
203 Rip Van Dam Ct, Belle Mead, NJ 08502
Local realty services provided by:ERA OakCrest Realty, Inc.
203 Rip Van Dam Ct,Belle Mead, NJ 08502
$475,000
- 2 Beds
- 3 Baths
- - sq. ft.
- Townhouse
- Pending
Listed by: june j fulton
Office: coldwell banker residential brokerage-hillsborough
MLS#:NJSO2005810
Source:BRIGHTMLS
Price summary
- Price:$475,000
- Monthly HOA dues:$350
About this home
Welcome to this beautifully maintained 2-bedroom + office/optional 3rd bedroom home featuring 3 FULL BATHROOMS and a PRIVATE WOODED BACKYARD, offering the perfect setting for peaceful relaxation. The thoughtfully updated interior showcases elegantly renovated bathrooms, a stylish kitchen with granite countertops, and gleaming WOOD FLOORS THROUGHOUT. This sophisticated colonial blends timeless charm with modern updates, creating a warm and inviting atmosphere in every room. Residents enjoy exceptional community amenities, all included in the monthly HOA fee, featuring an outdoor swimming pool, clubhouse, fitness center, tennis courts, and playgrounds. Conveniently located within walking distance to grocery stores, restaurants, and CVS, this home offers both comfort and everyday convenience. Welcome Home!
Contact an agent
Home facts
- Year built:2002
- Subdivision & Development:PIKE RUN
- Listing ID #:NJSO2005810
- Added:48 day(s) ago
- Updated:September 04, 2026 at 08:08 AM
Rooms and interior
- Bedrooms:2
- Total bathrooms:3
- Full bathrooms:3
- Flooring:Ceramic Tile, Hardwood, Laminated
- Dining Description:Dining Area
- Kitchen Description:Dishwasher, Kitchen - Galley, Microwave, Pantry, Refrigerator, Water Heater
- Basement:Yes
- Basement Description:Unfinished
Heating and cooling
- Cooling:Central A/C
- Heating:Forced Air, Natural Gas
Structure and exterior
- Roof:Asphalt
- Year built:2002
- Lot Features:Backs to Trees
- Architectural Style:Colonial
- Construction Materials:Brick, Vinyl Siding
- Foundation Description:Concrete Perimeter
- Levels:2 Stories
Schools
- High school:MONTGOMERY H.S.
- Middle school:MONTGOMERY LOWER
- Elementary school:ORCHARD HILL E. S.
Utilities
- Water:Public
- Sewer:Public Sewer
Finances and disclosures
- Price:$475,000
- Tax amount:$8,380 (2025)
Features and amenities
- Laundry features:Dryer, Washer
- Amenities:Cable TV Available, Ceiling Fan(s), Electric Available, Natural Gas Available, Sprinkler System
Parking
- Parking description:Asphalt Driveway, Attached Garage, Garage - Front Entry
- Garage:Yes
- Garage spaces:1
New listings near 203 Rip Van Dam Ct
- Open Sun, 12 to 2pmNew
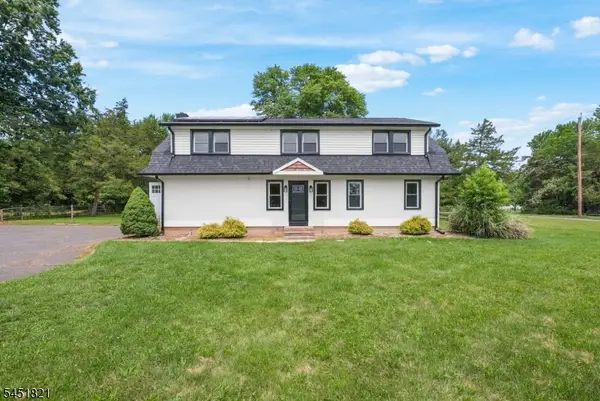 $699,999Active5 beds 2 baths2,042 sq. ft.
117 Mountain View Rd, Hillsborough Twp., NJ 08844
MLS# 4049474Listed by: EXP REALTY, LLC  $494,900Pending2 beds 3 baths1,340 sq. ft.
106 Tomahawk Ct, Montgomery Twp., NJ 08502
MLS# 4046388Listed by: REALTY MARK CENTRAL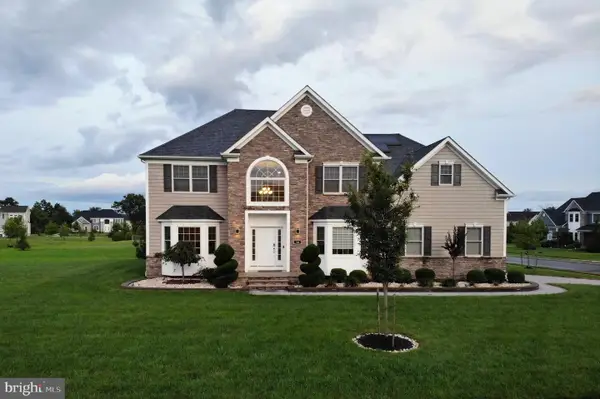 $1,599,999Active6 beds 6 baths3,786 sq. ft.
18 Surrey Ln, BELLE MEAD, NJ 08502
MLS# NJSO2005938Listed by: KELLER WILLIAMS PREMIER $480,000Active2 beds 3 baths1,340 sq. ft.
202 Rip Van Dam Ct, Montgomery Twp., NJ 08502
MLS# 4045465Listed by: EXP REALTY, LLC $1,249,000Active4 beds 3 baths3,025 sq. ft.
18 Montfort Dr, BELLE MEAD, NJ 08502
MLS# NJSO2005926Listed by: RE/MAX INSTYLE REALTY CORP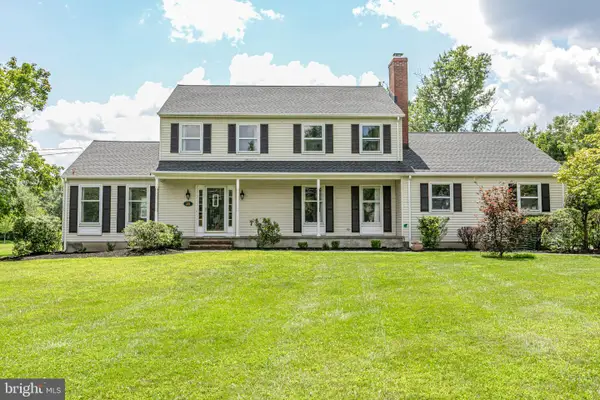 $915,000Active4 beds 3 baths2,436 sq. ft.
21 Sleepy Hollow Ln, BELLE MEAD, NJ 08502
MLS# NJSO2005902Listed by: CALLAWAY HENDERSON SOTHEBY'S INT'L-PRINCETON $450,000Active3 beds 2 baths
926 Us Highway 206, Hillsborough Twp., NJ 08844
MLS# 4044783Listed by: RE/MAX INSTYLE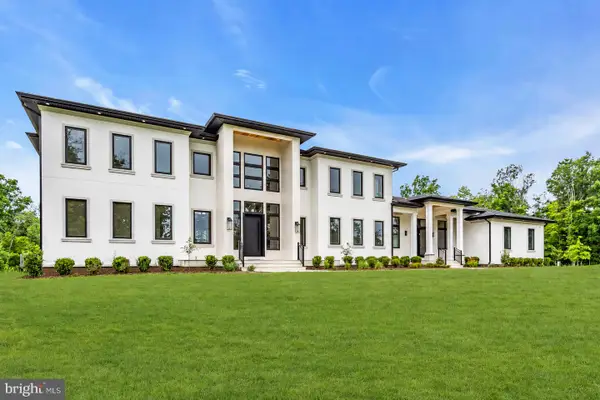 $4,500,000Active5 beds 7 baths10,541 sq. ft.
125 Harlingen Rd, BELLE MEAD, NJ 08502
MLS# NJSO2005078Listed by: COMPASS NEW JERSEY, LLC - PRINCETON $490,000Active2 beds 3 baths1,340 sq. ft.
202 Rhoads Dr, Montgomery Twp., NJ 08502
MLS# 4042358Listed by: REAL $819,000Active3 beds 3 baths2,466 sq. ft.
1401 Taggert Dr, Montgomery Twp., NJ 08502
MLS# 4042281Listed by: EXP REALTY, LLC


Protect your home and budget from life's surprises with an Assurant Home Warranty, backed by a partner that supports you through every step of homeownership. Explore Plans.
© 2023 - 2026 ERA Franchise Systems LLC. All rights reserved. ERA Franchise Systems LLC fully supports the principles of the Fair Housing Act and the Equal Opportunity Act. ERA, ERA Real Estate powered, and their respective logos are registered service marks of ERA Franchise Systems LLC. Each office is independently owned and operated.