
420 Windsor Dr, Bellmawr, NJ 08031
Local realty services provided by:ERA Valley Realty
420 Windsor Dr,Bellmawr, NJ 08031
$319,000
- 3 Beds
- 1 Baths
- 1,128 sq. ft.
- Single family
- Active
Listed by: johnson z yerkes iii
Office: century 21 rauh & johns
MLS#:NJCD2127866
Source:BRIGHTMLS
Price summary
- Price:$319,000
- Price per sq. ft.:$282.8
About this home
Great starter home, needs some redecorating but livable, pull down attic stairs. Additional interior photos to follow.
Contact an agent
Home facts
- Year built:1955
- Subdivision & Development:BELCREST
- Listing ID #:NJCD2127866
- Added:4 day(s) ago
- Updated:October 04, 2026 at 01:58 PM
Rooms and interior
- Bedrooms:3
- Total bathrooms:1
- Full bathrooms:1
- Rooms Total:6
- Flooring:Carpet, Vinyl
- Kitchen Description:Built-In Microwave, Dishwasher, Disposal, Kitchen - Eat-In, Kitchen - Table Space, Oven/Range - Gas, Refrigerator
- Bedroom Description:Entry Level Bedroom
- Living area:1,128 sq. ft.
Heating and cooling
- Cooling:Central A/C
- Heating:90% Forced Air, Natural Gas
Structure and exterior
- Roof:Architectural Shingle
- Year built:1955
- Building area:1,128 sq. ft.
- Lot area:0.12 Acres
- Lot Features:Middle Of Block
- Architectural Style:A-Frame
- Construction Materials:Aluminum Siding, Brick Front, Frame, T-1-11
- Foundation Description:Slab
- Levels:1 Story
Schools
- High school:TRITON
Utilities
- Water:Public
- Sewer:Public Sewer
Finances and disclosures
- Price:$319,000
- Price per sq. ft.:$282.8
- Tax amount:$6,015 (2025)
Features and amenities
- Laundry features:Dryer, Dryer - Gas, Dryer In Unit, Has Laundry, Washer, Washer In Unit
- Amenities:100 Amp Service, Above Ground Utilities, Cable TV, Cable TV Available, Double Hung Windows, Electric Alarm, Electric Available, Natural Gas Available, Phone Available, Replacement Windows
Parking
- Parking description:Concrete Driveway
New listings near 420 Windsor Dr
- Coming SoonOpen Sat, 11am to 1pm
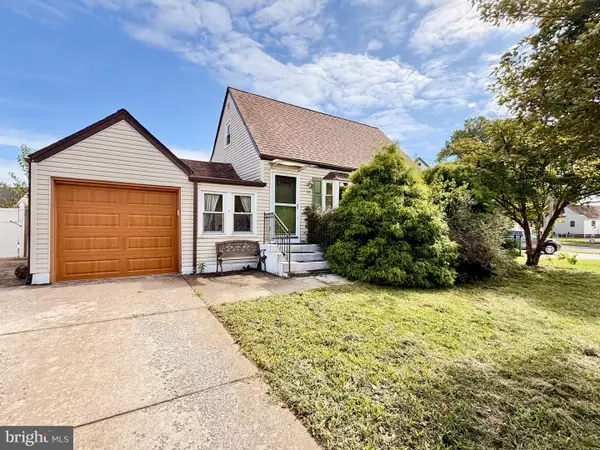 $275,000Coming Soon3 beds 1 baths1,111 sq. ft.
17 Bergen Ave, BELLMAWR, NJ 08031
MLS# NJCD2128156Listed by: KELLER WILLIAMS REALTY - Open Sun, 11am to 1pmNew
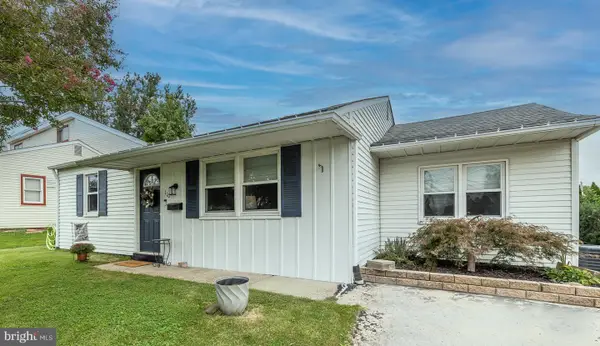 $285,000Active2 beds 1 baths1,251 sq. ft.
110 Oak Ave, BELLMAWR, NJ 08031
MLS# NJCD2127982Listed by: KELLER WILLIAMS - MAIN STREET - New
 $325,000Active3 beds 2 baths1,234 sq. ft.
39 Worthington Ave, BELLMAWR, NJ 08031
MLS# NJCD2126972Listed by: EXP REALTY, LLC - New
 $235,000Active4 beds 2 baths1,512 sq. ft.
148 Worthman Ave, BELLMAWR, NJ 08031
MLS# NJCD2127326Listed by: RE/MAX PREFERRED - MULLICA HILL  $359,900Active3 beds 1 baths1,008 sq. ft.
62 Warren Ave, BELLMAWR, NJ 08031
MLS# NJCD2127106Listed by: REAL BROKER, LLC $310,000Active3 beds 1 baths1,152 sq. ft.
41 Evergreen, BELLMAWR, NJ 08031
MLS# NJCD2126352Listed by: LAMON ASSOCIATES-CINNAMINSON $335,000Active3 beds 1 baths1,092 sq. ft.
75 N Cedar Ave, BELLMAWR, NJ 08031
MLS# NJCD2127036Listed by: BHHS FOX & ROACH-CENTER CITY WALNUT $280,000Active3 beds 1 baths912 sq. ft.
443 Flanders Rd, BELLMAWR, NJ 08031
MLS# NJCD2126126Listed by: BHHS FOX & ROACH-CHERRY HILL $359,900Active3 beds 3 baths1,536 sq. ft.
27 Apple Ave, BELLMAWR, NJ 08031
MLS# NJCD2126562Listed by: KELLER WILLIAMS - MAIN STREET


Protect your home and budget from life's surprises with an Assurant Home Warranty, backed by a partner that supports you through every step of homeownership. Explore Plans.
© 2023 - 2026 ERA Franchise Systems LLC. All rights reserved. ERA Franchise Systems LLC fully supports the principles of the Fair Housing Act and the Equal Opportunity Act. ERA, ERA Real Estate powered, and their respective logos are registered service marks of ERA Franchise Systems LLC. Each office is independently owned and operated.