
68 Evergreen Ave, Bellmawr, NJ 08031
Local realty services provided by:ERA Byrne Realty
68 Evergreen Ave,Bellmawr, NJ 08031
$280,000
- 3 Beds
- 2 Baths
- 1,274 sq. ft.
- Single family
- Active
Listed by: matthew woollen, thomas sadler
Office: ovation realty llc.
MLS#:NJCD2121548
Source:BRIGHTMLS
Price summary
- Price:$280,000
- Price per sq. ft.:$219.78
About this home
Welcome to this 3 bedroom 1.5 bathroom home located within Bellmawr New Jersey. The property features fresh interior paint and brand new carpet throughout including a fresh bathroom update with new flooring. The property has a dry and unfinished basement with a bar area and bilco style doors to exit to the rear yard. There is also a space in the basement to update a second bathroom that is currently existing and usable. New electrical panel just professionally installed. Home is walking distance to multiple stores, and local favorites. Home was well kept and great for a starter home or someone wishing to downsize.
Contact an agent
Home facts
- Year built:1955
- Subdivision & Development:NONE AVAILABLE
- Listing ID #:NJCD2121548
- Added:3 day(s) ago
- Updated:August 11, 2026 at 01:44 PM
Rooms and interior
- Bedrooms:3
- Total bathrooms:2
- Full bathrooms:1
- Half bathrooms:1
- Flooring:Carpet, Concrete, Laminated
- Kitchen Description:Carpet, Cedar Closet(s), Kitchen - Eat-In, Oven/Range - Gas, Refrigerator
- Bedroom Description:Carpet, Cedar Closet(s)
- Basement:Yes
- Basement Description:Full, Interior Access, Outside Entrance, Sump Pump, Unfinished
- Living area:1,274 sq. ft.
Heating and cooling
- Cooling:Central A/C
- Heating:90% Forced Air, Natural Gas
Structure and exterior
- Roof:Shingle
- Year built:1955
- Building area:1,274 sq. ft.
- Lot area:0.13 Acres
- Architectural Style:Cape Cod
- Construction Materials:Frame
- Exterior Features:Deck(s), Play Area, Sidewalks, Street Lights
- Foundation Description:Block
- Levels:1 Story
Schools
- High school:TRITON REGIONAL
- Middle school:BELL OAKS
- Elementary school:BELL OAKS
Utilities
- Water:Public
- Sewer:Public Sewer
Finances and disclosures
- Price:$280,000
- Price per sq. ft.:$219.78
- Tax amount:$6,077 (2025)
Features and amenities
- Laundry features:Washer, Washer In Unit
- Amenities:100 Amp Service, Carpet, Cedar Closet(s), Ceiling Fan(s), Electric Available, Natural Gas Available
Parking
- Parking description:Concrete Driveway
New listings near 68 Evergreen Ave
- New
 $449,000Active4 beds 3 baths2,470 sq. ft.
-420 Oakland Avenue, Bellmawr, NJ 08031
MLS# 2702413RListed by: NEW JERSEY REALTY, LLC. - New
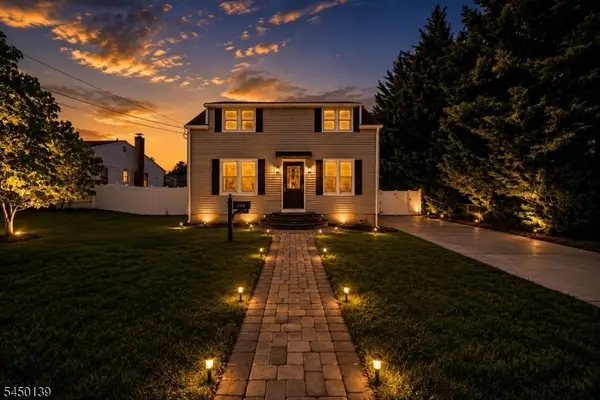 $324,900Active3 beds 1 baths8,999 sq. ft.
340 3rd Ave, Bellmawr Boro, NJ 08031
MLS# 4044076Listed by: PREMIER HOMES 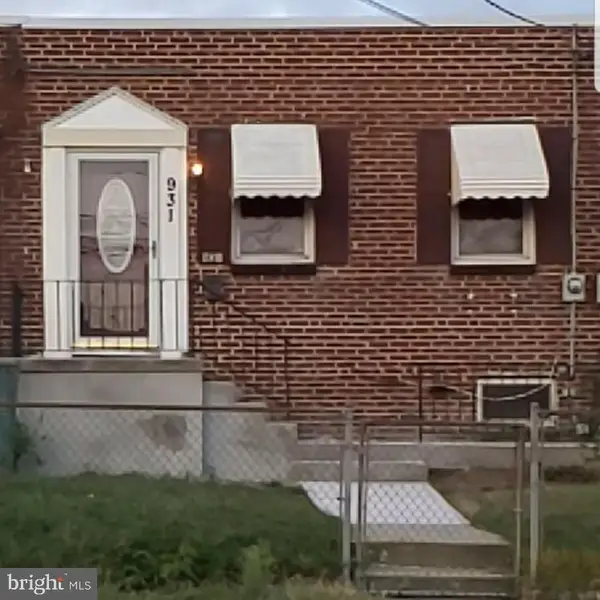 $190,000Pending2 beds 2 baths740 sq. ft.
931 W Browning Rd, BELLMAWR, NJ 08031
MLS# NJCD2123228Listed by: INNOVATE REALTY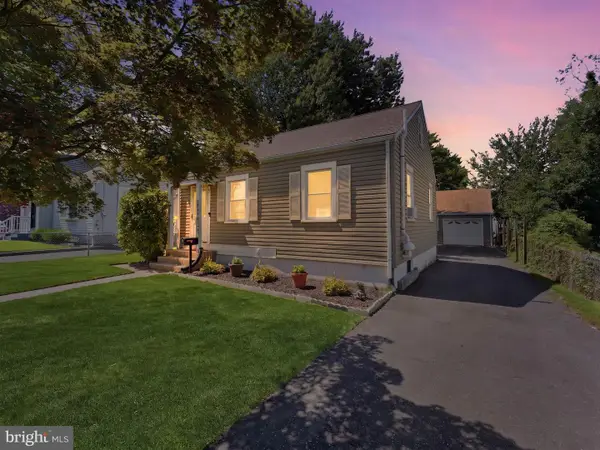 $250,000Pending2 beds 1 baths741 sq. ft.
335 E Browning Rd, BELLMAWR, NJ 08031
MLS# NJCD2123522Listed by: KELLER WILLIAMS REALTY - MOORESTOWN $275,000Pending2 beds 2 baths768 sq. ft.
300 Mercer Ave, BELLMAWR, NJ 08031
MLS# NJCD2123230Listed by: CENTURY 21 ALLIANCE-CHERRY HILLL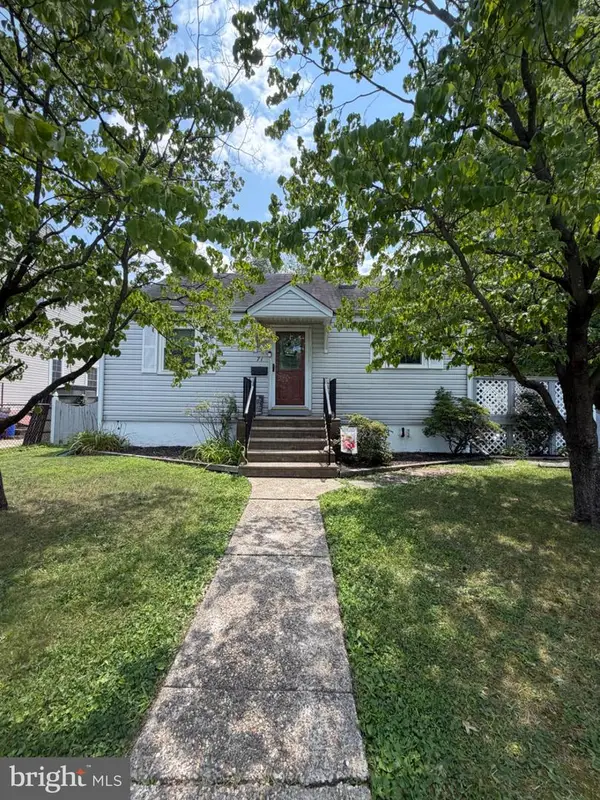 $292,499Pending3 beds 1 baths1,212 sq. ft.
71 Warren Ave, BELLMAWR, NJ 08031
MLS# NJCD2122866Listed by: HOMESMART FIRST ADVANTAGE REALTY $350,000Active3 beds 2 baths1,638 sq. ft.
6 S Bell Rd, BELLMAWR, NJ 08031
MLS# NJCD2122586Listed by: BHHS FOX & ROACH-WASHINGTON-GLOUCESTER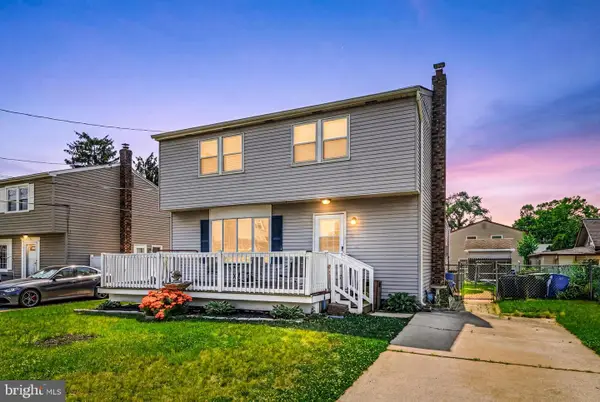 $319,000Pending3 beds 2 baths1,736 sq. ft.
124 Dobbs Ave, BELLMAWR, NJ 08031
MLS# NJCD2122532Listed by: KELLER WILLIAMS REALTY - WASHINGTON TOWNSHIP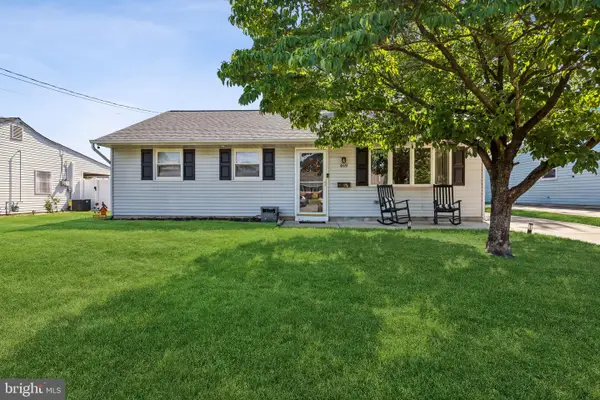 $299,000Pending3 beds 1 baths1,182 sq. ft.
469 Windsor Dr, BELLMAWR, NJ 08031
MLS# NJCD2122490Listed by: WEICHERT REALTORS - MOORESTOWN


Protect your home and budget from life's surprises with an Assurant Home Warranty, backed by a partner that supports you through every step of homeownership. Explore Plans.
© 2023 - 2026 ERA Franchise Systems LLC. All rights reserved. ERA Franchise Systems LLC fully supports the principles of the Fair Housing Act and the Equal Opportunity Act. ERA, ERA Real Estate powered, and their respective logos are registered service marks of ERA Franchise Systems LLC. Each office is independently owned and operated.