
306 Second Street, Belvidere, NJ 07823
Local realty services provided by:ERA Duke Realtors
306 Second Street,Belvidere Twp., NJ 07823
$420,000
- 4 Beds
- 3 Baths
- 2,348 sq. ft.
- Single family
- Active
Listed by:
 Mark Duke(908) 689 - 3500ERA Duke Realtors
Office: era duke realtors908-689-3500
MLS#:4063995
Source:NJ_GSMLS
Price summary
- Price:$420,000
- Price per sq. ft.:$178.88
About this home
Victorian style home in Victorian Belvidere, New Jersey. Home is on a large level lot one block from the town square and county courthouse. The entry leads into a large foyer and center hall with an open staircase. Home's first floor features large rooms with a very large living room, dining room, great room, full bathroom and kitchen plus a large 3 seasons room off the kitchen. Second floor has 4 large bedrooms and a full bath with a staircase that leads to the finished attic, which can be used for storage or as 2 more rooms. Basement is completely finished with a bar, fireplace, half bath and great room. The home also has a 5 car detached garage.
Contact an agent
Home facts
- Year built:1889
- Listing ID #:4063995
- Added:1 day(s) ago
- Updated:November 12, 2026 at 04:13 PM
Rooms and interior
- Bedrooms:4
- Total bathrooms:3
- Full bathrooms:2
- Half bathrooms:1
- Rooms Total:9
- Flooring:Carpeting, Vinyl-Linoleum, Wood
- Dining Description:Formal Dining Room, On First Floor
- Bathrooms Description:Tub Shower
- Kitchen Description:Eat-In Kitchen
- Basement Description:Basement, Finished
- Living area:2,348 sq. ft.
Heating and cooling
- Cooling:1 Unit, Central Air
- Heating:1 Unit, Baseboard - Hotwater
Structure and exterior
- Roof:Asphalt Shingle
- Year built:1889
- Building area:2,348 sq. ft.
- Lot area:0.44 Acres
- Lot Features:Level Lot, Open Lot
- Architectural Style:Colonial, Victorian
- Construction Materials:Aluminum Siding
- Exterior Features:Open Porch, Workshop
Schools
- High school:BELVIDERE
- Middle school:BELVIDERE
- Elementary school:BELVIDERE
Utilities
- Water:Public Water
- Sewer:Public Sewer
Finances and disclosures
- Price:$420,000
- Price per sq. ft.:$178.88
- Tax amount:$12,871 (2025)
Features and amenities
- Appliances:See Remarks
- Amenities:Gas-Natural, High Ceilings
Parking
- Parking description:1 Car Width, Detached Garage
- Garage spaces:5
New listings near 306 Second Street
- New
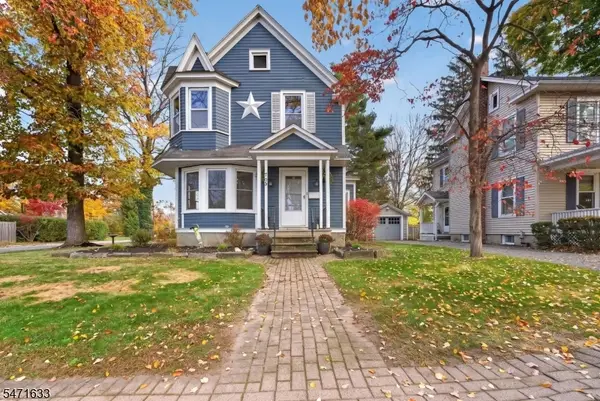 $415,000Active3 beds 2 baths1,824 sq. ft.
703 Oxford St, Belvidere Twp., NJ 07823
MLS# 4063069Listed by: C-21 NORTH WARREN REALTY - New
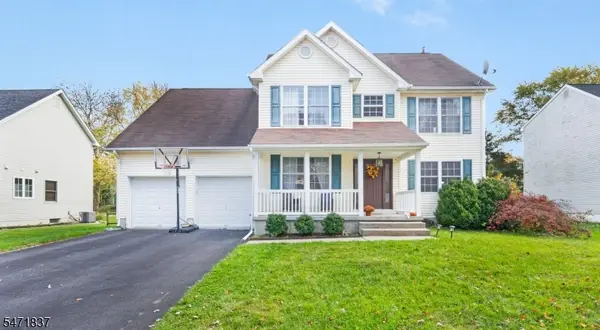 $589,900Active4 beds 3 baths
8 Frelinghuysen St, Belvidere Twp., NJ 07823
MLS# 4062570Listed by: WEICHERT REALTORS - New
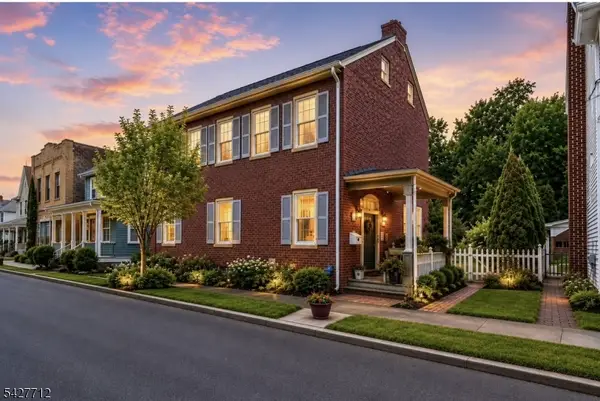 $304,900Active2 beds 2 baths
323 Water St, Belvidere Twp., NJ 07823
MLS# 4062391Listed by: REALTY ONE GROUP NEXT DOOR 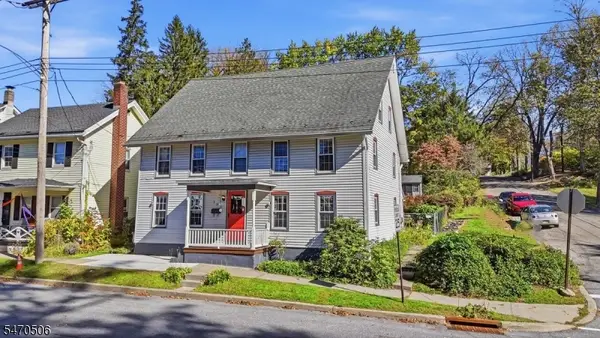 $399,900Active4 beds 2 baths2,008 sq. ft.
302 Market St, Belvidere Twp., NJ 07823
MLS# 4061549Listed by: REAL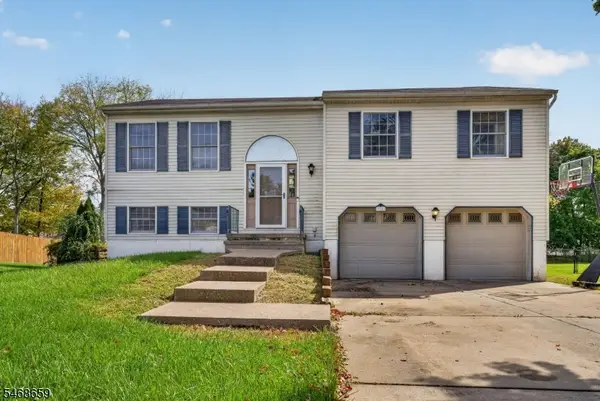 $425,000Active3 beds 2 baths
928 Liberty St, Belvidere Twp., NJ 07823
MLS# 4059831Listed by: WEICHERT REALTORS $30,000Active0.24 Acres
617 Water St, Belvidere Twp., NJ 07823
MLS# 4058285Listed by: ADDISON REAL ESTATE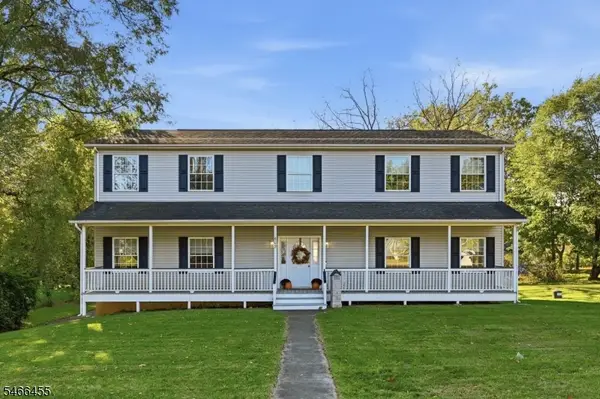 $625,000Active5 beds 3 baths3,518 sq. ft.
602 Mansfield St, Belvidere Twp., NJ 07823
MLS# 4057826Listed by: EXP REALTY, LLC $529,900Active5 beds 3 baths
102 Stadelman Ave, Belvidere Twp., NJ 07823
MLS# 4055648Listed by: KELLER WILLIAMS ELITE REALTORS $239,000Pending3 beds 2 baths
310 6th St, Belvidere Twp., NJ 07823
MLS# 4055400Listed by: CULTURA UNITED REALTY


Protect your home and budget from life's surprises with an Assurant Home Warranty, backed by a partner that supports you through every step of homeownership. Explore Plans.
© 2023 - 2026 ERA Franchise Systems LLC. All rights reserved. ERA Franchise Systems LLC fully supports the principles of the Fair Housing Act and the Equal Opportunity Act. ERA, ERA Real Estate powered, and their respective logos are registered service marks of ERA Franchise Systems LLC. Each office is independently owned and operated.