
Address Withheld By Seller, Berkeley Heights Twp., NJ 07922
Local realty services provided by:ERA Suburb Realty Agency
Address Withheld By Seller,Berkeley Heights Twp., NJ 07922
$1,595,000
- 5 Beds
- 5 Baths
- 4,200 sq. ft.
- Single family
- Active
Listed by: todd brown, eugenia hamlett
Office: new and modern group201-256-1422
MLS#:4030589
Source:NJ_GSMLS
Sorry, we are unable to map this address
Price summary
- Price:$1,595,000
- Price per sq. ft.:$379.76
About this home
Welcome to 21 Kuntz Avenue, a custom-built 4,200 SF luxury residence offering 5 bedrooms, 4.5 baths, and exceptional craftsmanship on a rare 0.78-acre fenced property in Berkeley Heights. White oak flooring, a designer kitchen, soaring ceilings, a spa-inspired primary suite, EV charger pre-wiring, and thoughtfully designed indoor-outdoor living spaces blend timeless style with modern functionality. Conveniently located just minutes from NJ Transit?s Midtown Direct service to Manhattan, highly regarded Berkeley Heights schools, downtown dining, and Routes 78, 22, and 287, this home offers an exceptional combination of luxury and convenience.Nestled in a peaceful dead-end street setting, this exceptional property provides the privacy of a secluded retreat while remaining within walking distance of restaurants, cafés, shopping, parks, and commuter amenities. Enjoy the rare combination of walkability, tranquility, and the vibrant lifestyle that makes Berkeley Heights one of New Jersey?s most sought-after communities.Built with modern engineering and resilience in mind, the home is elevated above base flood requirements and includes documentation available to buyers that may contribute to favorable flood insurance costs.A $25,000 buyer closing credit is available for qualified purchasers....
Contact an agent
Home facts
- Year built:4208
- Listing ID #:4030589
- Added:1 day(s) ago
- Updated:July 19, 2026 at 12:12 PM
Rooms and interior
- Bedrooms:5
- Total bathrooms:5
- Full bathrooms:4
- Half bathrooms:1
- Rooms Total:9
- Flooring:Tile, Wood
- Dining Description:Formal Dining Room, On First Floor
- Bathrooms Description:Soaking Tub
- Kitchen Description:Breakfast Bar, Carbon Monoxide Detector, Center Island, Cooktop - Gas, Dishwasher, Eat-In Kitchen, Kitchen Exhaust Fan, Microwave Oven, Pantry, Range/Oven-Gas, Refrigerator, Self Cleaning Oven, Wine Refrigerator
- Bedroom Description:Full Bath, Sitting Room, Walk-In Closet
- Basement Description:Basement, Slab, Unfinished
- Living area:4,200 sq. ft.
Heating and cooling
- Cooling:2 Units, Ceiling Fan
- Heating:2 Units, Forced Hot Air
Structure and exterior
- Roof:Asphalt Shingle
- Year built:4208
- Building area:4,200 sq. ft.
- Lot area:0.78 Acres
- Architectural Style:Colonial, Custom Home
- Construction Materials:Concrete Board, Stone
- Exterior Features:Deck, Open Porch, Patio, Privacy Fence, Wood Fence
Utilities
- Water:Public Water
- Sewer:Public Sewer
Finances and disclosures
- Price:$1,595,000
- Price per sq. ft.:$379.76
- Tax amount:$6,104 (2025)
Features and amenities
- Appliances:Carbon Monoxide Detector, Microwave Oven, Range/Oven-Gas, Refrigerator, Self Cleaning Oven, Washer, Wine Refrigerator
- Laundry features:Dryer, Washer
- Amenities:Carbon Monoxide Detector, Fire Extinguisher, Gas-Natural, High Ceiling, Smoke Detectors, SoakTub, Storage, Walk - In Closet
Parking
- Parking description:2 Car Width, Attached, Blacktop Driveway
- Garage spaces:2
New listings near 07922
- New
 $365,000Active3 beds -- baths1,302 sq. ft.
41922 Black Oak Way, Shaver Lake, CA 93664
MLS# 651910Listed by: EXP REALTY OF CALIFORNIA, INC. - New
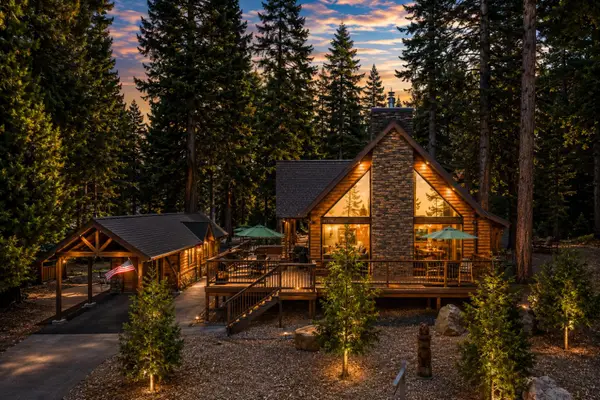 $750,000Active2 beds -- baths1,358 sq. ft.
41310 Cedar Ridge Lane, Shaver Lake, CA 93664
MLS# 652244Listed by: EXP REALTY OF NORTHERN CALIFORNIA, INC. - New
 $89,999Active0.56 Acres
40541 Wild Rose, Shaver Lake, CA 93664
MLS# AR26156183Listed by: PLATLABS, INC. 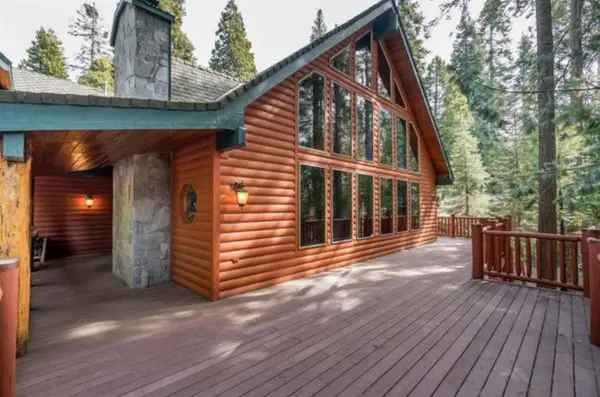 $1,250,000Active3 beds 3 baths3,312 sq. ft.
41812 Gray Rock Road, Shaver Lake, CA 93664
MLS# 242563Listed by: PLATINUM REALTY- New
 $79,000Active0 Acres
0 Cressman (rocky Springs), Tollhouse, CA 93667
MLS# 652050Listed by: LEGACY REAL ESTATE INC. - New
 $349,000Active1 beds -- baths864 sq. ft.
41986 Foxtail Avenue, Shaver Lake, CA 93664
MLS# 652017Listed by: LONDON PROPERTIES, LTD. - New
 $1,029,900Active4 beds -- baths3,249 sq. ft.
40322 Mariposa Lilly Lane, Shaver Lake, CA 93664
MLS# 651940Listed by: FRESNO INCOME PROPERTIES - New
 $565,000Active3 beds -- baths1,108 sq. ft.
41871 Foxtail Lane, Shaver Lake, CA 93664
MLS# 651475Listed by: REAL BROKERAGE TECHNOLOGIES  $299,900Active0 Acres
42629 Canyon Vista Lane, Shaver Lake, CA 93664
MLS# 651537Listed by: PINNACLE REAL ESTATE OF SHAVER LAKE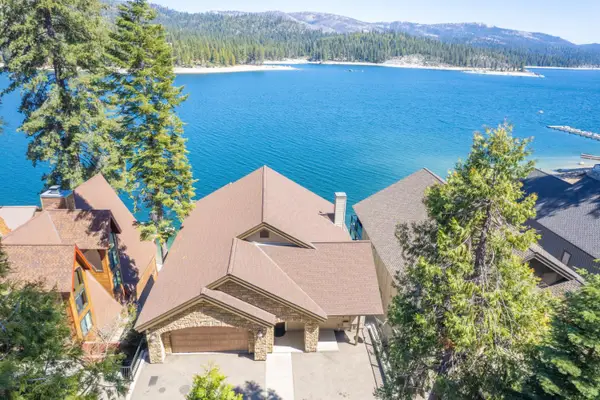 $4,100,000Active5 beds -- baths4,195 sq. ft.
44687 Lakeview, Shaver Lake, CA 93664
MLS# 651496Listed by: PINNACLE REAL ESTATE OF SHAVER LAKE


Protect your home and budget from life's surprises with an Assurant Home Warranty, backed by a partner that supports you through every step of homeownership. Explore Plans.
© 2023 - 2026 ERA Franchise Systems LLC. All rights reserved. ERA Franchise Systems LLC fully supports the principles of the Fair Housing Act and the Equal Opportunity Act. ERA, ERA Real Estate powered, and their respective logos are registered service marks of ERA Franchise Systems LLC. Each office is independently owned and operated.