
14 Clover Ct, Berkeley Heights, NJ 07922
Local realty services provided by:ERA Suburb Realty Agency
14 Clover Ct,Berkeley Heights Twp., NJ 07922
$800,000
- 3 Beds
- 3 Baths
- 1,725 sq. ft.
- Townhouse
- Pending
Listed by: barbara lewis
Office: keller williams realty908-233-8502
MLS#:4042900
Source:NJ_GSMLS
Price summary
- Price:$800,000
- Price per sq. ft.:$463.77
- Monthly HOA dues:$465
About this home
Modern Luxury. Built in 2017. Loft LivingBuilt in 2017, this beautifully appointed Berkeley Heights residence offers the rare opportunity to enjoy newer construction, sophisticated design, and an exceptional location. Thoughtfully crafted with quality materials and refined finishes, this distinctive property feels both polished and effortlessly livable.Warm hardwood floors, soaring ceilings, and abundant natural light create an immediate sense of elegance. The inviting living room features a striking gas fireplace and oversized glass doors, offering an ideal setting for intimate evenings or sophisticated entertaining.At the heart of the home, the chef?s kitchen showcases premium appliances, custom cabinetry, and designer finishes, seamlessly blending elevated style with everyday functionality. The private primary suite features a generous walk-in closet and a spa-inspired bath with beautifully selected tile and upscale appointments.A versatile **upper-level loft**, defined by architectural beam ceilings and custom built-ins, provides an elegant retreat for a home office, library, media room, or lounge. The finished lower level offers additional space for a fitness studio, recreation room, media space, or customized living area.Built in 2017, impeccably maintained, and ideally located just moments from downtown and commuter conveniences, this is modern suburban living at its most refined.** An exceptional opportunity to make Berkeley Heights your own....
Contact an agent
Home facts
- Year built:2017
- Subdivision & Development:N/A
- Listing ID #:4042900
- Added:64 day(s) ago
- Updated:September 27, 2026 at 08:57 AM
Rooms and interior
- Bedrooms:3
- Total bathrooms:3
- Full bathrooms:2
- Half bathrooms:1
- Rooms Total:6
- Flooring:Wood
- Dining Description:Living/Dining Combo
- Bathrooms Description:Stall Shower, Stall Shower And Tub, Tub Shower
- Kitchen Description:Carbon Monoxide Detector, Dishwasher, Eat-In Kitchen, Microwave Oven, Range/Oven-Gas, Refrigerator, Sump Pump
- Bedroom Description:Full Bath, Walk-In Closet
- Basement Description:Basement, Finished, Full
- Living area:1,725 sq. ft.
Heating and cooling
- Cooling:2 Units, Central Air
- Heating:2 Units, Forced Hot Air
Structure and exterior
- Roof:Asphalt Shingle
- Year built:2017
- Building area:1,725 sq. ft.
- Lot area:0.13 Acres
- Architectural Style:Multi Floor Unit, Townhouse-Interior
- Construction Materials:Vinyl Siding
- Exterior Features:Patio
Schools
- High school:Columbia
- Middle school:Columbia
- Elementary school:Mountain
Utilities
- Water:Public Water
- Sewer:Public Sewer
Finances and disclosures
- Price:$800,000
- Price per sq. ft.:$463.77
- Tax amount:$14,228 (2025)
Features and amenities
- Appliances:Carbon Monoxide Detector, Microwave Oven, Range/Oven-Gas, Refrigerator, Sump Pump, Washer
- Laundry features:Dryer, Washer
- Amenities:All Utilities Underground, Cathedral Ceiling, Fire Extinguisher, High Ceiling, Security System, Smoke Detectors, Stall Shower, StallTub, TubShowr, Walk - In Closet
Parking
- Parking description:1 Car Width, Attached, Blacktop Driveway, Garage, Off-Street Parking
- Garage spaces:1
New listings near 14 Clover Ct
- Open Sun, 1 to 4pmNew
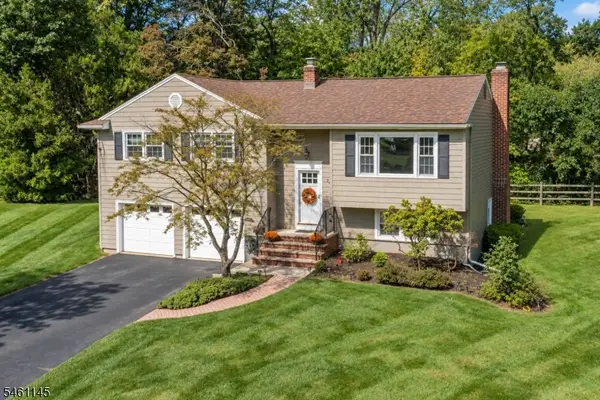 $899,000Active4 beds 3 baths2,288 sq. ft.
27 Fawn Cir, Berkeley Heights Twp., NJ 07922
MLS# 4054350Listed by: WEICHERT REALTORS - New
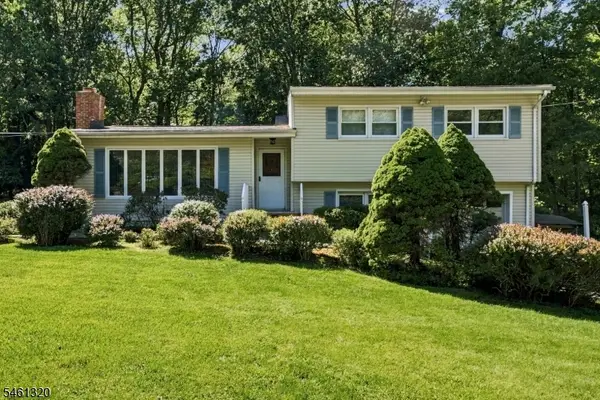 $725,000Active3 beds 2 baths
87 Orion Rd, Berkeley Heights Twp., NJ 07922
MLS# 4053843Listed by: COLDWELL BANKER REALTY - New
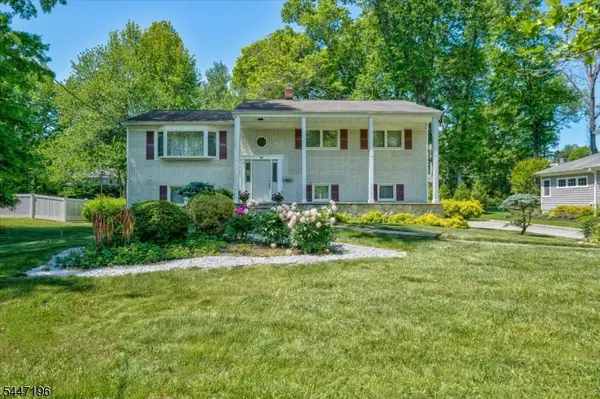 $899,000Active4 beds 3 baths
57 Robbins Ave, Berkeley Heights Twp., NJ 07922
MLS# 4053251Listed by: COMPASS NEW JERSEY, LLC - New
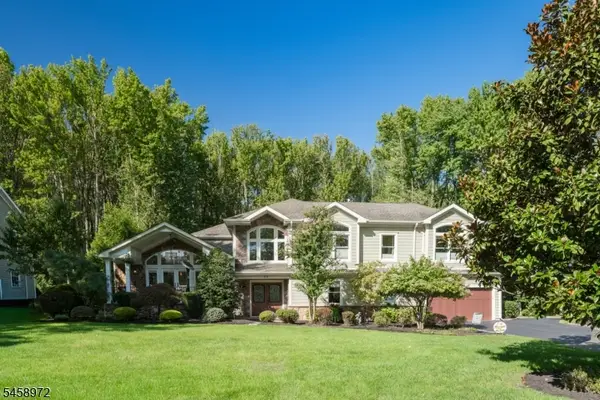 $1,695,000Active4 beds 4 baths
59 Cornell Ave, Berkeley Heights Twp., NJ 07922
MLS# 4053112Listed by: KELLER WILLIAMS REALTY 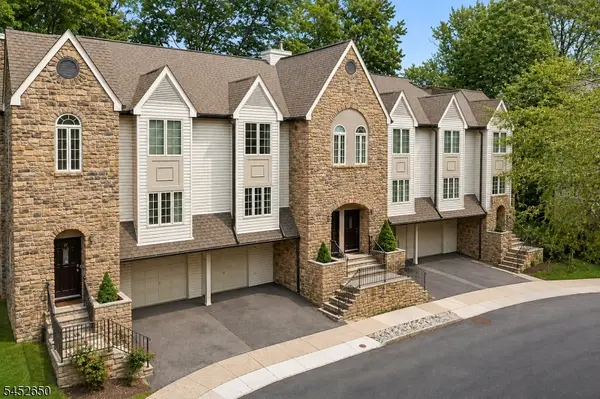 $575,000Active2 beds 3 baths
15 Starling Way, Berkeley Heights Twp., NJ 07922
MLS# 4052982Listed by: WEICHERT REALTORS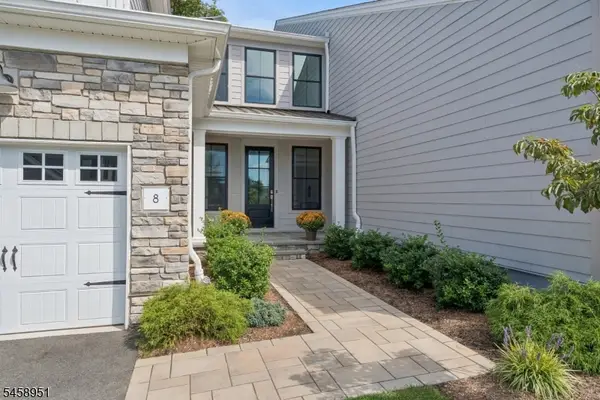 $1,399,000Active4 beds 5 baths
8 Hawfinch Dr, Berkeley Heights Twp., NJ 07922
MLS# 4052732Listed by: COLDWELL BANKER REALTY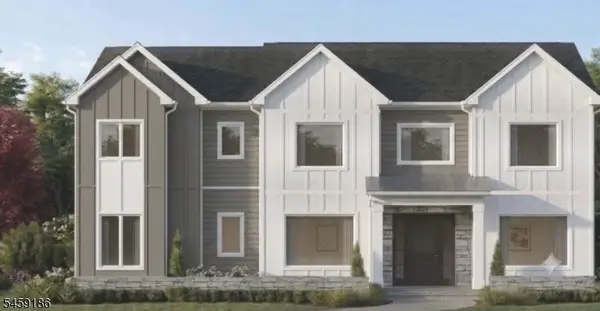 $2,299,000Active6 beds 7 baths6,000 sq. ft.
135 Orchard Ln, Berkeley Heights Twp., NJ 07922
MLS# 4051739Listed by: SIGNATURE REALTY NJ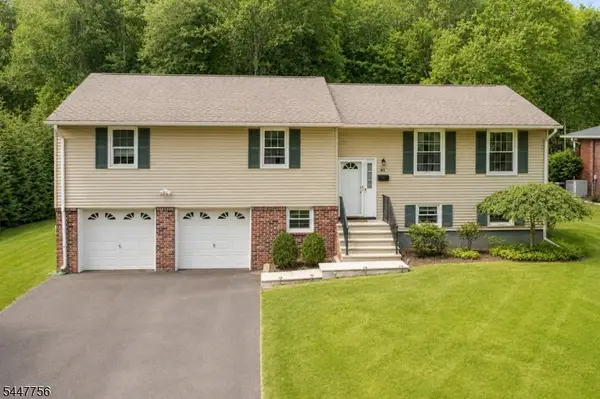 $875,000Active5 beds 3 baths2,324 sq. ft.
51 Hilltop Ave, Berkeley Heights Twp., NJ 07922
MLS# 4051679Listed by: WEICHERT REALTORS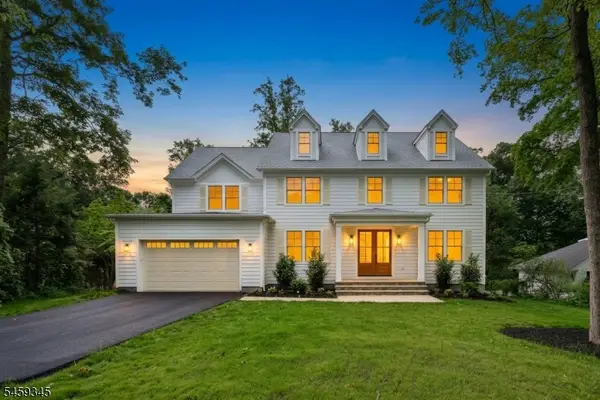 $2,250,000Active6 beds 7 baths
155 Dogwood Ln, Berkeley Heights Twp., NJ 07922
MLS# 4051501Listed by: WEICHERT REALTORS $1,799,000Pending5 beds 7 baths4,510 sq. ft.
126 Emerson Ln, Berkeley Heights Twp., NJ 07922
MLS# 4050501Listed by: REAL


Protect your home and budget from life's surprises with an Assurant Home Warranty, backed by a partner that supports you through every step of homeownership. Explore Plans.
© 2023 - 2026 ERA Franchise Systems LLC. All rights reserved. ERA Franchise Systems LLC fully supports the principles of the Fair Housing Act and the Equal Opportunity Act. ERA, ERA Real Estate powered, and their respective logos are registered service marks of ERA Franchise Systems LLC. Each office is independently owned and operated.