
23 Rogers Ave, Berkeley Heights, NJ 07922
Local realty services provided by:ERA Suburb Realty Agency
23 Rogers Ave,Berkeley Heights Twp., NJ 07922
$1,928,000
- 6 Beds
- 5 Baths
- 4,474 sq. ft.
- Single family
- Coming Soon
Upcoming open houses
- Thu, Sep 1004:30 pm - 07:00 pm
- Sat, Sep 1201:00 pm - 04:00 pm
- Sun, Sep 1301:00 pm - 04:00 pm
Listed by: georgina goh, john murphy
Office: weichert realtors908-766-7447
MLS#:4050434
Source:NJ_GSMLS
Price summary
- Price:$1,928,000
- Price per sq. ft.:$430.93
About this home
Welcome to this distinctive 6-bedroom, 4.1-bath center hall Colonial, beautifully nestled on 0.48 acres on a cul-de-sac in desirable Berkeley Heights. From the grand, sun-filled 2-story foyer to the resort style backyard, this brick front home offers curb appeal, luxury & functionality of upscale living. The 1st floor showcases a spacious LR with 9+ foot ceilings, hardwood floors throughout, a formal DR which extends to the butler's pantry with a wine refrigerator. The heart of the home boasts a spectacular gourmet kitchen with a center island, granite countertops, SS appliances, an oversized breakfast area flowing effortlessly into the FR with a two-way gas fireplace between the spaces. The kitchen leads to a private hallway providing access to the 6th bedroom/office & full bath which walks out to the backyard & pool area. Upstairs, the palatial primary suite serves as a private sanctuary with a sitting area, a large WIC, an oversized glass shower with dual showerheads, 2 vanities & spa-inspired bath featuring a jetted tub. 4 additional bedrooms, 2 more full baths, one a Jack-and-Jill & a laundry room complete the 2nd level. The finished lower level with its open floor plan is ideal for leisure, recreation & gaming. The lush, serene backyard oasis boasts a saltwater gunite pool with a waterfall, a covered Trex patio, a screened porch with a wood FP & a 2nd outdoor FP area offers endless enjoyment. Bonus: 2-car garage, generator, easy NYC commute via train/highways....
Contact an agent
Home facts
- Year built:2008
- Listing ID #:4050434
- Updated:September 04, 2026 at 02:37 PM
Rooms and interior
- Bedrooms:6
- Total bathrooms:5
- Full bathrooms:4
- Half bathrooms:1
- Rooms Total:14
- Flooring:Tile, Wood
- Dining Description:Formal Dining Room, On First Floor
- Bathrooms Description:Jetted Tub, Stall Shower
- Kitchen Description:Breakfast Bar, Carbon Monoxide Detector, Center Island, Central Vacuum, Cooktop - Gas, Dishwasher, Eat-In Kitchen, Kitchen Exhaust Fan, Microwave Oven, Pantry, Refrigerator, Sump Pump, Wall Oven(s) - Electric, Wine Refrigerator
- Bedroom Description:Full Bath, Sitting Room, Walk-In Closet
- Basement Description:Basement, Finished, Full
- Living area:4,474 sq. ft.
Heating and cooling
- Cooling:2 Units, Ceiling Fan, Central Air, Multi-Zone Cooling
- Heating:1 Unit, Multi-Zone, Radiant - Hot Water
Structure and exterior
- Roof:Asphalt Shingle
- Year built:2008
- Building area:4,474 sq. ft.
- Lot area:0.48 Acres
- Lot Features:Cul-De-Sac, Level Lot
- Architectural Style:Colonial
- Construction Materials:Brick, Composition Siding
- Exterior Features:Curbs, Enclosed Porch, Open Porch, Patio, Privacy Fence, Storm Door(s), Thermal Windows/Doors, Underground Lawn Sprinkler
Schools
- High school:Governor
- Middle school:Columbia
- Elementary school:Mountain
Utilities
- Water:Public Water
- Sewer:Public Sewer
Finances and disclosures
- Price:$1,928,000
- Price per sq. ft.:$430.93
- Tax amount:$27,259 (2025)
Features and amenities
- Appliances:Carbon Monoxide Detector, Microwave Oven, Refrigerator, Sump Pump, Wall Oven(s) - Electric, Washer, Wine Refrigerator
- Laundry features:Dryer, Washer
- Amenities:Bidet, Blinds, Carbon Monoxide Detector, Gas-Natural, High Ceiling, Intercom, Jacuzzi, Smoke Detectors, Stall Shower, TubShowr, Walk - In Closet, Wet Bar
- Pool features:Heated, In-Ground Pool, Outdoor Pool, Pool
Parking
- Parking description:2 Car Width, Attached, Blacktop Driveway
- Garage spaces:2
New listings near 23 Rogers Ave
- New
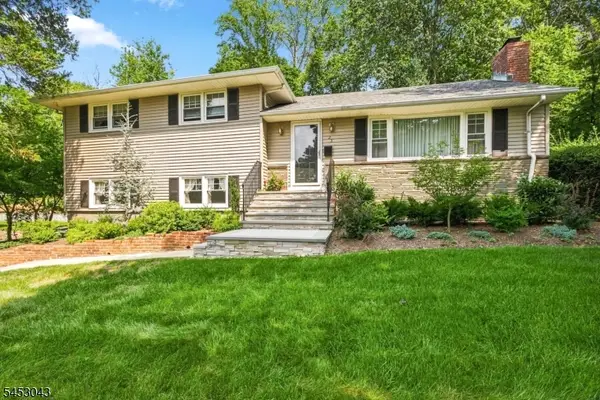 $829,900Active3 beds 2 baths
23 Evergreen Dr, Berkeley Heights Twp., NJ 07922
MLS# 4049923Listed by: EXIT REALTY CONNECTIONS - New
 $1,499,000Active5 beds 5 baths
21 Kuntz Ave, Berkeley Heights Twp., NJ 07922
MLS# 4049051Listed by: COLDWELL BANKER REALTY - New
 $859,000Active3 beds 3 baths
14 Burlington Rd, Berkeley Heights Twp., NJ 07974
MLS# 4048960Listed by: WEICHERT REALTORS 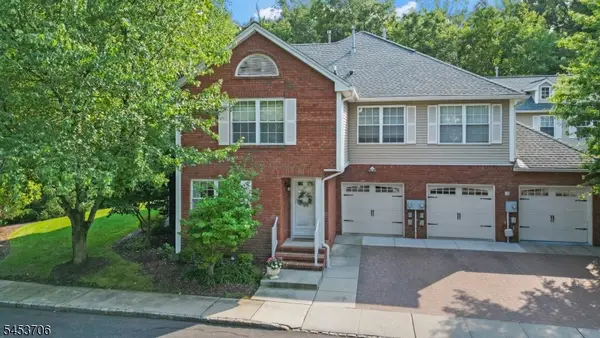 $699,000Active3 beds 3 baths
21 Berkeley Square Condo #21, Berkeley Heights Twp., NJ 07922
MLS# 4048084Listed by: RE/MAX INTEGRITY ADVANTAGE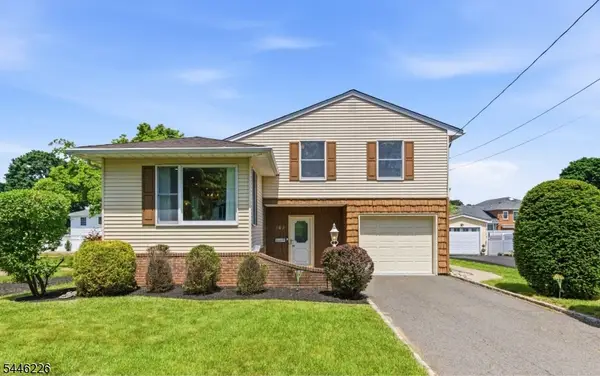 $749,900Active3 beds 2 baths
162 Washington St, Berkeley Heights Twp., NJ 07922
MLS# 4047531Listed by: KELLER WILLIAMS ELITE REALTORS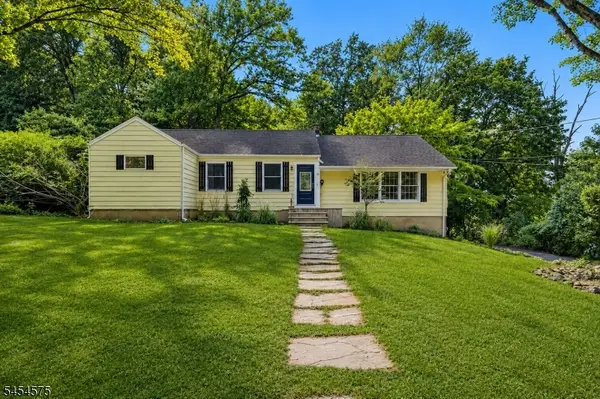 $775,000Active3 beds 3 baths1,901 sq. ft.
27 Inwood Rd, Berkeley Heights Twp., NJ 07922
MLS# 4047481Listed by: C-21 NEW BEGINNINGS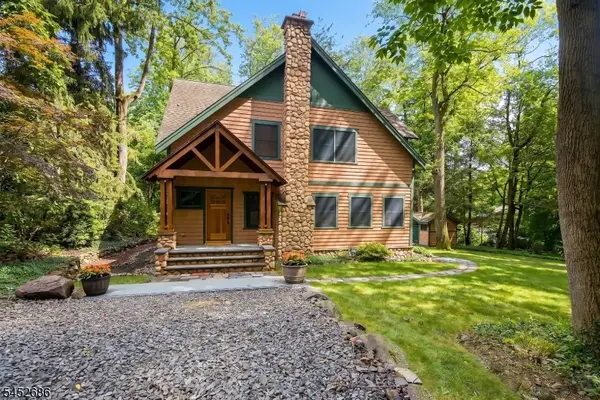 $885,000Active5 beds 3 baths
300 Emerson Ln, Berkeley Heights Twp., NJ 07922
MLS# 4047421Listed by: KELLER WILLIAMS REALTY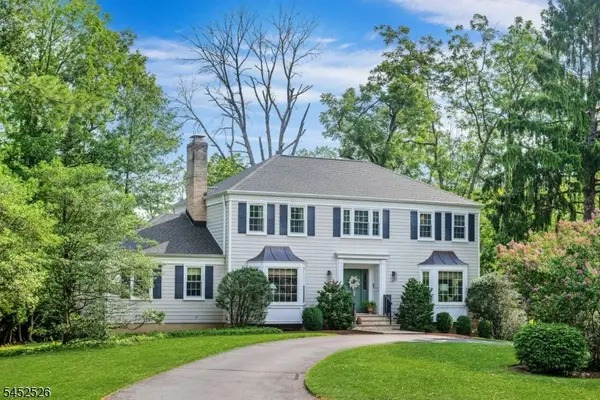 $1,250,000Pending4 beds 4 baths
5 Oechsner Ct, Berkeley Heights Twp., NJ 07922
MLS# 4047184Listed by: PROMINENT PROPERTIES SIR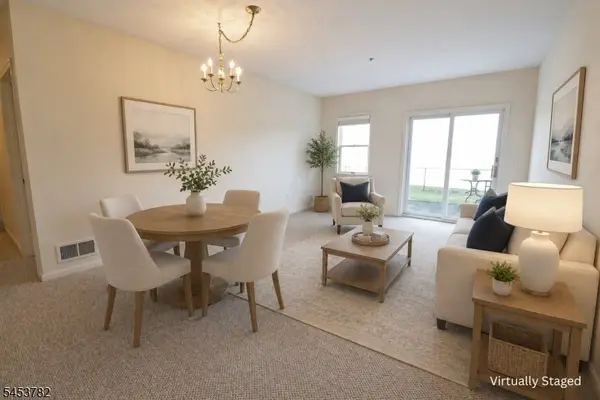 $310,000Pending2 beds 1 baths
37 Park Edge, Berkeley Heights Twp., NJ 07922
MLS# 4046871Listed by: BHHS FOX & ROACH


Protect your home and budget from life's surprises with an Assurant Home Warranty, backed by a partner that supports you through every step of homeownership. Explore Plans.
© 2023 - 2026 ERA Franchise Systems LLC. All rights reserved. ERA Franchise Systems LLC fully supports the principles of the Fair Housing Act and the Equal Opportunity Act. ERA, ERA Real Estate powered, and their respective logos are registered service marks of ERA Franchise Systems LLC. Each office is independently owned and operated.