
298 Emerson Ln, Berkeley Heights, NJ 07922
Local realty services provided by:ERA Boniakowski Real Estate
298 Emerson Ln,Berkeley Heights Twp., NJ 07922
$850,000
- 4 Beds
- 4 Baths
- 3,300 sq. ft.
- Single family
- Pending
Listed by: laurianne tussel holsten
Office: re/max achievers908-522-9444
MLS#:4046484
Source:NJ_GSMLS
Price summary
- Price:$850,000
- Price per sq. ft.:$257.58
- Monthly HOA dues:$275
About this home
Move-in ready, beautifully updated and an exceptional value in Berkeley Heights. This spacious 4-bedroom, 3.1 bath home offers the updates buyers want without the renovation projects, nor the price tag often attached to them. Inside, enjoy an open, light-filled floor plan with 9 ft ceilings, updated kitchen and baths, and a beautifully finished lower level with a bedroom and full bath, perfect for guests, a home office or additional living space. Outside, a spacious deck overlooks the newly opened backyard, surrounded by mature trees and greenery. Part of community with private pool, playground, and rental space. Major improvements include new dual central air conditioning units, high-end primary bath, along with other extensive updates throughout the home. Conveniently located near Connell Park, downtown Berkeley Heights, shopping, dining, schools and NYC transportation. At this price point, finding this much finished space and this level of updating in Berkeley Heights is a rare opportunity....
Contact an agent
Home facts
- Year built:2005
- Subdivision & Development:Free Acres
- Listing ID #:4046484
- Added:45 day(s) ago
- Updated:September 27, 2026 at 08:57 AM
Rooms and interior
- Bedrooms:4
- Total bathrooms:4
- Full bathrooms:3
- Half bathrooms:1
- Rooms Total:10
- Flooring:Laminate, Tile, Wood
- Dining Description:Living/Dining Combo, On Level G
- Bathrooms Description:Stall Shower
- Kitchen Description:Center Island, Dishwasher, Microwave Oven, Range/Oven-Gas, Refrigerator, Sump Pump
- Bedroom Description:Full Bath, Walk-In Closet
- Basement Description:Basement, Finished, Full, Walkout
- Living area:3,300 sq. ft.
Heating and cooling
- Cooling:2 Units, Multi-Zone Cooling
- Heating:1 Unit, Baseboard - Hotwater, Multi-Zone, Radiant - Hot Water
Structure and exterior
- Roof:Composition Shingle
- Year built:2005
- Building area:3,300 sq. ft.
- Lot area:0.27 Acres
- Lot Features:Open Lot
- Architectural Style:Colonial
- Construction Materials:Stone, Vinyl Siding
- Exterior Features:Deck, Patio
Schools
- High school:Governor
- Middle school:Columbia
Utilities
- Water:Public Water
- Sewer:Public Sewer
Finances and disclosures
- Price:$850,000
- Price per sq. ft.:$257.58
- Tax amount:$7,806 (2025)
Features and amenities
- Appliances:Microwave Oven, Range/Oven-Gas, Refrigerator, Sump Pump, Washer
- Laundry features:Dryer, Washer
- Amenities:Blinds, Club House, Gas-Natural, High Ceiling, Jogging/Biking Path, Playground, Pool-Outdoor, Security System, Stall Shower, TubShowr, Walk - In Closet, Window Treatments
- Pool features:Association Pool, Outdoor Pool, Pool, Pool-Outdoor
Parking
- Parking description:2 Car Width, Attached, Blacktop Driveway
- Garage spaces:1
New listings near 298 Emerson Ln
- Open Sun, 1 to 4pmNew
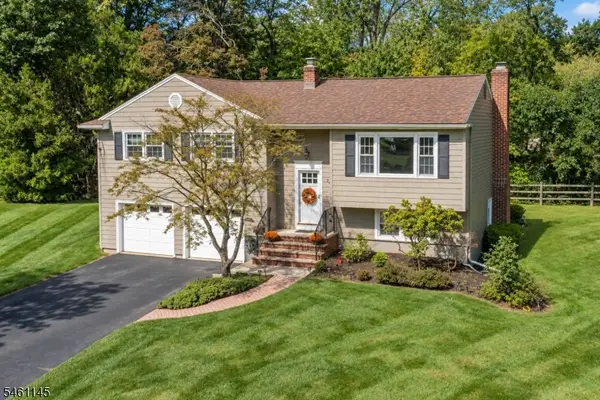 $899,000Active4 beds 3 baths2,288 sq. ft.
27 Fawn Cir, Berkeley Heights Twp., NJ 07922
MLS# 4054350Listed by: WEICHERT REALTORS - New
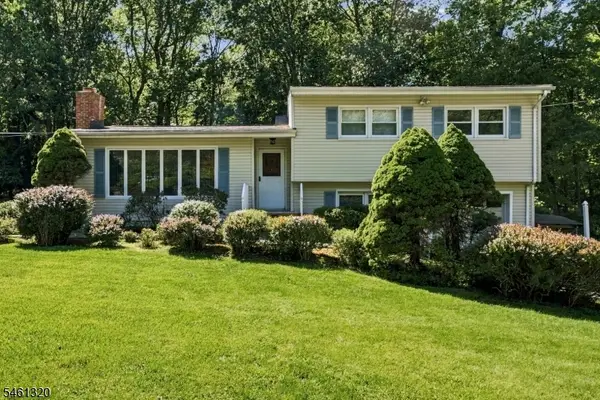 $725,000Active3 beds 2 baths
87 Orion Rd, Berkeley Heights Twp., NJ 07922
MLS# 4053843Listed by: COLDWELL BANKER REALTY - New
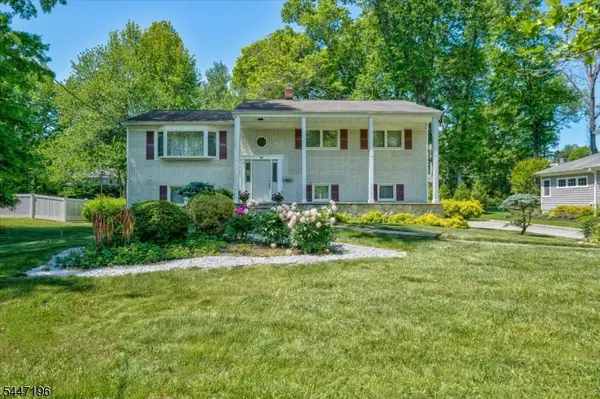 $899,000Active4 beds 3 baths
57 Robbins Ave, Berkeley Heights Twp., NJ 07922
MLS# 4053251Listed by: COMPASS NEW JERSEY, LLC - New
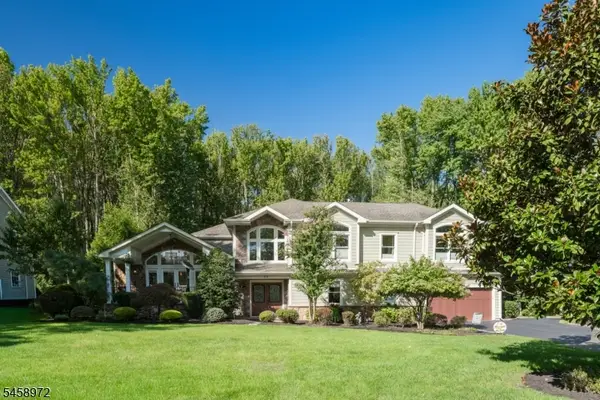 $1,695,000Active4 beds 4 baths
59 Cornell Ave, Berkeley Heights Twp., NJ 07922
MLS# 4053112Listed by: KELLER WILLIAMS REALTY 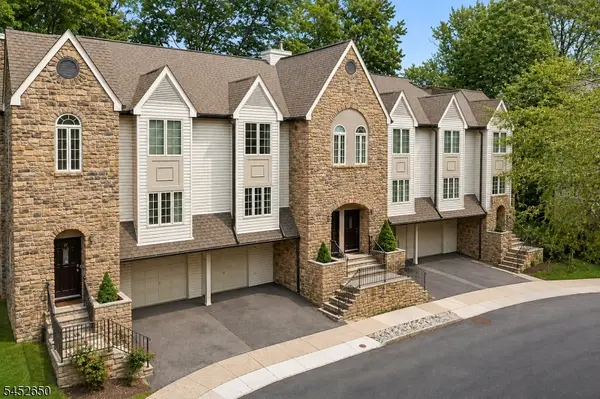 $575,000Active2 beds 3 baths
15 Starling Way, Berkeley Heights Twp., NJ 07922
MLS# 4052982Listed by: WEICHERT REALTORS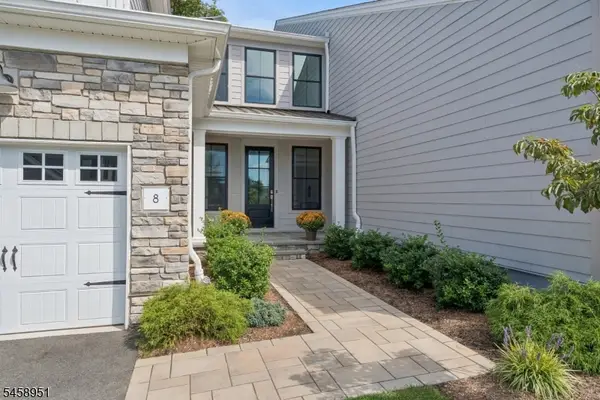 $1,399,000Active4 beds 5 baths
8 Hawfinch Dr, Berkeley Heights Twp., NJ 07922
MLS# 4052732Listed by: COLDWELL BANKER REALTY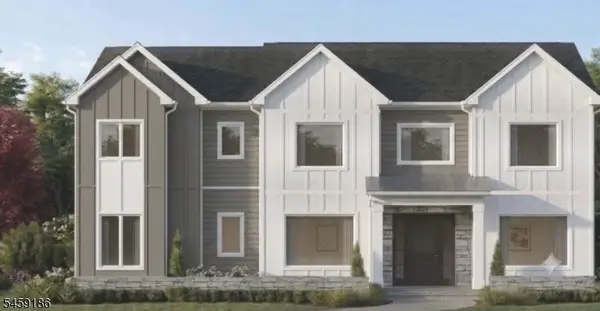 $2,299,000Active6 beds 7 baths6,000 sq. ft.
135 Orchard Ln, Berkeley Heights Twp., NJ 07922
MLS# 4051739Listed by: SIGNATURE REALTY NJ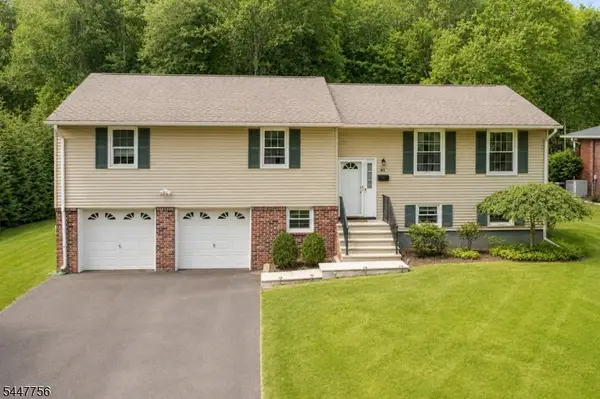 $875,000Active5 beds 3 baths2,324 sq. ft.
51 Hilltop Ave, Berkeley Heights Twp., NJ 07922
MLS# 4051679Listed by: WEICHERT REALTORS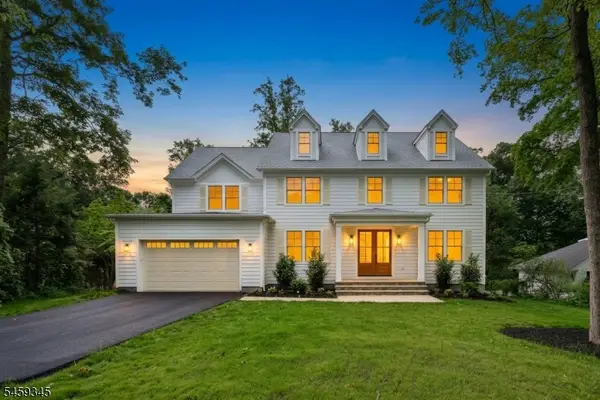 $2,250,000Active6 beds 7 baths
155 Dogwood Ln, Berkeley Heights Twp., NJ 07922
MLS# 4051501Listed by: WEICHERT REALTORS $1,799,000Pending5 beds 7 baths4,510 sq. ft.
126 Emerson Ln, Berkeley Heights Twp., NJ 07922
MLS# 4050501Listed by: REAL


Protect your home and budget from life's surprises with an Assurant Home Warranty, backed by a partner that supports you through every step of homeownership. Explore Plans.
© 2023 - 2026 ERA Franchise Systems LLC. All rights reserved. ERA Franchise Systems LLC fully supports the principles of the Fair Housing Act and the Equal Opportunity Act. ERA, ERA Real Estate powered, and their respective logos are registered service marks of ERA Franchise Systems LLC. Each office is independently owned and operated.