
109 Glacier Dr, Berlin, NJ 08009
Local realty services provided by:ERA OakCrest Realty, Inc.
109 Glacier Dr,Berlin, NJ 08009
$399,900
- 3 Beds
- 3 Baths
- 1,876 sq. ft.
- Townhouse
- Coming Soon
Upcoming open houses
- Sat, Oct 0312:00 pm - 03:00 pm
- Sun, Oct 0412:00 pm - 03:00 pm
Listed by: taralyn hendricks, donna fletcher
Office: keller williams - main street
MLS#:NJCD2126782
Source:BRIGHTMLS
Price summary
- Price:$399,900
- Price per sq. ft.:$213.17
- Monthly HOA dues:$52.67
About this home
Welcome to the Biscayne III model in the Lonaconing community, featuring a spacious, versatile layout with thoughtful details throughout. The inviting foyer features crown molding and a walk-in coat closet, while 9-foot ceilings and recessed lighting enhance the main living spaces. The kitchen offers 42-inch maple cabinetry, a kitchen island with seating, and ample workspace. An adjacent dining area with chair rail molding flows into the generously sized living room, creating an open and functional layout. Upstairs, you'll find three well-proportioned bedrooms, including the primary suite with vaulted ceilings, recessed lighting, a walk-in closet, window seat, and private bath. The en-suite features a soaking tub with a tile surround, a separate stall shower, a double vanity, and a linen closet. The finished basement expands the home's living space with a family room, additional flex space, and a separate room that can accommodate a home office, hobby room, or other use. Additional features include first-floor laundry, a sprinkler system, a security system, glass storm doors, and an attached one-car garage.
Outside, the fenced backyard features a spacious patio and established landscaping, with the property backing to open fields rather than neighboring townhomes. With multiple living spaces, a finished lower level, and plenty of room inside and out, this Lonaconing townhome offers a flexible floor plan ready for its next owner. Situated within the highly regarded Eastern Regional School District....
Contact an agent
Home facts
- Year built:2008
- Subdivision & Development:LONACONING
- Listing ID #:NJCD2126782
- Updated:September 29, 2026 at 11:01 AM
Rooms and interior
- Bedrooms:3
- Total bathrooms:3
- Full bathrooms:2
- Half bathrooms:1
- Flooring:Fully Carpeted, Tile/Brick, Vinyl
- Dining Description:Dining Room
- Bathrooms Description:Bathroom 2, Half Bath, Primary Bath(s), Primary Bathroom
- Kitchen Description:Breakfast Area, Dishwasher, Disposal, Oven - Single, Refrigerator, Stainless Steel Appliances, Water Heater
- Bedroom Description:Primary Bedroom, Walk In Closet(s)
- Basement:Yes
- Basement Description:Full, Partial
- Living area:1,876 sq. ft.
Heating and cooling
- Cooling:Central A/C
- Heating:90% Forced Air, Natural Gas
Structure and exterior
- Roof:Shingle
- Year built:2008
- Building area:1,876 sq. ft.
- Lot area:0.1 Acres
- Lot Features:Front Yard, Level, Open, Rear Yard
- Architectural Style:Traditional
- Construction Materials:Stone, Vinyl Siding
- Exterior Features:Patio(s), Porch(es), Sidewalks, Street Lights
- Foundation Description:Concrete Perimeter
- Levels:2 Stories
Schools
- High school:EASTERN H.S.
- Middle school:BERLIN COMMUNITY SCHOOL
- Elementary school:BERLIN COMMUNITY SCHOOL
Utilities
- Water:Public
- Sewer:Public Sewer
Finances and disclosures
- Price:$399,900
- Price per sq. ft.:$213.17
- Tax amount:$7,416 (2025)
Features and amenities
- Laundry features:Dryer, Laundry, Washer
- Amenities:100 Amp Service, Cable TV, Security System
Parking
- Parking description:Attached Garage, Concrete Driveway, Inside Access
- Garage:Yes
- Garage spaces:1
New listings near 109 Glacier Dr
- Coming SoonOpen Sat, 12 to 2pm
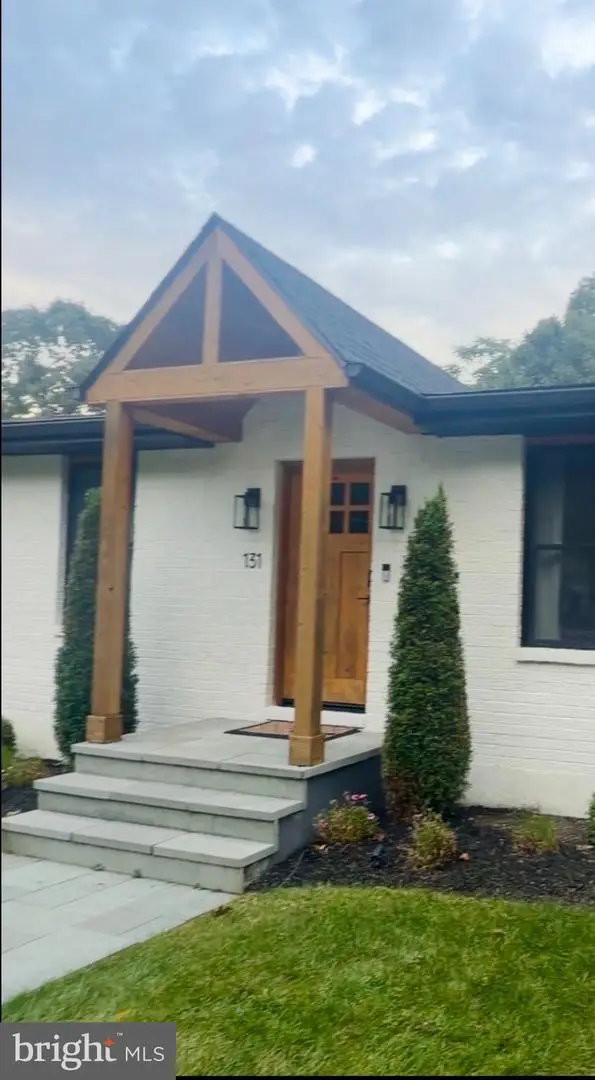 $415,000Coming Soon3 beds 2 baths1,692 sq. ft.
131 Norcross Rd, BERLIN, NJ 08009
MLS# NJCD2127684Listed by: REAL BROKER, LLC - Coming Soon
 $259,900Coming Soon2 beds 2 baths1,240 sq. ft.
3 Grant Ln, BERLIN, NJ 08009
MLS# NJCD2127520Listed by: COMPASS NEW JERSEY, LLC - HADDON TOWNSHIP - Coming Soon
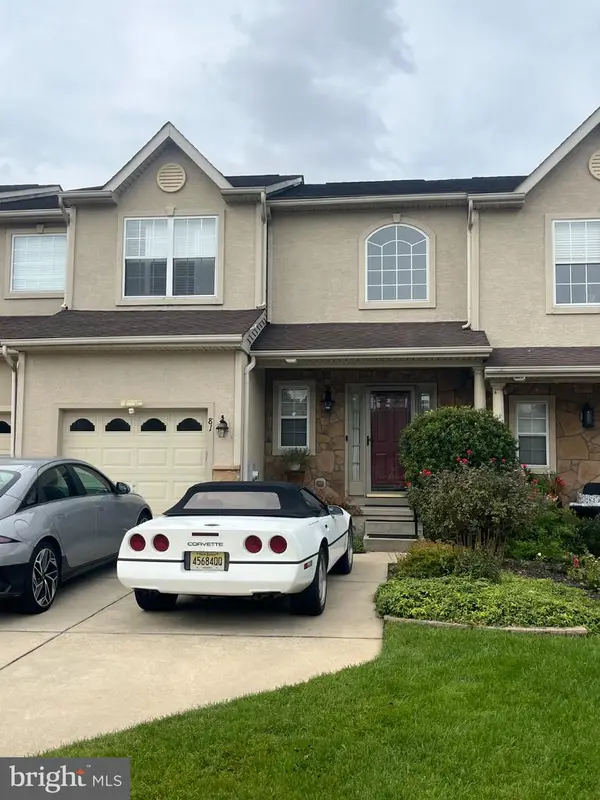 $399,999Coming Soon2 beds 3 baths1,534 sq. ft.
81 Glacier Dr, BERLIN, NJ 08009
MLS# NJCD2127610Listed by: EXP REALTY, LLC - Coming Soon
 $275,000Coming Soon3 beds 1 baths1,374 sq. ft.
152 Tansboro Rd, BERLIN, NJ 08009
MLS# NJCD2123300Listed by: JOE WIESSNER REALTY LLC - New
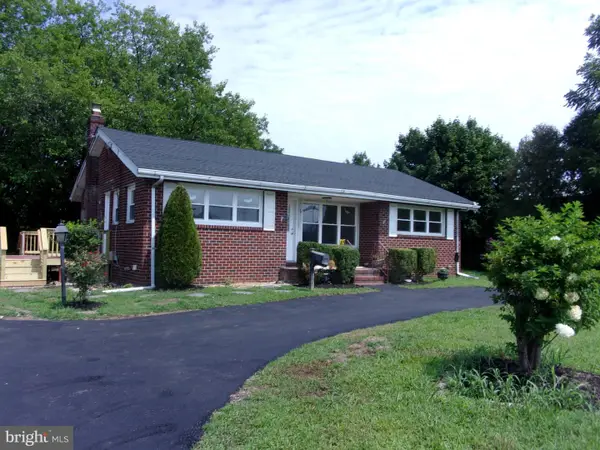 $350,000Active3 beds 1 baths1,004 sq. ft.
36 Park Ave, BERLIN, NJ 08009
MLS# NJCD2127732Listed by: CENTURY 21 REILLY REALTORS - Open Tue, 4 to 6pmNew
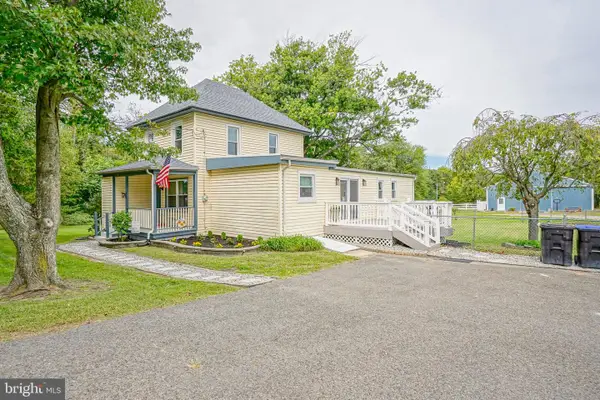 $499,890Active4 beds 3 baths1,700 sq. ft.
126 Jackson Rd, BERLIN, NJ 08009
MLS# NJCD2127560Listed by: KELLER WILLIAMS REALTY - WASHINGTON TOWNSHIP - New
 $633,930Active5 beds 5 baths3,241 sq. ft.
39 Cottonwood Ave, BERLIN, NJ 08009
MLS# NJCD2127556Listed by: LANDARAMA INC - New
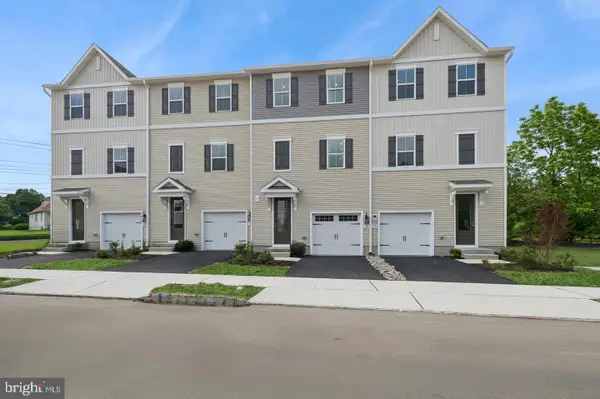 $359,990Active3 beds 4 baths1,927 sq. ft.
46 Silverbell Ave, BERLIN, NJ 08009
MLS# NJCD2127492Listed by: LANDARAMA INC - New
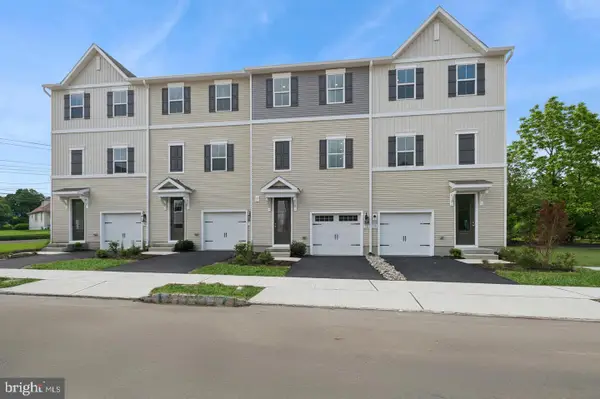 $369,990Active3 beds 4 baths1,927 sq. ft.
42 Silverbell Ave, BERLIN, NJ 08009
MLS# NJCD2127496Listed by: LANDARAMA INC


Protect your home and budget from life's surprises with an Assurant Home Warranty, backed by a partner that supports you through every step of homeownership. Explore Plans.
© 2023 - 2026 ERA Franchise Systems LLC. All rights reserved. ERA Franchise Systems LLC fully supports the principles of the Fair Housing Act and the Equal Opportunity Act. ERA, ERA Real Estate powered, and their respective logos are registered service marks of ERA Franchise Systems LLC. Each office is independently owned and operated.