
134 Hearthstone Dr, Berlin, NJ 08009
Local realty services provided by:O'BRIEN REALTY ERA POWERED
Listed by: stephen b. clyde
Office: lpt realty, llc.
MLS#:NJCD2125024
Source:BRIGHTMLS
Price summary
- Price:$475,000
- Price per sq. ft.:$179.25
- Monthly HOA dues:$80
About this home
Welcome to 134 Hearthstone Drive, a truly exceptional home in the sought-after active-adult community of Hearthstone. Offered for the very first time by its original owner, this special property has never before been available on the market. What sets it apart immediately is its remarkable setting: it is one of only 25 homes in the entire community that backs directly to protected woods. With its expanded floor plan, finished basement and impressive multilevel deck, this is a rare opportunity to enjoy comfortable single-level living, generous entertaining space and exceptional privacy.A welcoming foyer with an elegant tray ceiling introduces an open, light-filled interior designed for both everyday living and memorable gatherings. The centerpiece of the home is the dramatic great room, where a soaring cathedral ceiling creates a wonderful sense of openness and architectural character. The great room flows naturally into the surrounding living and dining areas, allowing conversations to continue easily from one space to the next. Whether you are relaxing quietly at home, hosting a holiday celebration or entertaining friends from the neighborhood, the open design provides a warm and inviting setting.The primary suite is an impressive private retreat, enhanced by a substantial 10-foot extension that provides noticeably more space than the standard floor plan. This expanded room offers the flexibility to create a peaceful sitting area, reading corner, exercise space or private home-office nook while still accommodating a complete bedroom arrangement. The additional square footage makes the suite feel especially comfortable and gives the new owner numerous possibilities for arranging and personalizing the space.The guest bedroom is equally appealing, featuring a vaulted ceiling that adds volume, natural light and visual interest. Guests will appreciate having a comfortable and inviting room of their own, while the home’s thoughtful layout provides privacy for both owners and visitors. The additional first-floor rooms can be adapted to suit a variety of needs, whether you envision a home office, hobby area, den or quiet place to read and unwind.One of the home’s most distinctive architectural features is the open staircase leading to the lower level. Rather than feeling separate from the main living areas, the staircase creates a natural connection to the finished basement and makes it feel like a true extension of the home. Downstairs, an expansive 25-by-30-foot finished recreation area provides an extraordinary amount of additional living space. The possibilities are nearly endless: create a media room, game room, fitness area, hobby studio, home office or the ultimate gathering space for family and friends. A bathroom on the lower level adds tremendous convenience and functionality, while the basement also provides over 1,200 square feet of valuable room for storage and seasonal items.The outdoor living space is every bit as impressive. A sprawling 26-by-20-foot multilevel deck overlooks the protected woods, offering a scenic and peaceful backdrop that is increasingly difficult to find. Begin the day with coffee surrounded by the sights and sounds of nature, enjoy afternoon reading in the fresh air or host evening dinners beneath the trees. With no homes directly behind you, the deck provides a wonderful sense of seclusion while still allowing you to enjoy all the benefits of living in an established community. The multilevel design naturally creates separate areas for grilling, dining, lounging and entertaining.The wooded setting changes beautifully with the seasons, providing lush greenery during the warmer months, rich autumn color and peaceful views throughout the year. Because the woods are protected, this premium location offers more than attractive scenery—it provides the lasting privacy and natural backdrop that make 134 Hearthstone Drive such a special property....
Contact an agent
Home facts
- Year built:2006
- Subdivision & Development:HEARTHSTONE AT WEDGE
- Listing ID #:NJCD2125024
- Added:48 day(s) ago
- Updated:October 07, 2026 at 09:03 AM
Rooms and interior
- Bedrooms:2
- Total bathrooms:3
- Full bathrooms:2
- Half bathrooms:1
- Rooms Total:10
- Dining Description:Combination Dining/Living, Combination Kitchen/Dining, Dining Area
- Bathrooms Description:Primary Bath(s)
- Kitchen Description:Breakfast Area, Built-In Microwave, Carpet, Dishwasher, Disposal, Icemaker, Kitchen - Island, Oven - Self Cleaning, Oven/Range - Gas, Pantry, Range Hood, Refrigerator
- Bedroom Description:Carpet, Entry Level Bedroom, Walk In Closet(s)
- Basement:Yes
- Basement Description:Full, Heated, Interior Access, Partially Finished, Poured Concrete, Unfinished
- Living area:2,650 sq. ft.
Heating and cooling
- Cooling:Central A/C
- Heating:Forced Air, Natural Gas
Structure and exterior
- Roof:Shingle
- Year built:2006
- Building area:2,650 sq. ft.
- Lot area:0.14 Acres
- Lot Features:Backs to Trees, Front Yard, Landscaping, Level, Middle Of Block, Rear Yard, SideYard(s)
- Architectural Style:Ranch/Rambler
- Construction Materials:Stone, Vinyl Siding
- Exterior Features:Deck(s)
- Foundation Description:Concrete Perimeter
- Levels:1 Story
Utilities
- Water:Public
- Sewer:Public Sewer
Finances and disclosures
- Price:$475,000
- Price per sq. ft.:$179.25
- Tax amount:$9,479 (2025)
Features and amenities
- Laundry features:Dryer, Dryer - Gas, Washer
- Amenities:Carpet
Parking
- Parking description:Attached Garage, Garage - Front Entry, Garage Door Opener, Inside Access, Oversized
- Garage:Yes
- Garage spaces:2
New listings near 134 Hearthstone Dr
- Coming Soon
 $259,900Coming Soon2 beds 2 baths1,240 sq. ft.
3 Grant Ln, BERLIN, NJ 08009
MLS# NJCD2127520Listed by: COMPASS NEW JERSEY, LLC - HADDON TOWNSHIP - Coming Soon
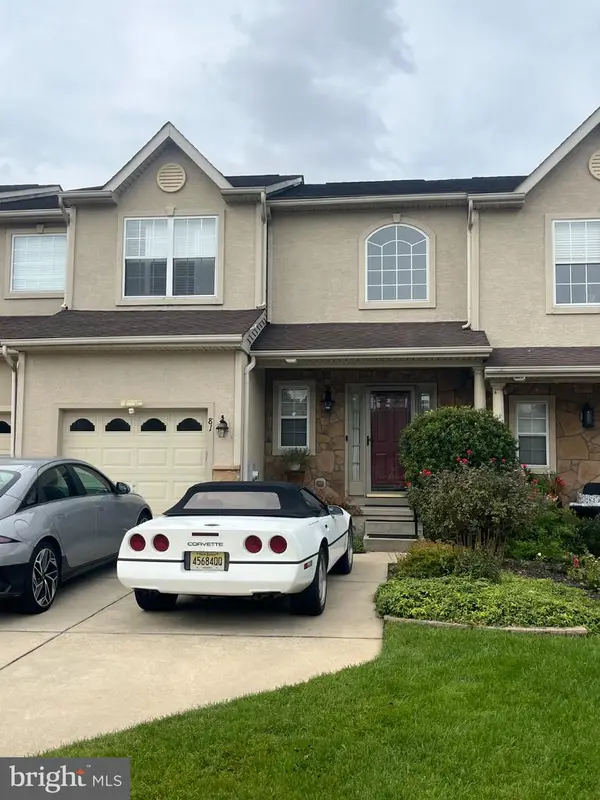 $399,999Coming Soon2 beds 3 baths1,534 sq. ft.
81 Glacier Dr, BERLIN, NJ 08009
MLS# NJCD2127610Listed by: EXP REALTY, LLC - Open Fri, 4 to 6pmNew
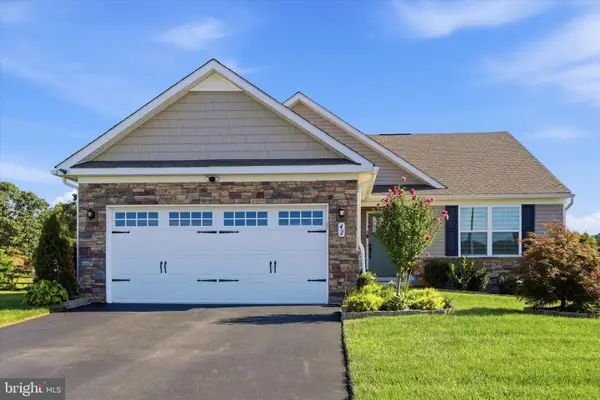 $499,999Active3 beds 2 baths1,564 sq. ft.
42 Senators Way, BERLIN, NJ 08009
MLS# NJCD2125528Listed by: COMPASS NEW JERSEY, LLC - HADDON TOWNSHIP - New
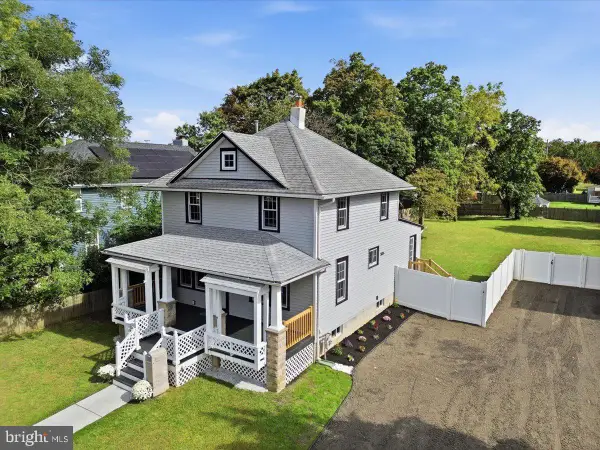 $399,999Active3 beds 2 baths1,440 sq. ft.
120 Washington Ave, BERLIN, NJ 08009
MLS# NJCD2128218Listed by: EXP REALTY, LLC - New
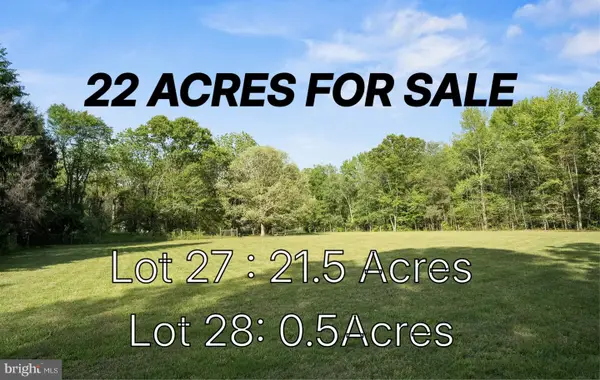 $395,000Active22 Acres
0 Angelow Rd, BERLIN, NJ 08009
MLS# NJCD2128222Listed by: REAL BROKER, LLC - New
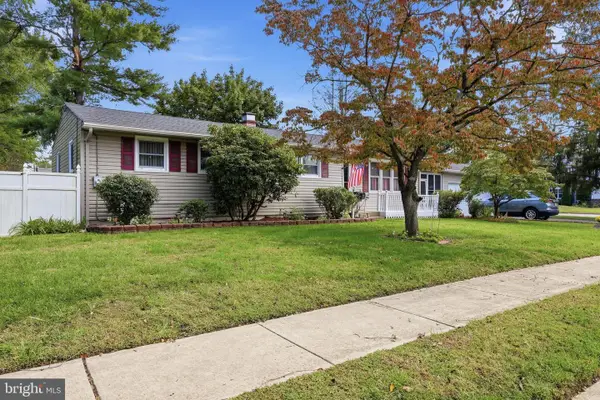 $359,000Active3 beds 1 baths1,314 sq. ft.
131 Holly Ave, BERLIN, NJ 08009
MLS# NJCD2127564Listed by: OCF REALTY LLC - New
 $205,000Active2 beds 1 baths1,075 sq. ft.
40 Tansboro Rd #1a, BERLIN, NJ 08009
MLS# NJCD2127902Listed by: REAL BROKER, LLC - New
 $597,050Active4 beds 3 baths1,754 sq. ft.
12 Cottonwood Ave, BERLIN, NJ 08009
MLS# NJCD2127962Listed by: LANDARAMA INC - New
 $614,990Active5 beds 4 baths2,533 sq. ft.
31 Cottonwood Ave, BERLIN, NJ 08009
MLS# NJCD2127958Listed by: LANDARAMA INC - New
 $260,000Active2 beds 1 baths1,270 sq. ft.
425 Angelow Rd, BERLIN, NJ 08009
MLS# NJCD2127940Listed by: BHHS FOX & ROACH-MOORESTOWN


Protect your home and budget from life's surprises with an Assurant Home Warranty, backed by a partner that supports you through every step of homeownership. Explore Plans.
© 2023 - 2026 ERA Franchise Systems LLC. All rights reserved. ERA Franchise Systems LLC fully supports the principles of the Fair Housing Act and the Equal Opportunity Act. ERA, ERA Real Estate powered, and their respective logos are registered service marks of ERA Franchise Systems LLC. Each office is independently owned and operated.