
150 Firethorne Trl Ondo, Bernards, NJ 07920
Local realty services provided by:ERA Queen City Realty
150 Firethorne Trl Ondo,Bernards Twp., NJ 07920
$564,900
- 2 Beds
- 3 Baths
- - sq. ft.
- Townhouse
- Active
Listed by: d. wendell carpenter
Office: coldwell banker realty908-766-0808
MLS#:4055109
Source:NJ_GSMLS
Price summary
- Price:$564,900
- Monthly HOA dues:$646
About this home
Located in The Cedars of Basking Ridge, 150 Firethorne Trail is a spacious 2-bedroom, 2.1-bath end-unit townhome with a loft, finished basement, and attached one-car garage. Inside, both full baths and the powder room have been beautifully renovated, complemented by Brazilian Cumaru hardwood flooring throughout much of the first floor and second-floor loft, new carpeting in both bedrooms, and fresh paint throughout. The end-unit design adds a welcome kitchen window over the sink, while radiant-heated pathways in the kitchen, rear entrance, and the powder room add an extra touch of comfort. A rear exterior door provides direct access to the central courtyard, garage entrances and to welcome rear door visitors! The Cedars offers a clubhouse, outdoor pool and kiddie pool, tennis and basketball courts, and walking paths, with Pleasant Valley Park just across the street and schools, shopping, and commuting routes conveniently nearby. Basking Ridge, known for its top-rated schools and vibrant community, is the place to call home! Buyers and their agents to confirm all HOA fees. Fireplace, flues and chimney being sold "as is" with no known issues....
Contact an agent
Home facts
- Year built:1993
- Subdivision & Development:The Cedars
- Listing ID #:4055109
- Added:1 day(s) ago
- Updated:September 26, 2026 at 03:56 AM
Rooms and interior
- Bedrooms:2
- Total bathrooms:3
- Full bathrooms:2
- Half bathrooms:1
- Rooms Total:6
- Flooring:Carpeting, Tile, Wood
- Dining Description:On First Floor
- Bathrooms Description:Tub Shower
- Kitchen Description:Carbon Monoxide Detector, Dishwasher, Disposal, Eat-In Kitchen, Kitchen Exhaust Fan, Range/Oven-Gas, Refrigerator, Self Cleaning Oven, Separate Dining Area, Sump Pump
- Bedroom Description:Full Bath, Walk-In Closet
- Basement Description:Basement, Finished
Heating and cooling
- Cooling:1 Unit
- Heating:1 Unit, Forced Hot Air, Radiant - Electric
Structure and exterior
- Roof:Asphalt Shingle
- Year built:1993
- Architectural Style:Multi Floor Unit, Townhouse-End Unit
- Construction Materials:CedarSid
- Exterior Features:Deck, Open Porch, Sidewalk, Storm Door(s), Tennis Courts, Thermal Windows/Doors
Schools
- High school:RIDGE
- Middle school:W ANNIN
- Elementary school:LIBERTY C
Utilities
- Water:Public Water, Water Charge Extra
- Sewer:Public Sewer
Finances and disclosures
- Price:$564,900
- Tax amount:$9,390 (2025)
Features and amenities
- Appliances:Carbon Monoxide Detector, Range/Oven-Gas, Refrigerator, Self Cleaning Oven, Sump Pump, Washer
- Laundry features:Dryer, Washer
- Amenities:All Utilities Underground, Blinds, Carbon Monoxide Detector, Cathedral Ceiling, Club House, Fire Extinguisher, Gas-Natural, High Ceiling, JogPath, Playground, Pool-Outdoor, Smoke Detectors, Stall Shower, Tennis, TubShowr, Walk - In Closet
- Pool features:Association Pool, Pool, PoolOtdr
Parking
- Parking description:1 Car Width, Additional Parking, Assigned, Attached, Blacktop Driveway
- Garage spaces:1
New listings near 150 Firethorne Trl Ondo
- Coming Soon
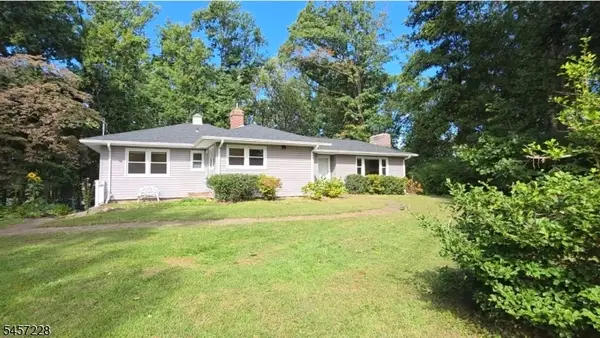 $999,000Coming Soon3 beds 2 baths
161 Spencer Rd, Bernards Twp., NJ 07920
MLS# 4055141Listed by: BHHS FOX & ROACH - Coming Soon
 $330,000Coming Soon1 beds 1 baths
86 Countryside Dr Ondo, Bernards Twp., NJ 07920
MLS# 4054745Listed by: EXIT REALTY - New
 $329,000Active2 beds 1 baths
89 Jamestown Rd., Bernards Twp., NJ 07920
MLS# 4055221Listed by: TURPIN REAL ESTATE, INC. - New
 $1,449,000Active4 beds 4 baths
7 Gordon Pl, Bernards Twp., NJ 07920
MLS# 4054909Listed by: COLDWELL BANKER REALTY - New
 $1,599,999Active5 beds 5 baths
14 Cobble Ln, Bernards Twp., NJ 07920
MLS# 4054934Listed by: COLDWELL BANKER REALTY - Open Sun, 1 to 3pmNew
 $1,299,000Active4 beds 3 baths
57 Bullion Rd, Bernards Twp., NJ 07920
MLS# 4054979Listed by: KELLER WILLIAMS TOWNE SQUARE REAL - Open Sat, 11am to 2pmNew
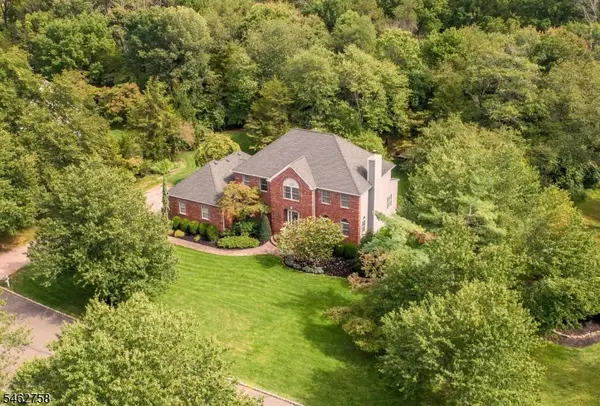 $1,750,000Active4 beds 4 baths
79 Bernard Dr, Bernards Twp., NJ 07920
MLS# 4054832Listed by: COLDWELL BANKER REALTY - Open Sat, 1 to 3pmNew
 $1,795,000Active4 beds 3 baths3,977 sq. ft.
26 Morrison St, Bernards Twp., NJ 07920
MLS# 4054508Listed by: BHHS FOX & ROACH - Open Sat, 1 to 3pmNew
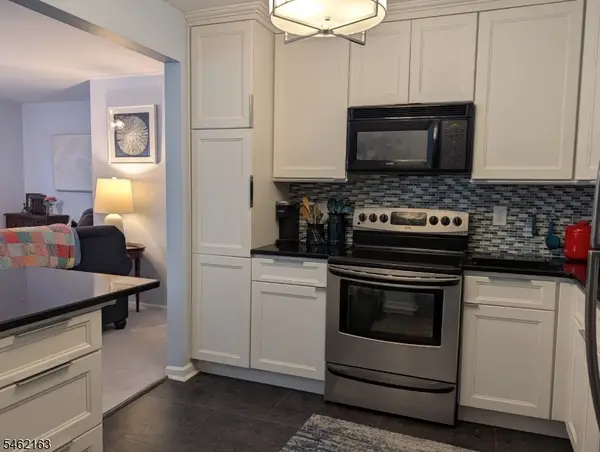 $395,000Active1 beds 1 baths950 sq. ft.
258 Potomac Drive, Bernards Twp., NJ 07920
MLS# 4054217Listed by: COLDWELL BANKER REALTY


Protect your home and budget from life's surprises with an Assurant Home Warranty, backed by a partner that supports you through every step of homeownership. Explore Plans.
© 2023 - 2026 ERA Franchise Systems LLC. All rights reserved. ERA Franchise Systems LLC fully supports the principles of the Fair Housing Act and the Equal Opportunity Act. ERA, ERA Real Estate powered, and their respective logos are registered service marks of ERA Franchise Systems LLC. Each office is independently owned and operated.