
297 Hardscrabble Rd, Bernardsville, NJ 07924
Local realty services provided by:ERA Duke Realtors
297 Hardscrabble Rd,Bernardsville Boro, NJ 07924
$2,395,000
- 4 Beds
- 6 Baths
- 4,674 sq. ft.
- Single family
- Active
Listed by: robert sameth jr.
Office: turpin real estate, inc.973-543-7400
MLS#:4049542
Source:NJ_GSMLS
Price summary
- Price:$2,395,000
- Price per sq. ft.:$512.41
About this home
A masterwork of mid-century modern architecture, set back from a winding country road. Sheltered by surrounding woodlands, this iconic white stucco residence offers privacy, natural beauty, and an impressive open layout across three levels. Featuring ten rooms and an oversized two-car garage, the home connects seamlessly to tiered decking, ground-level patios, a pool, spa, and cabana area. A fitness center, sauna, and indoor golf simulator add exceptional spaces for recreation and wellness. Rooted in minimalist traditions, the light-filled interior highlights strong indoor-outdoor connections through expansive window walls and glass doors. Warm textures, natural materials, and thoughtful architectural details add character throughout, while neutral paint tones, stone and tile flooring, high ceilings, and marble-accented baths refine the floor plan. A welcoming foyer opens with direct sightlines into a dramatic two-story great room featuring an open-grid wood truss ceiling, floor-to-ceiling fireplace, transom-topped windows, and generous wall space for displaying art. An updated center-island kitchen offers marble counters, white cabinetry, stainless steel appliances, a sun-filled breakfast room, and an adjoining lounge area. The formal dining room overlooks the great room. A luxurious primary suite serves as a peaceful retreat, complete with two private baths, two walk-in closets, a sitting area, and a private office. The lower level also offers a versatile recreation room....
Contact an agent
Home facts
- Year built:1978
- Listing ID #:4049542
- Added:5 day(s) ago
- Updated:September 04, 2026 at 02:38 PM
Rooms and interior
- Bedrooms:4
- Total bathrooms:6
- Full bathrooms:5
- Half bathrooms:1
- Rooms Total:10
- Flooring:Carpeting, Tile, Wood
- Dining Description:Formal Dining Room, On First Floor
- Bathrooms Description:Stall Shower And Tub
- Kitchen Description:Breakfast Bar, Center Island, Cooktop - Gas, Dishwasher, Eat-In Kitchen, Refrigerator, Separate Dining Area, Wall Oven(s) - Electric
- Bedroom Description:Full Bath, Sitting Room, Walk-In Closet
- Basement Description:Basement, Finished-Partially, Walkout
- Living area:4,674 sq. ft.
Heating and cooling
- Cooling:Central Air
- Heating:2 Units
Structure and exterior
- Roof:Rubberized
- Year built:1978
- Building area:4,674 sq. ft.
- Lot area:7.45 Acres
- Lot Features:Open Lot, Wooded Lot
- Architectural Style:Custom Home
- Construction Materials:Stucco
- Exterior Features:Deck, Patio
Schools
- High school:Bernards HS
- Middle school:BernardsvilleMS
- Elementary school:Bedwell
Utilities
- Water:Well
- Sewer:Septic 4 Bedroom Town Verified
Finances and disclosures
- Price:$2,395,000
- Price per sq. ft.:$512.41
- Tax amount:$31,354 (2025)
Features and amenities
- Appliances:Refrigerator, Wall Oven(s) - Electric, Washer
- Laundry features:Dryer, Washer
- Amenities:Blinds, Carbon Monoxide Detector, Gas-Natural, High Ceiling, Sauna, Security System, Shades, Skylight, Smoke Detectors, Track Lighting, TubShowr, Walk - In Closet, Wet Bar
- Pool features:Heated, In-Ground Pool, Pool
Parking
- Parking description:Attached, Blacktop Driveway, Oversize
- Garage spaces:2
New listings near 297 Hardscrabble Rd
- Coming SoonOpen Thu, 4 to 7pm
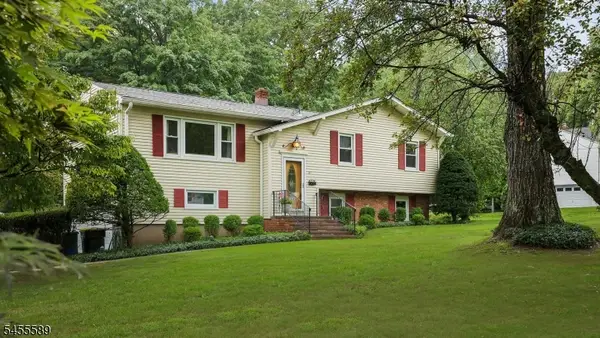 $899,000Coming Soon3 beds 2 baths
37 Ambar Pl, Bernardsville Boro, NJ 07924
MLS# 4050087Listed by: KELLER WILLIAMS TOWNE SQUARE REAL - New
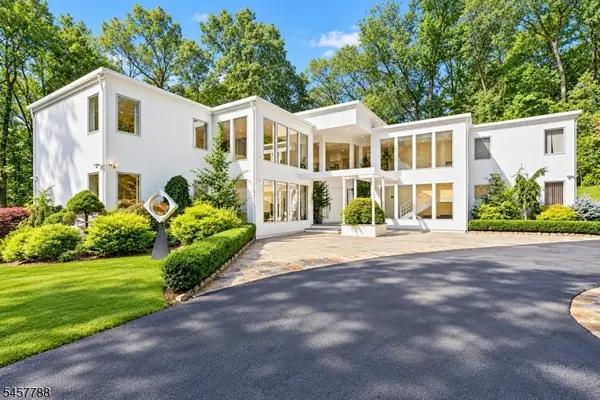 $2,300,000Active4 beds 6 baths4,200 sq. ft.
40 Jockey Hollow Rd, Bernardsville Boro, NJ 07924
MLS# 4050457Listed by: RE/MAX PROPERTIES SELECT 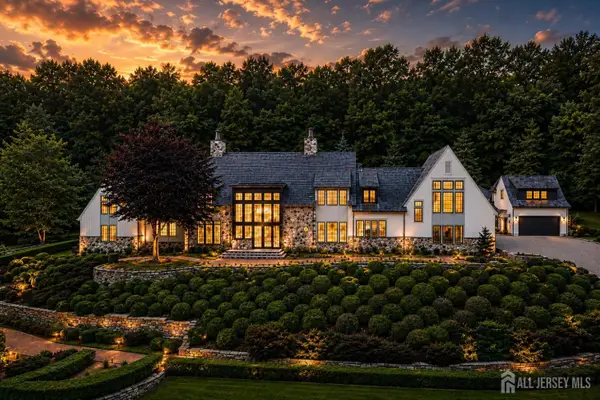 $7,997,000Active6 beds 9 baths
-171 Campbell Road Road, Bernardsville, NJ 07924
MLS# 2703216RListed by: UNITED R.E. OF NORTH JERSEY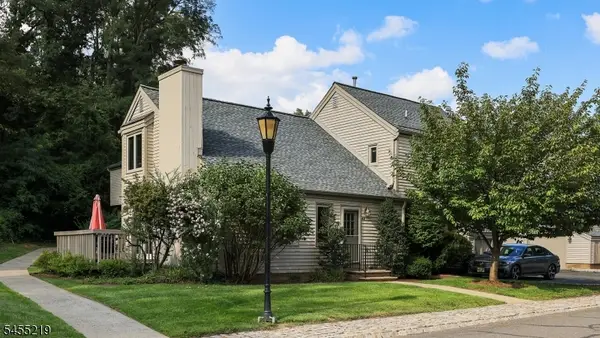 $599,000Pending3 beds 3 baths
4F Somerset Hills Ct, Bernardsville Boro, NJ 07924
MLS# 4048184Listed by: KELLER WILLIAMS TOWNE SQUARE REAL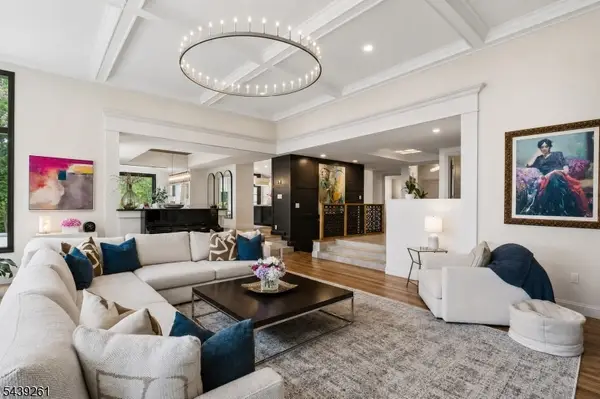 $3,500,000Active5 beds 7 baths
101 Peachcroft Dr, Bernardsville Boro, NJ 07924
MLS# 4047996Listed by: KL SOTHEBY'S INT'L. REALTY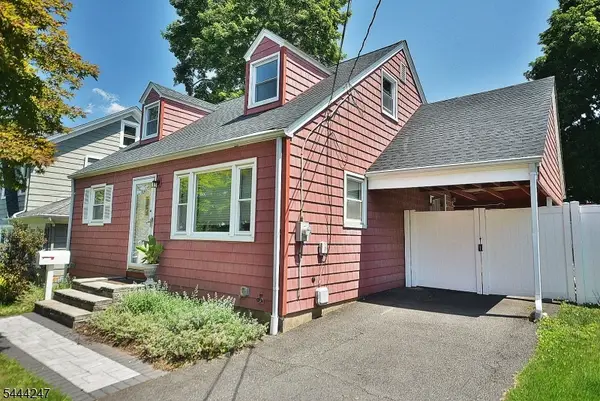 $529,000Pending4 beds 1 baths
22 Center St, Bernardsville Boro, NJ 07924
MLS# 4047449Listed by: COLDWELL BANKER REALTY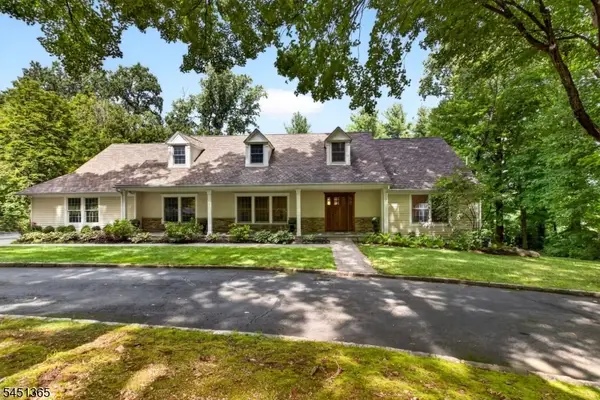 $1,299,000Active4 beds 4 baths
26 Stone Fence Rd, Bernardsville Boro, NJ 07924
MLS# 4047212Listed by: KELLER WILLIAMS TOWNE SQUARE REAL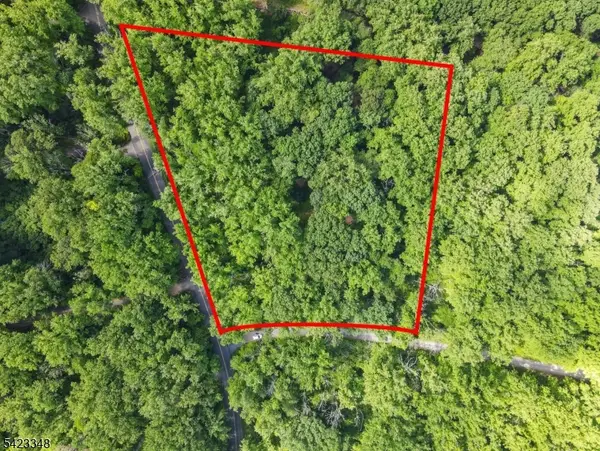 $645,000Active5.02 Acres
160 Jockey Hollow Rd, Bernardsville Boro, NJ 07924
MLS# 4045720Listed by: TURPIN REAL ESTATE, INC. $1,250,000Active16.23 Acres
66 Rippling Brook Way, Bernardsville Boro, NJ 07924
MLS# 4045118Listed by: TURPIN REAL ESTATE, INC.


Protect your home and budget from life's surprises with an Assurant Home Warranty, backed by a partner that supports you through every step of homeownership. Explore Plans.
© 2023 - 2026 ERA Franchise Systems LLC. All rights reserved. ERA Franchise Systems LLC fully supports the principles of the Fair Housing Act and the Equal Opportunity Act. ERA, ERA Real Estate powered, and their respective logos are registered service marks of ERA Franchise Systems LLC. Each office is independently owned and operated.