
123 Rounseville Rd, Bethlehem, NJ 08827
Local realty services provided by:ERA Suburb Realty Agency
123 Rounseville Rd,Bethlehem Twp., NJ 08827
$699,900
- 4 Beds
- 4 Baths
- - sq. ft.
- Single family
- Coming Soon
Upcoming open houses
- Sun, Oct 2501:00 pm - 04:00 pm
Listed by: robert l. beatty
Office: weichert realtors908-735-8140
MLS#:4059716
Source:NJ_GSMLS
Price summary
- Price:$699,900
About this home
A SUPERBLY-MAINTAINED 2674 SQ FT 4/5BR & 3-1.2 BATH FARMHOUSE COLONIAL WITH TWO MBR SUITES (ONE ON EACH FLOOR), AN UPDATED KITCHEN & A GREAT LOCATION ON A VERY PRETTY & GORGEOUSLY LANDSCAPED 1.87AC LEVEL LOT JUST MINUTES FROM TT 78 & THE PICTURESQUE HISTORIC TOWN OF CLINTON. THIS LOVELY, WARM-AND-INVITING HOME OFFERS A GREAT IN-LAW SUITE OPPORTUNITY WITH AN EASILY-ACCESSED FIRST FLOOR MASTER BEDROOM SUITE COMPLETE WITH ITS OWN FULL BATH PLUS AN ADJACENT SITTING ROOM/OFFICE WITH POCKET DOORS FOR PRIVACY WHEN DESIRED. IT ALSO FEATURES A RECENTLY UPDATED EAT-IN KITCHEN WITH NEW 42" CUSTOM CABINETRY, LOTS OF RECESSED LIGHTING, A GREENHOUSE WINDOW, AND UPGRADED STAINLESS STEEL APPLIANCES INCLUDING A 5-BURNER COOKTOP STOVE. OTHER HIGHLIGHTS INCLUDE A HUGE 22X13 FAMILY RM WITH A WOODBURNING BRICK RAISED HEARTH FIREPLACE, AN ENORMOUS 18X13 FORMAL DINING RM FOR THOSE SPECIAL OCCASION MEALS, & AN UPDATED FIRST FLOOR POWDER RM. SECOND FLOOR FEATURES INCLUDE A SECOND MASTER BEDROOM SUITE WITH ITS OWN PRIVATE BATH AND A LARGE WALK-IN CLOSET, AN UPDATED SHARED HALL BATH WITH A FURNITURE GRADE VANITY, & TWO SPACIOUS SECONDARY BEDROOMS PLUS AN EXTRA OFFICE/BR WHICH COULD ALSO SERVE AS A POSSIBLE FIFTH BEDROOM IF DESIRED. THERE IS ALSO A LARGE FINISHED REC RM OR GAME RM. IN THE BASEMENT. OTHER VALUE FEATURES INCLUDE A NEW 5-YR YOUNG SEPTIC, NEW FURNACE, NEW CAC HVAC CONDENSER, NEW HOT WATER HEATER, NEW WELL PUMP & TANK, NEW 200-AMP ELECTRIC, SOLAR PANELS, GENERATOR HOOK-UPS, & SO MUCH MORE...
Contact an agent
Home facts
- Year built:1975
- Listing ID #:4059716
- Updated:October 20, 2026 at 02:35 PM
Rooms and interior
- Bedrooms:4
- Total bathrooms:4
- Full bathrooms:3
- Half bathrooms:1
- Rooms Total:11
- Flooring:Carpeting, Laminate, Tile, Wood
- Dining Description:Formal Dining Room, On First Floor
- Bathrooms Description:Tub Shower
- Kitchen Description:Carbon Monoxide Detector, Dishwasher, Eat-In Kitchen, Microwave Oven, Pantry, Range/Oven-Electric, Refrigerator, Separate Dining Area, Water Filter
- Bedroom Description:Full Bath, Walk-In Closet
- Basement Description:Basement, Finished-Partially
Heating and cooling
- Cooling:Attic Fan, Ceiling Fan, Central Air
- Heating:Baseboard - Electric, Forced Hot Air
Structure and exterior
- Roof:Asphalt Shingle
- Year built:1975
- Lot area:1.87 Acres
- Lot Features:Corner, Level Lot, Open Lot
- Architectural Style:Colonial
- Construction Materials:Vinyl Siding
- Exterior Features:Hot Tub, Open Porch, Patio, Storage Shed, Thermal Windows/Doors, Wood Fence
Schools
- High school:N.HUNTERDN
- Middle school:E. HOPPOCK
- Elementary school:T.B.CONLEY
Utilities
- Water:Private, Well
- Sewer:Septic 4 Bedroom Town Verified
Finances and disclosures
- Price:$699,900
- Tax amount:$15,278 (2025)
Features and amenities
- Appliances:Carbon Monoxide Detector, Microwave Oven, Range/Oven-Electric, Refrigerator, Washer, Water Filter
- Laundry features:Dryer, Washer
- Amenities:Carbon Monoxide Detector, Smoke Detectors, Stall Shower, TubShowr, Walk - In Closet
Parking
- Parking description:1 Car Width, Additional Parking, Attached Garage, Crushed Stone Driveway, Garage Door Opener, Oversize Garage
- Garage spaces:2
New listings near 123 Rounseville Rd
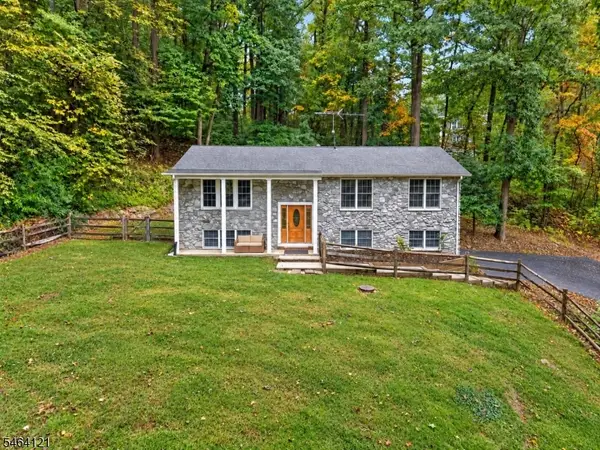 $539,000Active3 beds 3 baths
260 Turkey Hill Rd, Bethlehem Twp., NJ 08804
MLS# 4057454Listed by: COLDWELL BANKER REALTY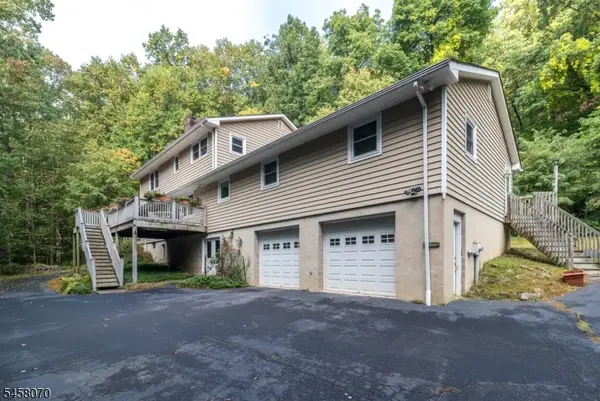 $800,000Active4 beds 4 baths3,248 sq. ft.
265 Anderson Rd, Bethlehem Twp., NJ 08809
MLS# 4057162Listed by: COLDWELL BANKER HEARTHSIDE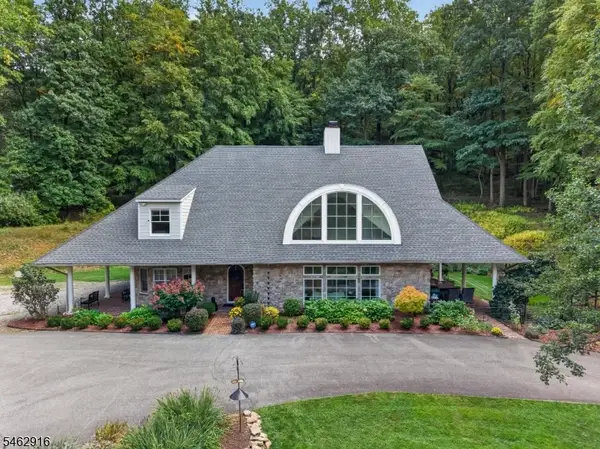 $849,900Pending4 beds 3 baths3,462 sq. ft.
160 Black Brook Road, Bethlehem Twp., NJ 08827
MLS# 4056765Listed by: WEICHERT REALTORS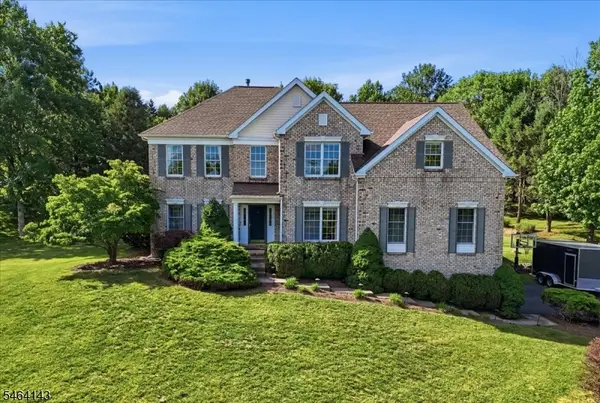 $899,000Active4 beds 3 baths
29 Old Schoolhouse Rd, Bethlehem Twp., NJ 08802
MLS# 4055706Listed by: COLDWELL BANKER REALTY $49,500Active1.26 Acres
5 Hillside Ter, Bethlehem Twp., NJ 08827
MLS# 4054328Listed by: FREEBY LAI REAL ESTATE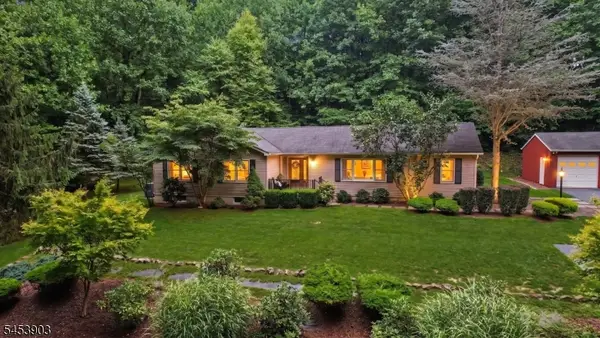 $600,000Pending4 beds 3 baths
6 Garner Rd, Bethlehem Twp., NJ 08804
MLS# 4048450Listed by: EXP REALTY, LLC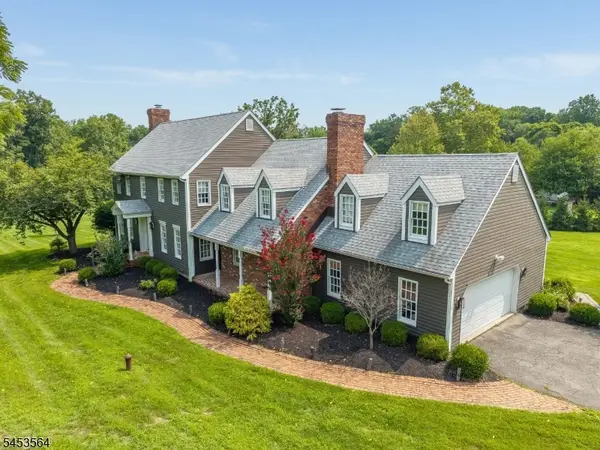 $849,900Active4 beds 3 baths
11 Willever Rd, Bethlehem Twp., NJ 08802
MLS# 4047412Listed by: KELLER WILLIAMS REAL ESTATE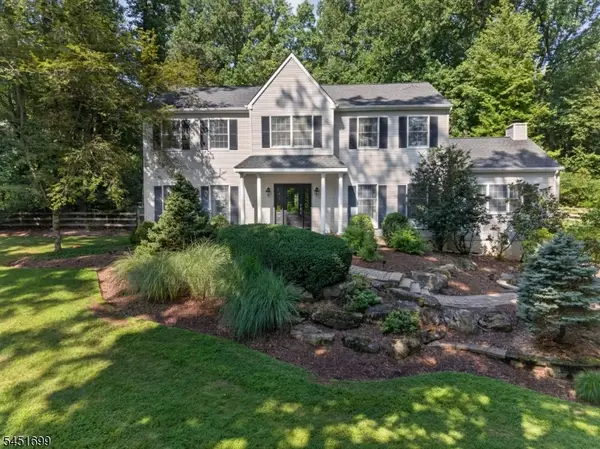 $749,000Pending4 beds 3 baths
11 Devonald Dr, Bethlehem Twp., NJ 08802
MLS# 4045040Listed by: COLDWELL BANKER REALTY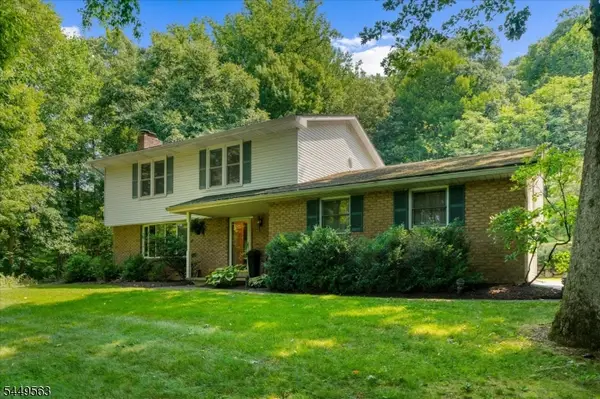 $650,000Active4 beds 3 baths
530 Bellwood Park Rd, Bethlehem Twp., NJ 08802
MLS# 4043933Listed by: COLDWELL BANKER REALTY


Protect your home and budget from life's surprises with an Assurant Home Warranty, backed by a partner that supports you through every step of homeownership. Explore Plans.
© 2023 - 2026 ERA Franchise Systems LLC. All rights reserved. ERA Franchise Systems LLC fully supports the principles of the Fair Housing Act and the Equal Opportunity Act. ERA, ERA Real Estate powered, and their respective logos are registered service marks of ERA Franchise Systems LLC. Each office is independently owned and operated.