
275 Green St #5h1, Beverly, NJ 08010
Local realty services provided by:ERA Byrne Realty
275 Green St #5h1,Beverly, NJ 08010
$210,000
- 2 Beds
- 1 Baths
- 1,152 sq. ft.
- Condominium
- Pending
Listed by: christine peyton
Office: lpt realty, llc.
MLS#:NJBL2114368
Source:BRIGHTMLS
Price summary
- Price:$210,000
- Price per sq. ft.:$182.29
About this home
**MULTIPLE OFFERS- HIGHEST AND BEST MONDAY 7/20, 10AM. ** Welcome home to this beautifully updated first-floor 2-bedroom, 1-bath condo, offering style, comfort, and convenience. Featuring real hardwood flooring and crown molding throughout, this home has been thoughtfully upgraded by the homeowner. The true centerpiece is the stunning designer kitchen, showcasing exceptional craftsmanship and functionality. You'll love the high-end cabinetry, granite countertops, ceramic tile backsplash, recessed lighting, abundant storage, and quality finishes that make this space as beautiful.
The bathroom is equally impressive, featuring an eye-catching tiled walk-in shower with timeless finishes.
Additional highlights include a full-size washer and dryer conveniently located in the unit, 2 spacious bedrooms, 2 walk-in closets, loads of closet space. Don't forget the easy access to out of doors, your own sliding glass door leading to your private patio with gated access, perfect for enjoying your morning coffee, relaxing outdoors, or providing easy access without going through the main building.
To top it all off, low HOA fees and low property taxes make this home an outstanding value for all buyers! This move-in-ready condo offers the perfect combination of style, convenience, and exceptional value....
Contact an agent
Home facts
- Year built:1972
- Subdivision & Development:ARBOR GREEN
- Listing ID #:NJBL2114368
- Added:46 day(s) ago
- Updated:August 23, 2026 at 08:22 AM
Rooms and interior
- Bedrooms:2
- Total bathrooms:1
- Full bathrooms:1
- Flooring:Hardwood
- Dining Description:Dining Room
- Kitchen Description:Kitchen - Eat-In
- Bedroom Description:Primary Bedroom
- Living area:1,152 sq. ft.
Heating and cooling
- Cooling:Central A/C
- Heating:Forced Air, Natural Gas
Structure and exterior
- Year built:1972
- Building area:1,152 sq. ft.
- Construction Materials:Aluminum Siding
- Levels:1 Story
Schools
- High school:BURLINGTON CITY
- Middle school:SAMUEL M. RIDGWAY M.S.
- Elementary school:MAGOWAN E.S.
Utilities
- Water:Public
- Sewer:Public Sewer
Finances and disclosures
- Price:$210,000
- Price per sq. ft.:$182.29
- Tax amount:$1,885 (2025)
Parking
- Parking description:Assigned, Parking Lot
New listings near 275 Green St #5h1
- Coming SoonOpen Sat, 1 to 3pm
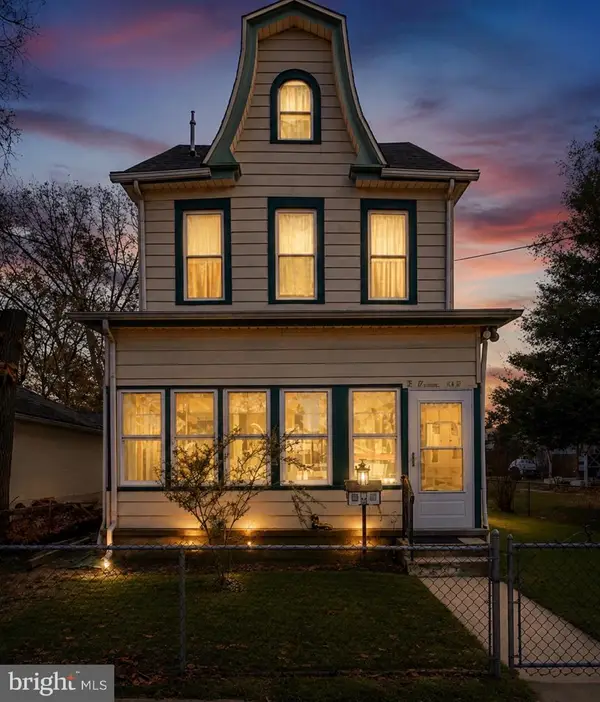 $319,000Coming Soon3 beds 2 baths1,772 sq. ft.
142 Church St, BEVERLY, NJ 08010
MLS# NJBL2119044Listed by: CENTURY 21 ACTION PLUS REALTY - BORDENTOWN - New
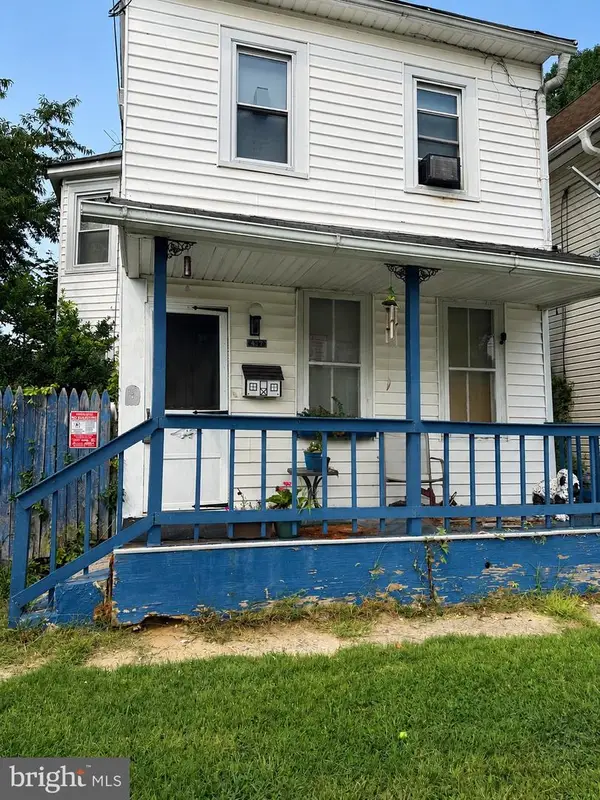 $169,000Active3 beds 1 baths1,376 sq. ft.
417 Magnolia St, BEVERLY, NJ 08010
MLS# NJBL2118736Listed by: KELLER WILLIAMS REALTY - MOORESTOWN - New
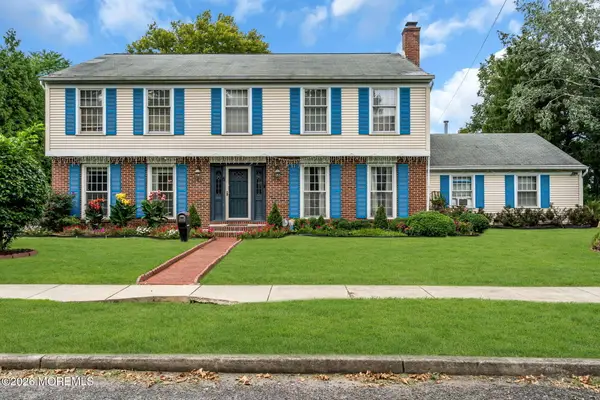 $550,000Active4 beds 3 baths3,036 sq. ft.
5 Church Street, Beverly, NJ 08010
MLS# 22625229Listed by: HOMESMART FIRST ADVANTAGE 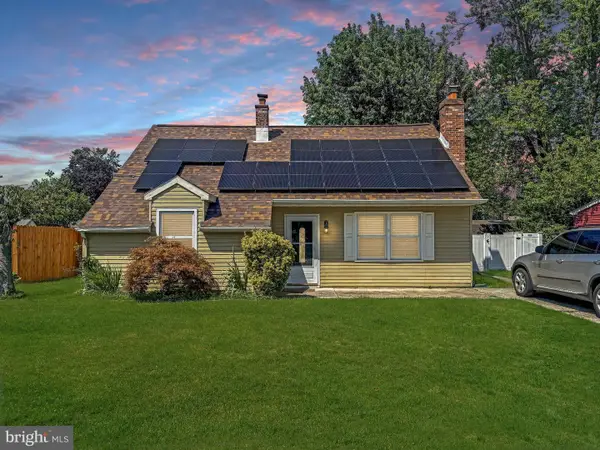 $360,000Active4 beds 1 baths1,707 sq. ft.
123 Dory Ct, BEVERLY, NJ 08010
MLS# NJBL2116772Listed by: MOVERITE REAL ESTATE, LLC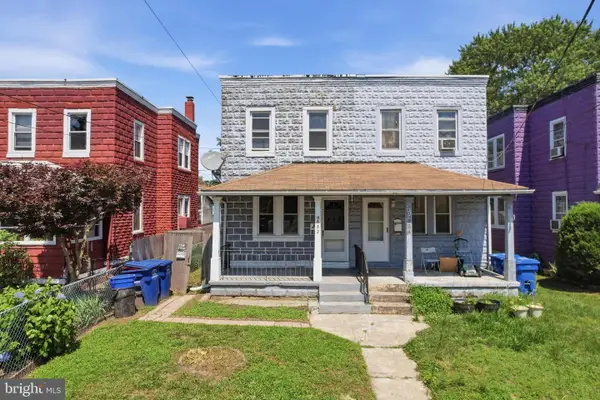 $159,777Active3 beds 1 baths972 sq. ft.
652 Manor Rd, BEVERLY, NJ 08010
MLS# NJBL2118360Listed by: HOMESMART FIRST ADVANTAGE REALTY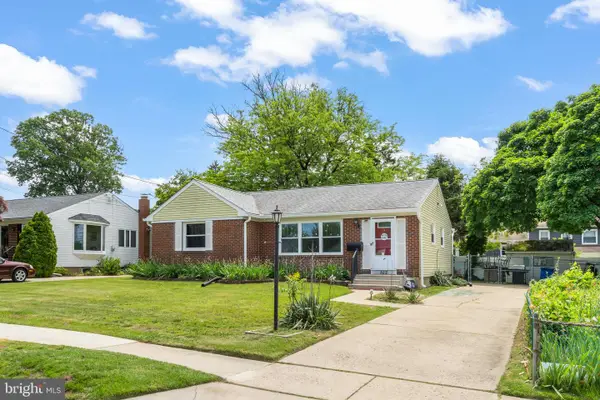 $300,000Pending3 beds 2 baths1,212 sq. ft.
102 Washington Ave, BEVERLY, NJ 08010
MLS# NJBL2117532Listed by: ROMANO REALTY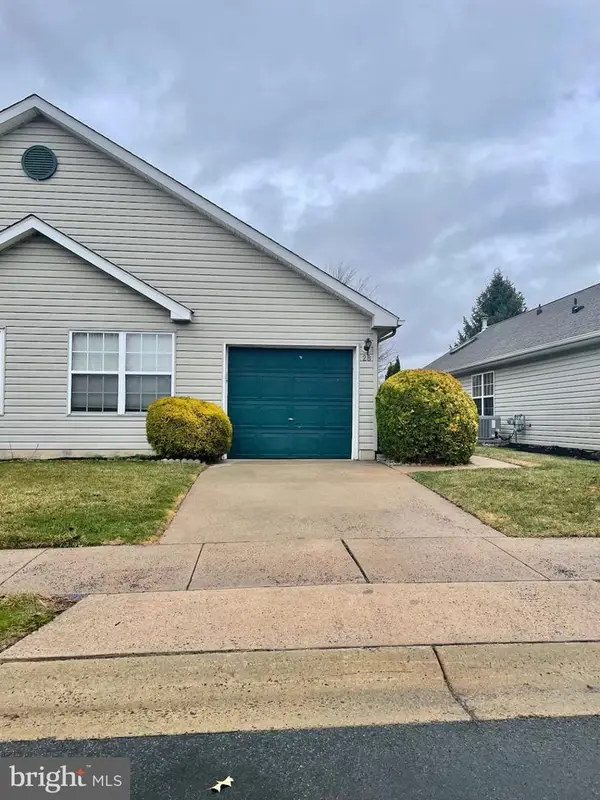 $277,500Active2 beds 2 baths1,096 sq. ft.
28 Palmer Sq, BEVERLY, NJ 08010
MLS# NJBL2117304Listed by: WPI TEAM REALTY GROUP, LLC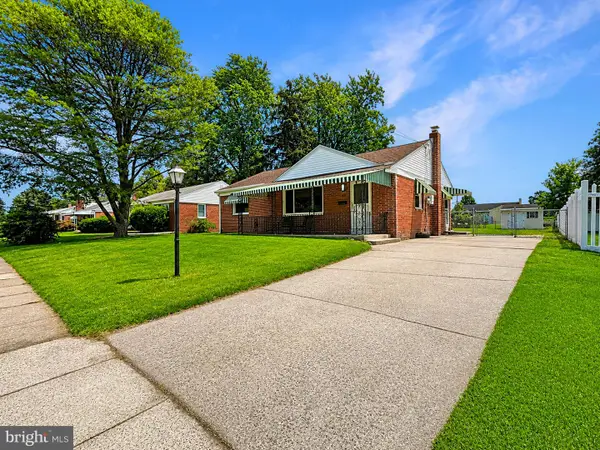 $339,000Pending3 beds 1 baths1,064 sq. ft.
108 Stevenson Ave, BEVERLY, NJ 08010
MLS# NJBL2117018Listed by: A REALTY GROUP, LLC. $479,000Active4 beds 3 baths1,920 sq. ft.
242 Hendrickson Ave, BEVERLY, NJ 08010
MLS# NJBL2116444Listed by: TWINS ASSOCIATES, LLC $685,000Active4 beds 4 baths2,580 sq. ft.
4 Candlelight Dr, BEVERLY, NJ 08010
MLS# NJBL2116296Listed by: KELLER WILLIAMS REALTY - MOORESTOWN


Protect your home and budget from life's surprises with an Assurant Home Warranty, backed by a partner that supports you through every step of homeownership. Explore Plans.
© 2023 - 2026 ERA Franchise Systems LLC. All rights reserved. ERA Franchise Systems LLC fully supports the principles of the Fair Housing Act and the Equal Opportunity Act. ERA, ERA Real Estate powered, and their respective logos are registered service marks of ERA Franchise Systems LLC. Each office is independently owned and operated.