
3 Ivy Ln, Blackwells Mills, NJ 08844
Local realty services provided by:ERA Suburb Realty Agency
3 Ivy Ln,Hillsborough Twp., NJ 08844
$869,000
- 4 Beds
- 3 Baths
- 2,677 sq. ft.
- Single family
- Coming Soon
Upcoming open houses
- Fri, Oct 0905:00 pm - 07:00 pm
- Sat, Oct 1002:00 pm - 04:00 pm
- Sun, Oct 1101:00 pm - 03:00 pm
Listed by: laura pallay
Office: re/max instyle609-303-3456
MLS#:4057329
Source:NJ_GSMLS
Price summary
- Price:$869,000
- Price per sq. ft.:$324.62
About this home
Welcome to this meticulously maintained 4-bedroom, 2.5-bath home offering 2,677 square feet of beautifully cared-for living space on a generous .43-acre lot. A first-floor office provides the perfect space for working from home, a study, or flexible living needs. Hardwood flooring graces nearly every room on the first and second levels, creating a warm, cohesive feel throughout. The spacious kitchen features appliances that have all been replaced within the last eight years, offering both style and functionality. The inviting family room features a wood-burning fireplace, creating the perfect gathering space for relaxing and entertaining. The primary suite boasts a beautifully updated private bath, renovated in 2025. A partially finished basement provides valuable additional space for recreation, hobbies, storage, or a home gym. Thoughtfully maintained and continually improved, this home offers peace of mind with a 2024 hot water heater, 2021 HVAC system, and 2016 roof. Step outside to enjoy the composite deck overlooking a private, expansive backyard, complete with an above-ground pool perfect for entertaining and enjoying warm summer days. A two-car garage, public water and sewer, and a wonderful .43-acre setting complete this exceptional home. Move-in ready and waiting for its next owners to enjoy!...
Contact an agent
Home facts
- Year built:1981
- Subdivision & Development:Ivy Hill
- Listing ID #:4057329
- Updated:October 07, 2026 at 10:11 PM
Rooms and interior
- Bedrooms:4
- Total bathrooms:3
- Full bathrooms:2
- Half bathrooms:1
- Rooms Total:10
- Flooring:Carpeting, Laminate, Tile, Vinyl-Linoleum, Wood
- Dining Description:Formal Dining Room, On First Floor
- Bathrooms Description:Stall Shower
- Kitchen Description:Carbon Monoxide Detector, Center Island, Cooktop - Gas, Dishwasher, Eat-In Kitchen, Kitchen Exhaust Fan, Microwave Oven, Pantry, Refrigerator, Sump Pump, Wall Oven(s) - Electric
- Bedroom Description:Full Bath, Walk-In Closet
- Basement Description:Basement, Finished-Partially
- Living area:2,677 sq. ft.
Heating and cooling
- Cooling:1 Unit, Central Air
- Heating:1 Unit, Forced Hot Air
Structure and exterior
- Roof:Asphalt Shingle
- Year built:1981
- Building area:2,677 sq. ft.
- Lot area:0.43 Acres
- Lot Features:Level Lot
- Architectural Style:Colonial
- Construction Materials:Stone, Vinyl Siding
- Exterior Features:Deck, Open Porch, Storage Shed, Storm Door(s)
Schools
- High school:HILLSBORO
- Middle school:HILLSBORO
- Elementary school:WOODS RD
Utilities
- Water:Public Water
- Sewer:Public Sewer
Finances and disclosures
- Price:$869,000
- Price per sq. ft.:$324.62
- Tax amount:$15,853 (2025)
Features and amenities
- Appliances:Carbon Monoxide Detector, Microwave Oven, Refrigerator, Sump Pump, Wall Oven(s) - Electric, Washer
- Laundry features:Dryer, Washer
- Amenities:Blinds, Carbon Monoxide Detector, Gas-Natural, Smoke Detectors, Stall Shower, TubShowr, Walk - In Closet
- Pool features:Above Ground, Pool
Parking
- Parking description:Attached Garage, Blacktop Driveway, Garage Door Opener
- Garage spaces:2
New listings near 3 Ivy Ln
- New
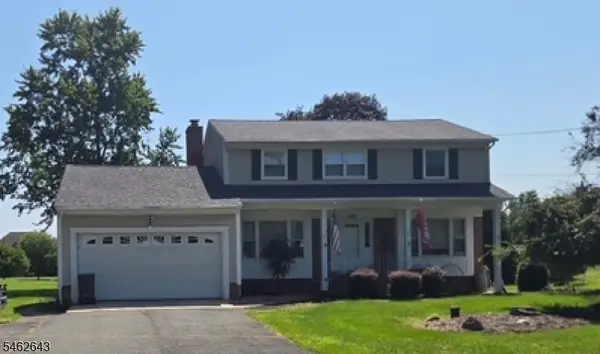 $750,000Active4 beds 3 baths
160 Woods Rd, Hillsborough Twp., NJ 08844
MLS# 4055691Listed by: NJ REAL ESTATE BOUTIQUE LLC - Open Sat, 11am to 1pmNew
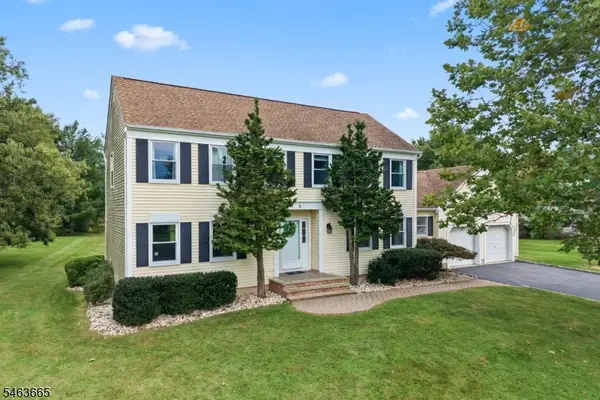 $830,000Active4 beds 3 baths
3 Joshua Dr, Hillsborough Twp., NJ 08844
MLS# 4055393Listed by: RE/MAX INSTYLE - Open Sun, 12 to 3pm
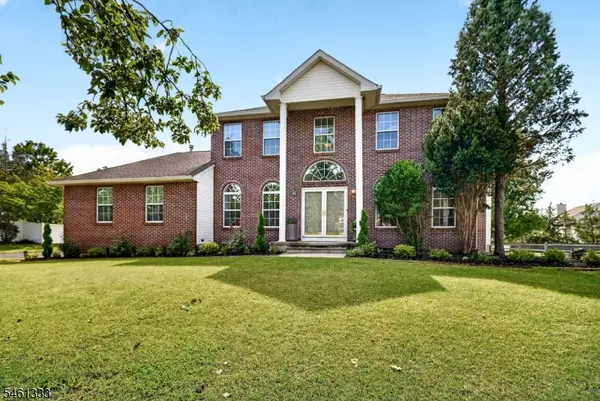 $919,000Active4 beds 4 baths
13 Cornelius Way, Franklin Twp., NJ 08873
MLS# 4053337Listed by: WEICHERT REALTORS 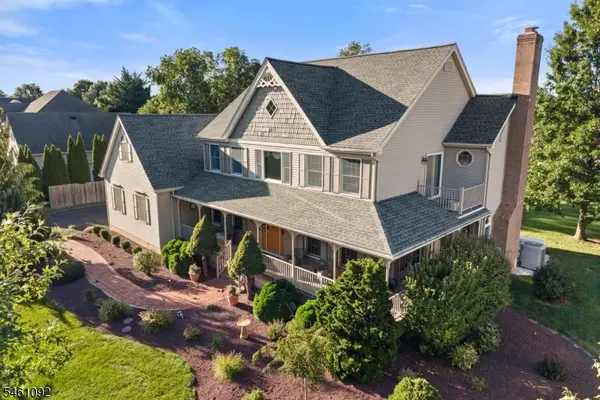 $989,900Active5 beds 3 baths2,776 sq. ft.
23 Milburn Dr, Hillsborough Twp., NJ 08844
MLS# 4053070Listed by: RE/MAX INSTYLE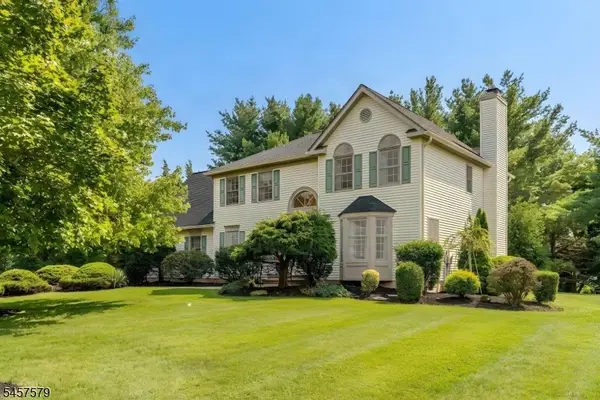 $939,000Pending4 beds 3 baths
12 Poppy Dr, Hillsborough Twp., NJ 08844
MLS# 4051085Listed by: COLDWELL BANKER REALTY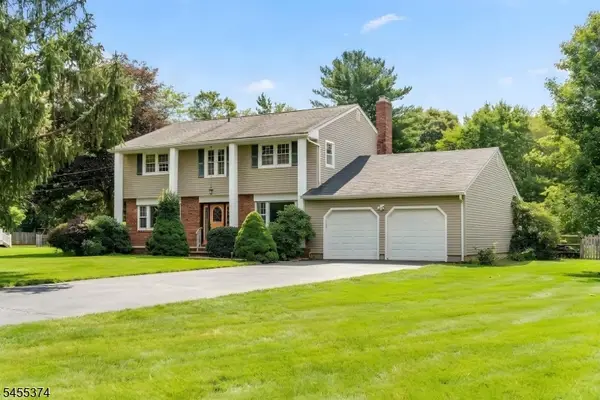 $789,000Pending4 beds 3 baths
490 South Woods Rd, Hillsborough Twp., NJ 08844
MLS# 4050582Listed by: COLDWELL BANKER REALTY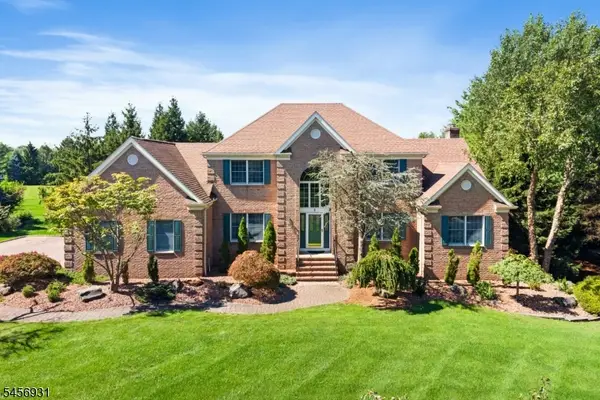 $1,189,900Pending4 beds 3 baths3,575 sq. ft.
2 Daltrui Dr, Hillsborough Twp., NJ 08844
MLS# 4049502Listed by: RE/MAX INSTYLE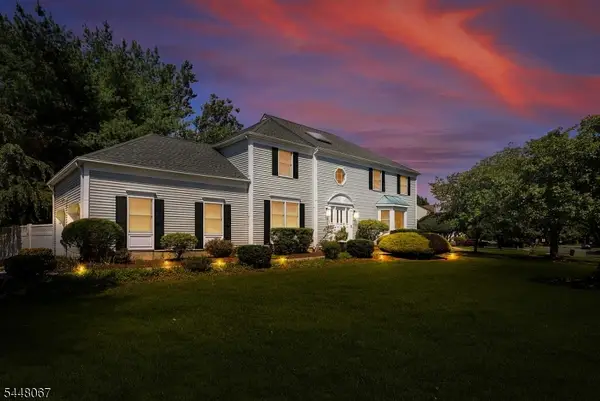 $865,000Pending4 beds 3 baths2,821 sq. ft.
19 Joshua Dr, Hillsborough Twp., NJ 08844
MLS# 4049315Listed by: RE/MAX INSTYLE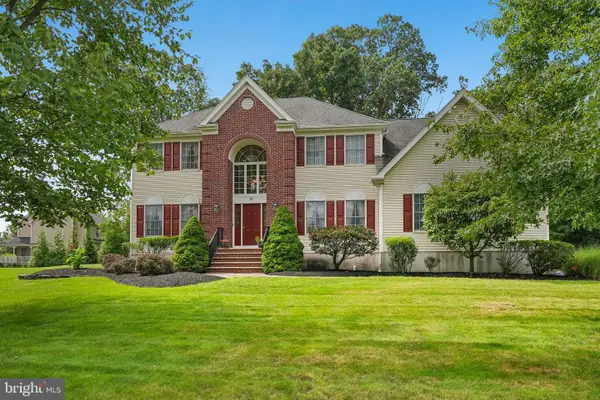 $1,275,000Pending4 beds 3 baths3,200 sq. ft.
17 Burniston Ct, HILLSBOROUGH, NJ 08844
MLS# NJSO2006016Listed by: DYNASTY AGENCY, LLC


Protect your home and budget from life's surprises with an Assurant Home Warranty, backed by a partner that supports you through every step of homeownership. Explore Plans.
© 2023 - 2026 ERA Franchise Systems LLC. All rights reserved. ERA Franchise Systems LLC fully supports the principles of the Fair Housing Act and the Equal Opportunity Act. ERA, ERA Real Estate powered, and their respective logos are registered service marks of ERA Franchise Systems LLC. Each office is independently owned and operated.