
21 Crestwood Ave, Blackwood, NJ 08012
Local realty services provided by:ERA Byrne Realty
21 Crestwood Ave,Blackwood, NJ 08012
$449,900
- 4 Beds
- 3 Baths
- 2,372 sq. ft.
- Single family
- Coming Soon
Upcoming open houses
- Fri, Nov 1304:00 pm - 06:00 pm
- Sat, Nov 1411:00 am - 01:00 pm
- Sun, Nov 1512:00 pm - 02:00 pm
Listed by: audra nicole neff
Office: real broker, llc.
MLS#:NJCD2130442
Source:BRIGHTMLS
Price summary
- Price:$449,900
- Price per sq. ft.:$189.67
About this home
COMING SOON! Welcome home to 21 Crestwood Avenue, a beautiful porch front center hall colonial in a private, established neighborhood in Gloucester Township.
Step inside to a welcoming foyer with a coat closet, new iron railings on the stairs and a powder room to your right. Wide plank light wood-look floors run throughout the main level and set a bright, warm tone from the moment you walk in. They lead you into the formal living room, where a washer and dryer closet is tucked right on the first floor, so laundry never means a trip to the basement.
The former garage has been transformed into the heart of the home: a two-story family room with skylights and tons of windows that fill the space with natural light all day long. It’s the room everyone will gather in, from movie nights to holidays to slow weekend mornings, and sliders lead right out to the deck.
The kitchen has been fully renovated and is made for real life. White shaker cabinets with soft close drawers, quartz counters with a full height quartz backsplash, a custom range hood, gas range, stainless steel appliances and a pantry give you all the style and function you need. A second run of deep gray cabinets adds a beautiful two tone look and doubles as a coffee bar with floating shelves. Lantern pendants hang over the breakfast bar, which seats three and opens right into the dining room, which has its own sliders to the backyard. From there, the layout wraps around to a study with custom trim black accent wall and French doors, perfect for working from home.
Upstairs, new black iron railings complete the staircase. The second level has 4 bedrooms, three of them with walk in closets, and a hall bath with a walnut vanity and tub. The primary suite is the one you’ll fall for, with vaulted ceilings, his and hers closets and a shiplap accent wall with a built in fireplace. A pocket door opens into the ensuite bath, which has a tub and a fully tiled walk in shower.
The basement has been fully finished with new laminate flooring and gives you a large, flexible space for a playroom, gym, media room or second family room, plus an unfinished area in the back for storage.
Outside, the fully fenced yard gives you privacy and room to play, and the large deck is ready for cookouts and summer nights. A two car driveway gives you easy parking. Just behind the home is a brand new neighborhood park, and you’re within walking distance of schools. This is the kind of location people wait for.
A layout made for gathering, updates where they count and a neighborhood you’ll be proud to come home to. Photo's Coming Soon!...
Contact an agent
Home facts
- Year built:1985
- Subdivision & Development:VILLAGE OF CHEWSLAND
- Listing ID #:NJCD2130442
- Updated:November 10, 2026 at 02:50 PM
Rooms and interior
- Bedrooms:4
- Total bathrooms:3
- Full bathrooms:2
- Half bathrooms:1
- Flooring:Carpet, Ceramic Tile, Laminated
- Dining Description:Dining Area, Formal/Separate Dining Room
- Bathrooms Description:Primary Bath(s)
- Kitchen Description:Kitchen - Eat-In, Stainless Steel Appliances, Upgraded Countertops
- Basement:Yes
- Basement Description:Fully Finished
- Living area:2,372 sq. ft.
Heating and cooling
- Cooling:Central A/C
- Heating:Forced Air, Natural Gas
Structure and exterior
- Year built:1985
- Building area:2,372 sq. ft.
- Lot area:0.22 Acres
- Architectural Style:Colonial
- Construction Materials:Aluminum Siding
- Exterior Features:Deck(s), Exterior Lighting, Gutter System, Porch(es), Sidewalks
- Foundation Description:Block
- Levels:2 Stories
Schools
- High school:TRITON H.S.
- Middle school:GLEN LANDING M.S.
- Elementary school:LORING-FLEMMING E.S.
Utilities
- Water:Public
- Sewer:Public Sewer
Finances and disclosures
- Price:$449,900
- Price per sq. ft.:$189.67
- Tax amount:$10,762 (2020)
New listings near 21 Crestwood Ave
- New
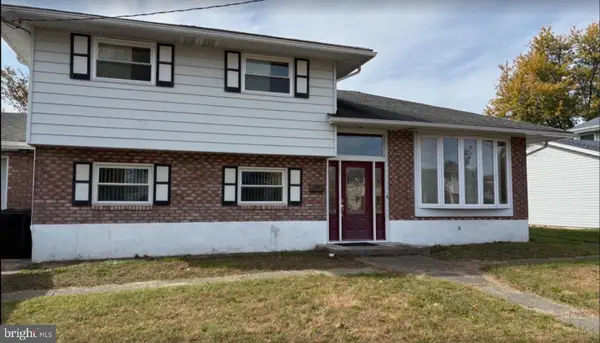 $289,900Active4 beds 2 baths1,488 sq. ft.
134 Jerome Ave, BLACKWOOD, NJ 08012
MLS# NJCD2130382Listed by: REAL BROKER, LLC - New
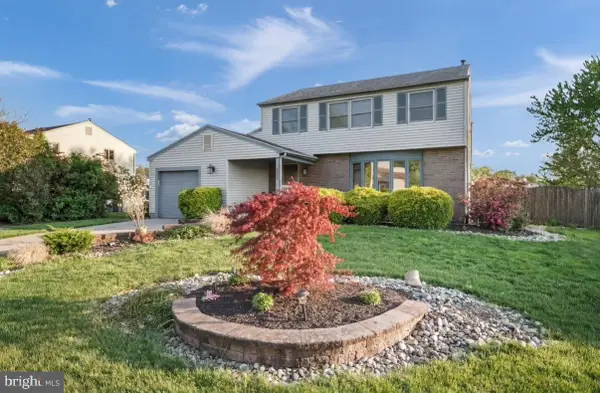 $440,000Active4 beds 2 baths1,918 sq. ft.
24 Castor Ct, BLACKWOOD, NJ 08012
MLS# NJGL2080418Listed by: COLDWELL BANKER REALTY - New
 $289,000Active2 beds 2 baths1,200 sq. ft.
2301 Wimbledon Way, BLACKWOOD, NJ 08012
MLS# NJCD2129176Listed by: PRO AGENT REALTY LLC - New
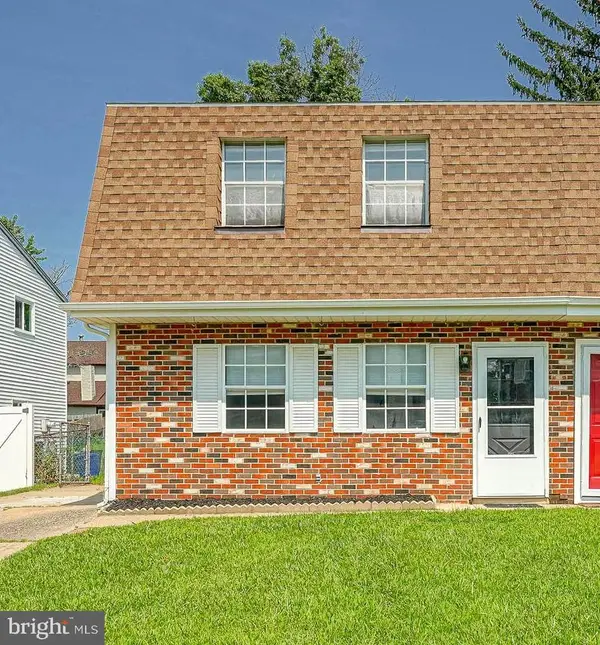 $259,900Active3 beds 1 baths1,360 sq. ft.
15 Fomalhaut Ct, BLACKWOOD, NJ 08012
MLS# NJGL2080546Listed by: KELLER WILLIAMS REALTY - WASHINGTON TOWNSHIP - New
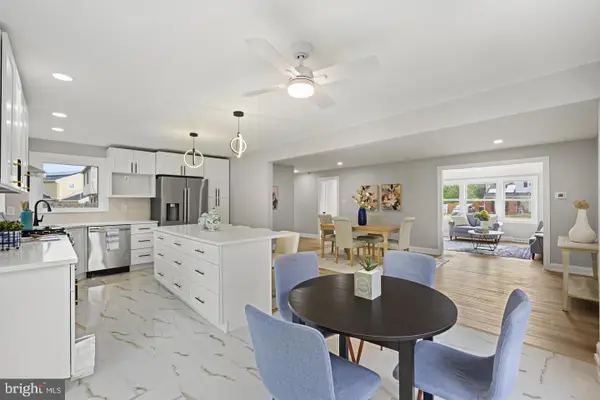 $499,900Active4 beds 3 baths2,978 sq. ft.
707 Linda Ave, BLACKWOOD, NJ 08012
MLS# NJCD2130180Listed by: RE/MAX OF CHERRY HILL - New
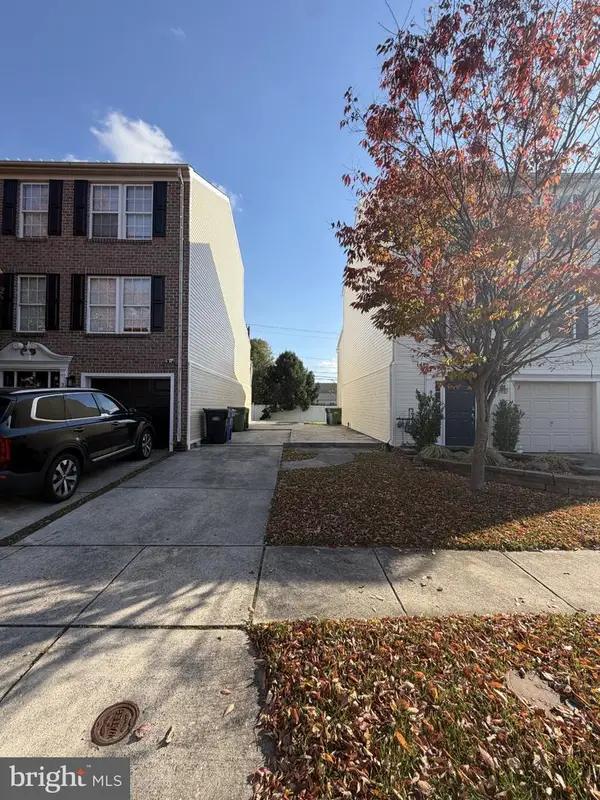 $69,900Active0.05 Acres
33 Clemens Ln, BLACKWOOD, NJ 08012
MLS# NJGL2080274Listed by: KELLER WILLIAMS - MAIN STREET - New
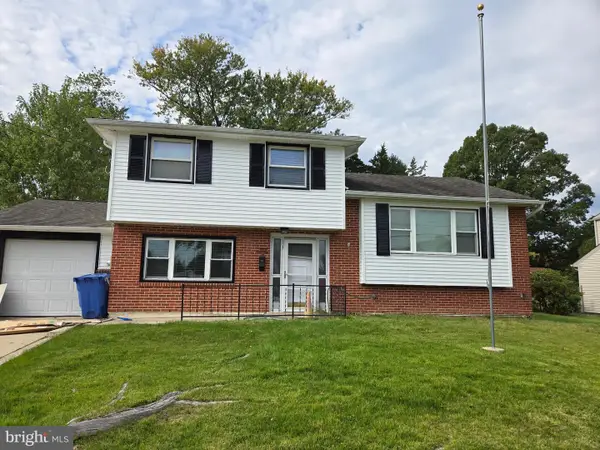 $425,000Active5 beds 3 baths1,736 sq. ft.
376 Wedgewood Dr, BLACKWOOD, NJ 08012
MLS# NJGL2079626Listed by: EXIT MBR REALTY - New
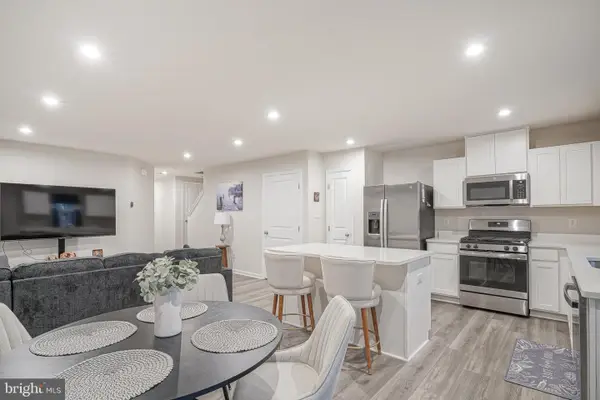 $360,000Active3 beds 3 baths1,799 sq. ft.
59 Southwind Dr, BLACKWOOD, NJ 08012
MLS# NJCD2129890Listed by: PEZE & ASSOCIATES - New
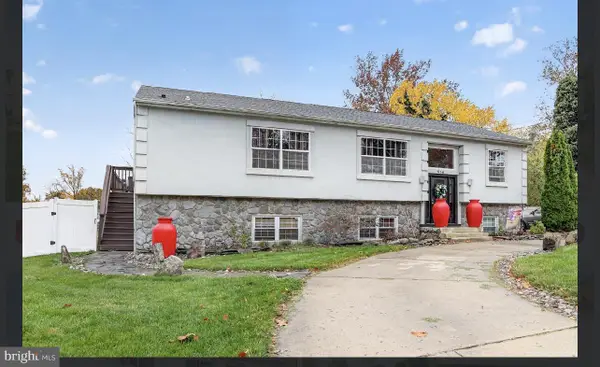 $525,000Active3 beds 4 baths2,404 sq. ft.
886 Somerdale Rd, BLACKWOOD, NJ 08012
MLS# NJCD2129892Listed by: EXP REALTY, LLC


Protect your home and budget from life's surprises with an Assurant Home Warranty, backed by a partner that supports you through every step of homeownership. Explore Plans.
© 2023 - 2026 ERA Franchise Systems LLC. All rights reserved. ERA Franchise Systems LLC fully supports the principles of the Fair Housing Act and the Equal Opportunity Act. ERA, ERA Real Estate powered, and their respective logos are registered service marks of ERA Franchise Systems LLC. Each office is independently owned and operated.