
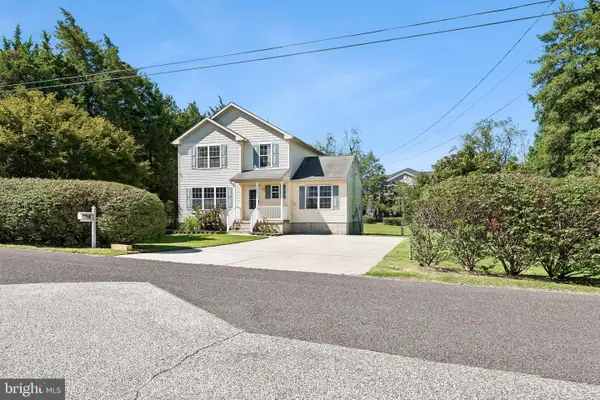
28 Springlane, Blackwood, NJ 08012
Local realty services provided by:ERA OakCrest Realty, Inc.
28 Springlane,Blackwood, NJ 08012
$425,000
- 3 Beds
- 2 Baths
- 1,816 sq. ft.
- Single family
- Active
Listed by: christopher m mckenty
Office: opus elite real estate of nj, llc.
MLS#:NJCD2125782
Source:BRIGHTMLS
Price summary
- Price:$425,000
- Price per sq. ft.:$234.03
About this home
Welcome home to this stunning, fully updated residence where exceptional craftsman details and pride of ownership shine around every corner.
From the moment you step onto the inviting front porch, you are welcomed into a warm, light-filled interior featuring rich hardwood flooring and extensive custom upgrades throughout. The main living space offers a cozy, elegant fireplace, serving as the perfect focal point for relaxing or entertaining.
At the heart of the home, the updated chef's kitchen boasts modern finishes, ample cabinetry, and premium counter space, flowing effortlessly into the dining and living areas. Both bathrooms have been tastefully updated with sleek fixtures and refined tile work. Unwind year-round in the bright, cheerful sunroom, offering peaceful views of your private outdoor oasis.
Out back, prepare to be impressed by the huge, meticulously landscaped yard—an absolute dream for outdoor living, gardening, or summer gatherings. Premium mechanical and structural upgrades deliver complete peace of mind, including a newer roof, newer HVAC system, and a full basement providing endless potential for storage, recreation, or additional living space. An extended driveway offers generous parking for family and guests....
Contact an agent
Home facts
- Year built:1968
- Subdivision & Development:HIGHLAND PARK
- Listing ID #:NJCD2125782
- Added:1 day(s) ago
- Updated:September 01, 2026 at 01:55 PM
Rooms and interior
- Bedrooms:3
- Total bathrooms:2
- Full bathrooms:2
- Flooring:Fully Carpeted, Vinyl, Wood
- Dining Description:Dining Room
- Kitchen Description:Built-In Microwave, Dishwasher, Disposal, Kitchen - Eat-In
- Bedroom Description:Primary Bedroom
- Basement:Yes
- Basement Description:Full, Interior Access
- Living area:1,816 sq. ft.
Heating and cooling
- Cooling:Central A/C
- Heating:Forced Air, Natural Gas
Structure and exterior
- Roof:Pitched, Shingle
- Year built:1968
- Building area:1,816 sq. ft.
- Lot area:0.23 Acres
- Architectural Style:Colonial
- Construction Materials:Brick, Frame
- Exterior Features:Porch(es), Screened, Sidewalks, Street Lights
- Foundation Description:Brick/Mortar
- Levels:2 Stories
Schools
- High school:HIGHLAND REGIONAL
Utilities
- Water:Public
- Sewer:Public Sewer
Finances and disclosures
- Price:$425,000
- Price per sq. ft.:$234.03
- Tax amount:$8,392 (2025)
Features and amenities
- Laundry features:Laundry
- Amenities:Attic/House Fan, Cable TV, Ceiling Fan(s), Replacement Windows
Parking
- Parking description:Attached Garage, Garage - Front Entry
- Garage:Yes
- Garage spaces:1
New listings near 28 Springlane
- Coming Soon
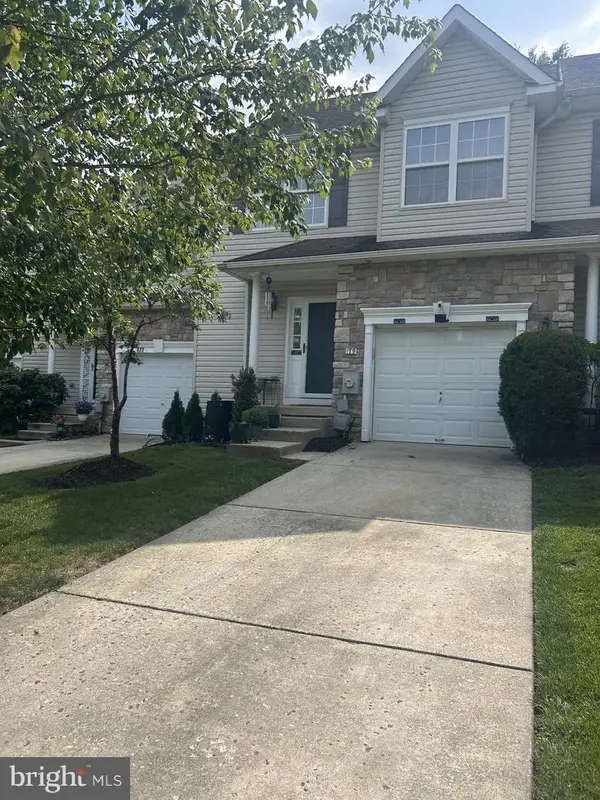 $354,900Coming Soon3 beds 3 baths1,677 sq. ft.
179 Hidden Dr, BLACKWOOD, NJ 08012
MLS# NJCD2125640Listed by: KINNIEBREW ASSOCIATES, INC. - Coming Soon
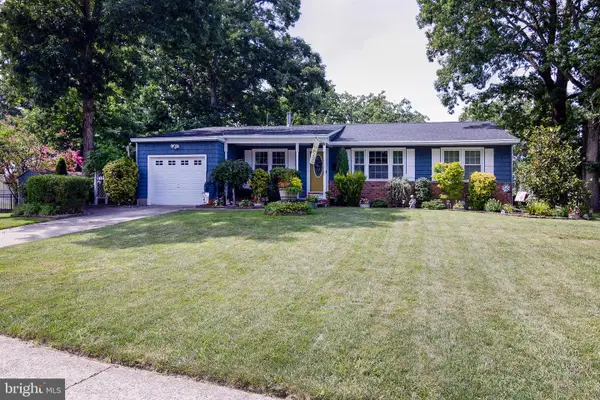 $439,900Coming Soon4 beds 2 baths1,464 sq. ft.
722 Jefferson Dr, BLACKWOOD, NJ 08012
MLS# NJGL2077664Listed by: BHHS FOX & ROACH-WASHINGTON-GLOUCESTER - Coming SoonOpen Sat, 11am to 2pm
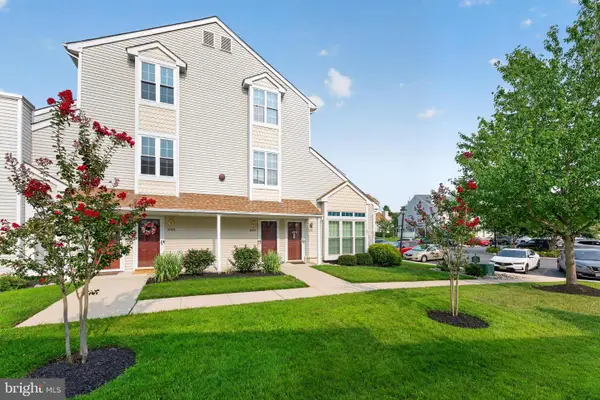 $309,000Coming Soon2 beds 2 baths1,296 sq. ft.
3002 Wimbledon Way, BLACKWOOD, NJ 08012
MLS# NJCD2125206Listed by: WEICHERT REALTORS-HADDONFIELD - Coming Soon
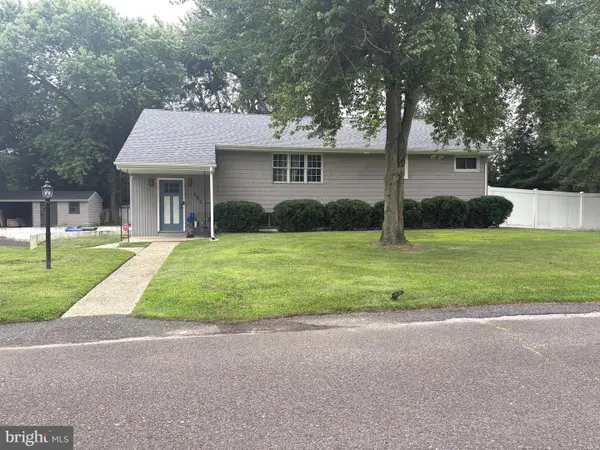 $389,900Coming Soon3 beds 2 baths2,100 sq. ft.
105 Ledden Ln, BLACKWOOD, NJ 08012
MLS# NJGL2076574Listed by: REAL BROKER, LLC - New
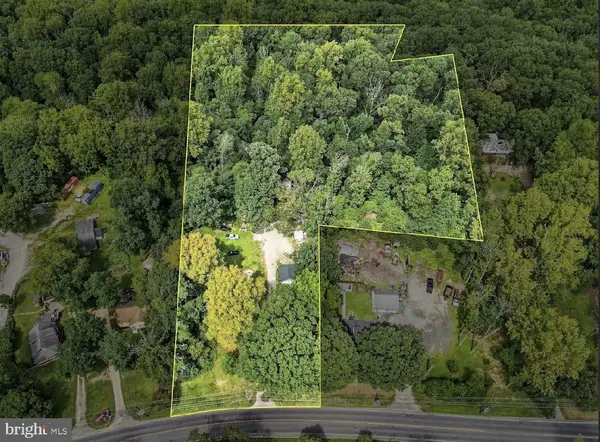 $679,900Active4 beds 2 baths1,924 sq. ft.
771 Somerdale Rd, BLACKWOOD, NJ 08012
MLS# NJCD2125874Listed by: CROWLEY & CARR, INC. - New
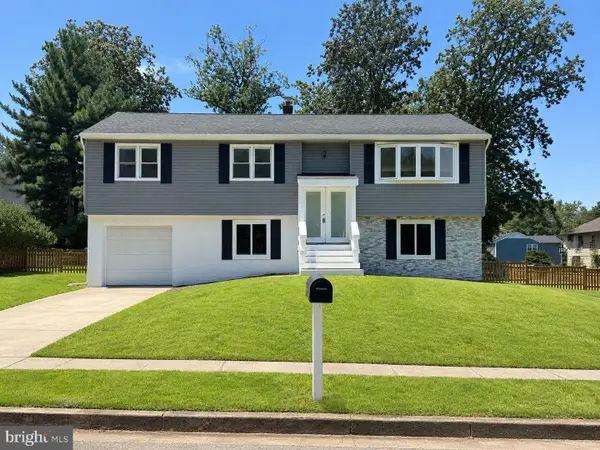 $474,900Active4 beds 2 baths2,108 sq. ft.
1 Beechwood St, BLACKWOOD, NJ 08012
MLS# NJGL2077732Listed by: COLDWELL BANKER ARGUS REAL ESTATE - New
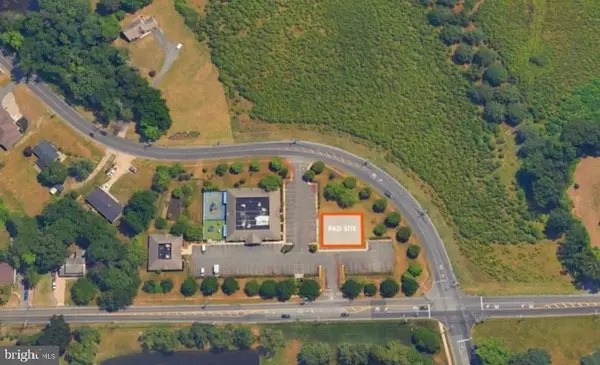 $299,000Active2.98 Acres
608 Little Gloucester Road, BLACKWOOD, NJ 08012
MLS# NJCD2125700Listed by: BHHS FOX & ROACH-MARLTON - New
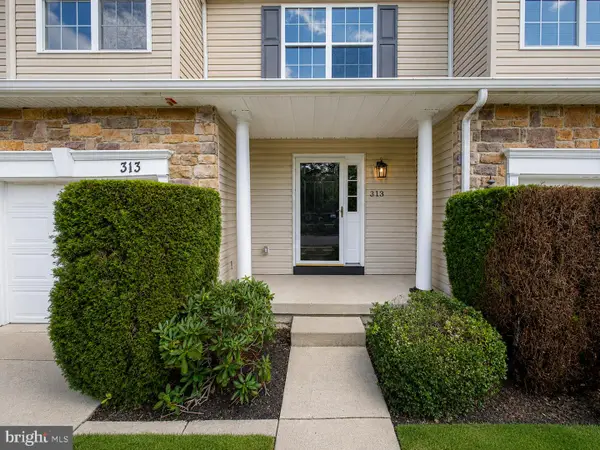 $349,900Active3 beds 3 baths1,726 sq. ft.
313 Hidden Dr, BLACKWOOD, NJ 08012
MLS# NJCD2125530Listed by: KELLER WILLIAMS REALTY - WASHINGTON TOWNSHIP - New
 $375,000Active3 beds 2 baths1,780 sq. ft.
46 Evergreen Ave, BLACKWOOD, NJ 08012
MLS# NJCD2125522Listed by: PROMINENT PROPERTIES SOTHEBY'S INTL REALTY


Protect your home and budget from life's surprises with an Assurant Home Warranty, backed by a partner that supports you through every step of homeownership. Explore Plans.
© 2023 - 2026 ERA Franchise Systems LLC. All rights reserved. ERA Franchise Systems LLC fully supports the principles of the Fair Housing Act and the Equal Opportunity Act. ERA, ERA Real Estate powered, and their respective logos are registered service marks of ERA Franchise Systems LLC. Each office is independently owned and operated.