
40 La Costa Dr, Blackwood, NJ 08012
Local realty services provided by:ERA Liberty Realty
40 La Costa Dr,Blackwood, NJ 08012
$349,000
- 2 Beds
- 3 Baths
- 1,520 sq. ft.
- Townhouse
- Coming Soon
Listed by: kathleen m siedell
Office: lisa wolschina & associates, inc.
MLS#:NJCD2127530
Source:BRIGHTMLS
Price summary
- Price:$349,000
- Price per sq. ft.:$229.61
- Monthly HOA dues:$72.42
About this home
Living in this beautifully updated townhome with golf course views is as enjoyable as it gets. The bright living room features a soaring ceiling and open walls, creating an airy feel that makes the space feel twice as big! The kitchen is a standout with new cabinets, stainless steel appliances, quartz countertops, and a new sliding door that leads to the patio. The dining room, equipped with newly installed custom cabinetry, connects seamlessly to both the living room and kitchen.
Completing the first floor is a stylish powder room and convenient access to the garage. Upstairs, you'll find new carpeting, including the primary suite, which boasts a walk-in closet, double vanity sink, tiled shower, and access to a private balcony. The second bathroom has also been beautifully redone, and the laundry area on this floor adds a practical touch that you won't want to be without. The second bedroom is spacious and features a generously sized closet.
Relax on the new patio, ideally situated on the 5th hole of the golf course, where you can catch some golf action. Recent improvements throughout the home include wood flooring on the first floor, new carpeting in the bedrooms, custom wainscoting and baseboard molding, interior stair railing, fresh paint, upgraded light fixtures, and enhanced hardscaping and landscaping. Roof was done in 2018 and HVAC in 2019. This stunning townhome truly has it all and is located in a highly desirable and vibrant community....
Contact an agent
Home facts
- Year built:1991
- Subdivision & Development:THE LINKS
- Listing ID #:NJCD2127530
- Updated:September 26, 2026 at 05:37 AM
Rooms and interior
- Bedrooms:2
- Total bathrooms:3
- Full bathrooms:2
- Half bathrooms:1
- Flooring:Ceramic Tile, Luxury Vinyl Plank
- Kitchen Description:Refrigerator
- Bedroom Description:Walk In Closet(s)
- Living area:1,520 sq. ft.
Heating and cooling
- Cooling:Central A/C
- Heating:Forced Air, Natural Gas
Structure and exterior
- Roof:Architectural Shingle
- Year built:1991
- Building area:1,520 sq. ft.
- Lot area:0.07 Acres
- Lot Features:Adjoins Golf Course
- Architectural Style:Contemporary
- Construction Materials:Vinyl Siding
- Foundation Description:Slab
- Levels:2 Stories
Schools
- High school:HIGHLAND H.S.
- Middle school:GLEN LANDING M.S.
- Elementary school:LORING-FLEMMING E.S.
Utilities
- Water:Public
- Sewer:Public Sewer
Finances and disclosures
- Price:$349,000
- Price per sq. ft.:$229.61
- Tax amount:$8,299 (2025)
Features and amenities
- Laundry features:Dryer, Laundry, Washer
- Amenities:Double Hung Windows, Window Treatments
Parking
- Parking description:Attached Garage, Garage - Front Entry, Garage Door Opener
- Garage:Yes
- Garage spaces:1
New listings near 40 La Costa Dr
- Coming Soon
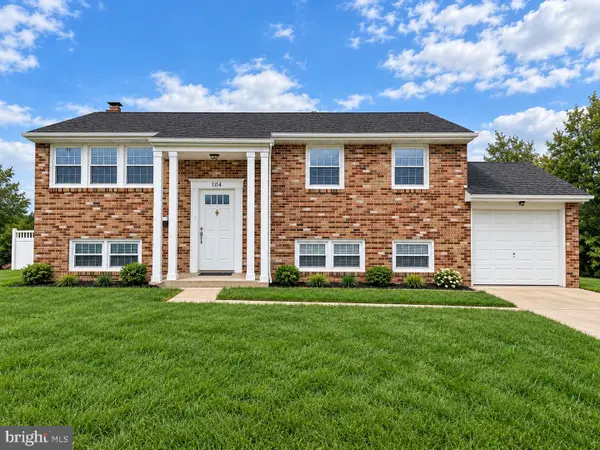 $419,900Coming Soon4 beds 2 baths1,800 sq. ft.
104 Chatham Rd, BLACKWOOD, NJ 08012
MLS# NJGL2078650Listed by: ELITE REALTORS OF NEW JERSEY - Coming Soon
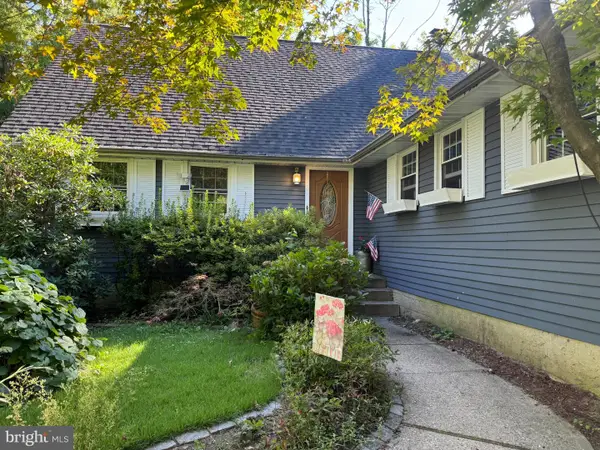 $420,000Coming Soon4 beds 2 baths2,335 sq. ft.
8 Mckinley Ave, BLACKWOOD, NJ 08012
MLS# NJCD2126878Listed by: GARDEN REALTY EXPERTS - Coming Soon
 $475,000Coming Soon4 beds 3 baths1,918 sq. ft.
15 Polaris Rd, BLACKWOOD, NJ 08012
MLS# NJGL2078342Listed by: EXP REALTY, LLC - New
 $415,000Active3 beds 3 baths1,563 sq. ft.
13 Avon Ct, BLACKWOOD, NJ 08012
MLS# NJGL2078636Listed by: TOWNSHIP REALTY - New
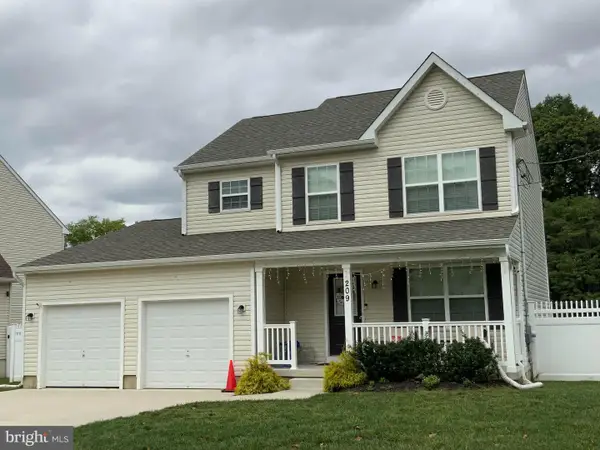 $460,000Active3 beds 3 baths1,643 sq. ft.
209 Pulaski Ave, BLACKWOOD, NJ 08012
MLS# NJCD2127002Listed by: KELLER WILLIAMS REAL ESTATE - PRINCETON - New
 $225,000Active2 beds 1 baths804 sq. ft.
1105 Aberdeen Ln, BLACKWOOD, NJ 08012
MLS# NJCD2127346Listed by: EXP REALTY, LLC - New
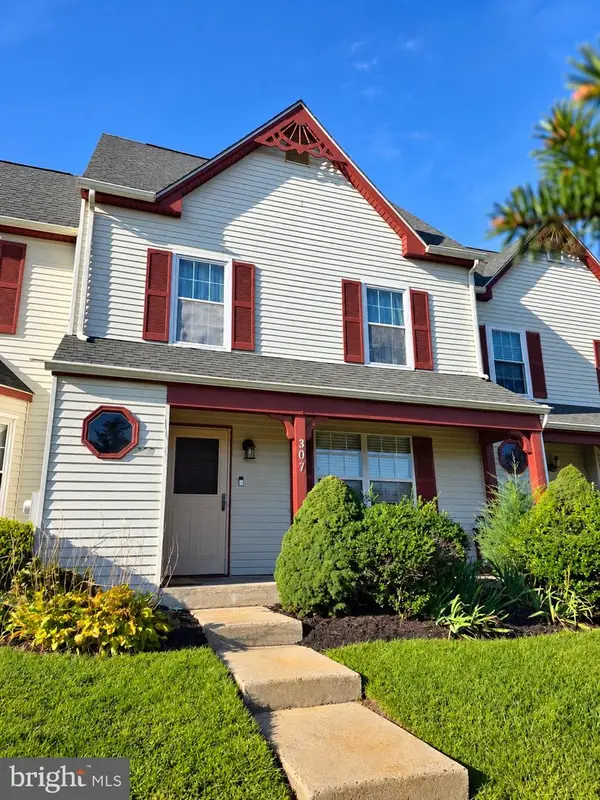 $185,000Active1 beds 1 baths824 sq. ft.
307 Knoll Dr, BLACKWOOD, NJ 08012
MLS# NJCD2127128Listed by: CENTURY 21 RAUH & JOHNS - New
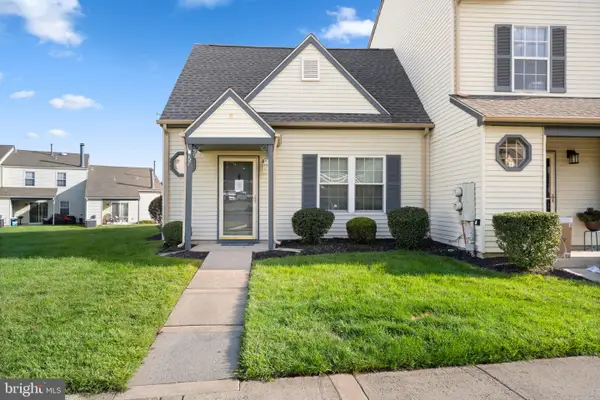 $285,000Active2 beds 2 baths1,210 sq. ft.
67 Knoll Dr, BLACKWOOD, NJ 08012
MLS# NJCD2127266Listed by: KELLER WILLIAMS REALTY - WASHINGTON TOWNSHIP - New
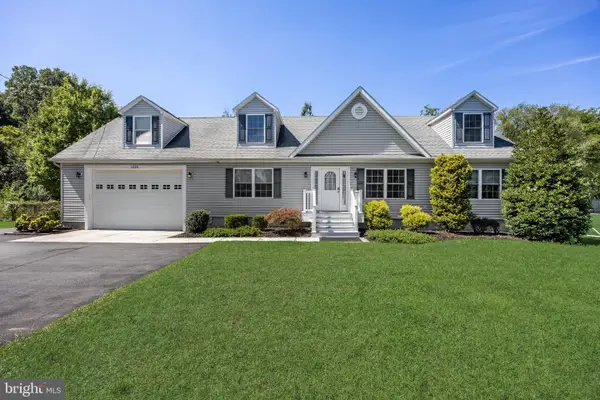 $549,900Active4 beds 3 baths2,016 sq. ft.
1220 W Atlantic Ave, BLACKWOOD, NJ 08012
MLS# NJCD2126552Listed by: REAL BROKER, LLC


Protect your home and budget from life's surprises with an Assurant Home Warranty, backed by a partner that supports you through every step of homeownership. Explore Plans.
© 2023 - 2026 ERA Franchise Systems LLC. All rights reserved. ERA Franchise Systems LLC fully supports the principles of the Fair Housing Act and the Equal Opportunity Act. ERA, ERA Real Estate powered, and their respective logos are registered service marks of ERA Franchise Systems LLC. Each office is independently owned and operated.