
5 Wayne Ct, Blackwood, NJ 08012
Local realty services provided by:ERA Valley Realty
5 Wayne Ct,Blackwood, NJ 08012
$349,900
- 3 Beds
- 3 Baths
- 2,106 sq. ft.
- Townhouse
- Coming Soon
Listed by: gina m ziegler
Office: connection property management
MLS#:NJCD2129566
Source:BRIGHTMLS
Price summary
- Price:$349,900
- Price per sq. ft.:$166.14
- Monthly HOA dues:$155
About this home
Beautiful 3 Bedroom 2.5 Bathroom plus Loft ready for immediate move in. This lovely townhome boasts new granite countertops, freshly painted throughout, upgraded carpeting, full walk out basement and is conveniently located to major highways. Best of all, enjoy its serene private lot backing to woods.
Contact an agent
Home facts
- Year built:2006
- Subdivision & Development:HIDDEN MILL ESTATES
- Listing ID #:NJCD2129566
- Updated:October 29, 2026 at 01:47 AM
Rooms and interior
- Bedrooms:3
- Total bathrooms:3
- Full bathrooms:2
- Half bathrooms:1
- Basement:Yes
- Basement Description:Daylight, Full, Walkout Level
- Living area:2,106 sq. ft.
Heating and cooling
- Cooling:Central A/C
- Heating:Forced Air, Natural Gas
Structure and exterior
- Roof:Architectural Shingle
- Year built:2006
- Building area:2,106 sq. ft.
- Lot area:0.07 Acres
- Architectural Style:Colonial
- Construction Materials:Combination, Concrete, Vinyl Siding
- Foundation Description:Concrete Perimeter
- Levels:2 Stories
Schools
- High school:HIGHLAND
- Middle school:CHARLES W LEWIS
- Elementary school:BLACKWOOD
Utilities
- Water:Public
- Sewer:On Site Septic
Finances and disclosures
- Price:$349,900
- Price per sq. ft.:$166.14
Parking
- Parking description:Attached Garage, Garage - Front Entry
- Garage:Yes
- Garage spaces:1
New listings near 5 Wayne Ct
- Coming Soon
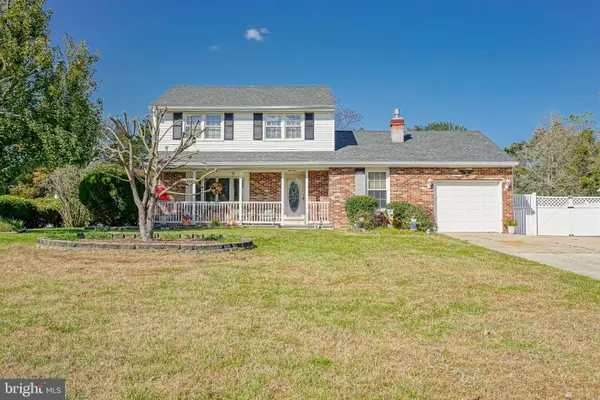 $449,900Coming Soon3 beds 3 baths1,920 sq. ft.
110 Madison Ave, BLACKWOOD, NJ 08012
MLS# NJGL2080066Listed by: REAL BROKER, LLC - Coming Soon
 $384,900Coming Soon4 beds 2 baths2,164 sq. ft.
901 Grenville Dr, BLACKWOOD, NJ 08012
MLS# NJGL2079976Listed by: BHHS FOX & ROACH-WASHINGTON-GLOUCESTER - Coming Soon
 $370,000Coming Soon4 beds 3 baths2,448 sq. ft.
48 Cranford Rd, BLACKWOOD, NJ 08012
MLS# NJGL2080030Listed by: BHHS FOX & ROACH-MEDFORD - Coming Soon
 $259,900Coming Soon3 beds 3 baths1,572 sq. ft.
1905 Doral Dr, BLACKWOOD, NJ 08012
MLS# NJCD2129036Listed by: REAL BROKER, LLC - Coming Soon
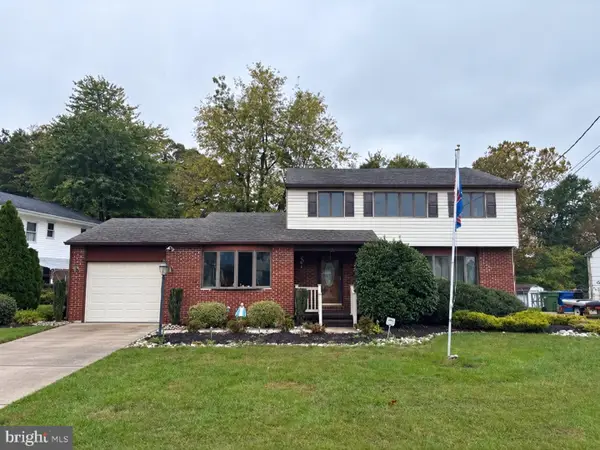 $489,900Coming Soon4 beds 2 baths1,868 sq. ft.
68 Bells Lake Dr, BLACKWOOD, NJ 08012
MLS# NJGL2079718Listed by: KELLER WILLIAMS REALTY - WASHINGTON TOWNSHIP - New
 $489,900Active3 beds 3 baths1,952 sq. ft.
15 Alden Rd, BLACKWOOD, NJ 08012
MLS# NJGL2079986Listed by: WEICHERT REALTORS-TURNERSVILLE - New
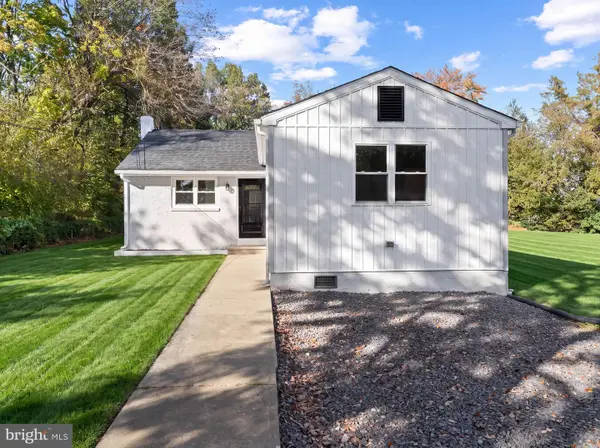 $330,000Active4 beds 1 baths1,548 sq. ft.
17 Coles Rd, BLACKWOOD, NJ 08012
MLS# NJCD2129344Listed by: HOF REALTY - Open Sun, 11am to 1pm
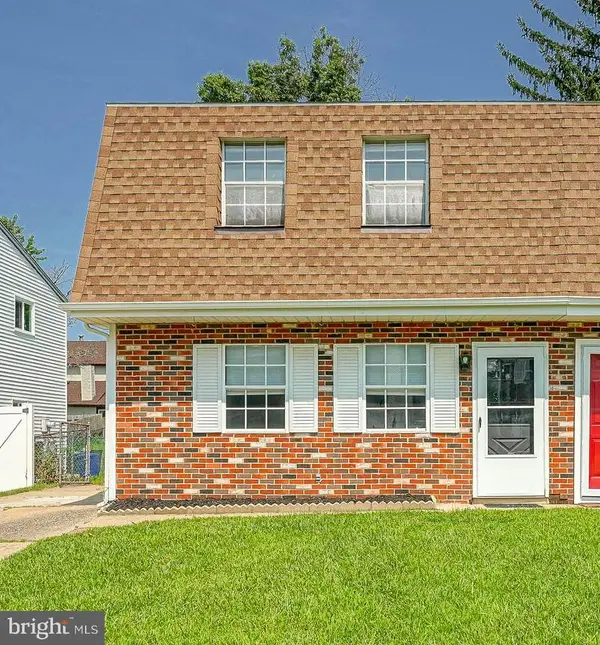 $269,900Active3 beds 1 baths1,360 sq. ft.
Address Withheld By Seller, BLACKWOOD, NJ 08012
MLS# NJGL2075540Listed by: KELLER WILLIAMS REALTY - WASHINGTON TOWNSHIP - New
 $409,999Active3 beds 2 baths1,838 sq. ft.
528 Revere Dr, BLACKWOOD, NJ 08012
MLS# NJGL2079884Listed by: GARDEN REALTY EXPERTS


Protect your home and budget from life's surprises with an Assurant Home Warranty, backed by a partner that supports you through every step of homeownership. Explore Plans.
© 2023 - 2026 ERA Franchise Systems LLC. All rights reserved. ERA Franchise Systems LLC fully supports the principles of the Fair Housing Act and the Equal Opportunity Act. ERA, ERA Real Estate powered, and their respective logos are registered service marks of ERA Franchise Systems LLC. Each office is independently owned and operated.