
50 Pebble Ln, Blackwood, NJ 08012
Local realty services provided by:Mountain Realty ERA Powered
50 Pebble Ln,Blackwood, NJ 08012
$320,000
- 3 Beds
- 3 Baths
- 1,379 sq. ft.
- Townhouse
- Coming Soon
Listed by: allie duplessis, danielle marina dupont
Office: ovation realty llc.
MLS#:NJCD2127366
Source:BRIGHTMLS
Price summary
- Price:$320,000
- Price per sq. ft.:$232.05
- Monthly HOA dues:$129
About this home
Welcome to 50 Pebble Lane, an end-unit home perfectly situated in the desirable Glen Eagles community of Valleybrook, with beautiful views overlooking the 6th hole of the golf course. With its end-unit location and golf course backdrop, this home offers a setting that truly stands out within the community. Walk in the front door and you’ll be greeted by the beautifully updated kitchen, complete with newer appliances and it will sure become your new favorite place to make Sunday gravy. Just beyond the dining area, the spacious living room creates an open, inviting flow that’s perfect for everyday living and entertaining. French doors lead out to the generously sized deck, where you can sit back, watch live golf right from your backyard, and take in the beautiful sunsets over the course. Upstairs, you’ll find three bedrooms and a full bathroom, with plenty of windows bringing in natural light throughout the day. The primary bedroom stands out with three closets—including a walk-in—so storage won’t be an issue. Ceiling fans keep things comfortable, and a hallway linen closet gives you a convenient spot for towels and everyday essentials.
Head downstairs to the finished basement, where you’ll find even more space to spread out and make your own. Whether it becomes your go-to spot for watching the big game, hosting friends, or relaxing at the end of the day, there’s plenty of room to enjoy. A convenient powder room, ample storage, and walk-out steps leading to the outdoors complete the space.
To top it all off, this home features a newer roof and newer windows for added peace of mind. Located in the Glen Eagles at Valleybrook HOA community, there’s plenty to enjoy throughout the summer months and beyond. With major highways, shopping, dining, and everyday conveniences just minutes away, you’ll love having everything you need close to home....
Contact an agent
Home facts
- Year built:1993
- Subdivision & Development:GLEN EAGLES
- Listing ID #:NJCD2127366
- Updated:September 24, 2026 at 10:35 AM
Rooms and interior
- Bedrooms:3
- Total bathrooms:3
- Full bathrooms:1
- Half bathrooms:2
- Flooring:Carpet, Hardwood, Tile/Brick, Vinyl
- Kitchen Description:Dishwasher, Disposal, Kitchen - Eat-In, Microwave, Oven - Double, Water Heater
- Basement:Yes
- Basement Description:Full, Fully Finished, Outside Entrance
- Living area:1,379 sq. ft.
Heating and cooling
- Cooling:Central A/C
- Heating:Forced Air, Natural Gas
Structure and exterior
- Roof:Shingle
- Year built:1993
- Building area:1,379 sq. ft.
- Lot area:0.08 Acres
- Construction Materials:Vinyl Siding
- Exterior Features:Deck(s)
- Foundation Description:Block
- Levels:2 Stories
Schools
- Elementary school:GLOUCESTER TOWNSHIP SCHOOL
Utilities
- Water:Public
- Sewer:Public Sewer
Finances and disclosures
- Price:$320,000
- Price per sq. ft.:$232.05
- Tax amount:$7,996 (2025)
Features and amenities
- Laundry features:Dryer, Washer
- Amenities:Underground Utilities
Parking
- Parking description:Assigned, On Street
New listings near 50 Pebble Ln
- Coming Soon
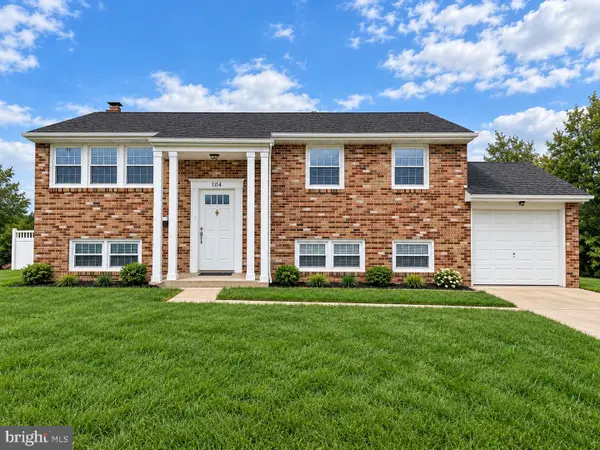 $419,900Coming Soon4 beds 2 baths1,800 sq. ft.
104 Chatham Rd, BLACKWOOD, NJ 08012
MLS# NJGL2078650Listed by: ELITE REALTORS OF NEW JERSEY - Coming SoonOpen Fri, 4 to 7pm
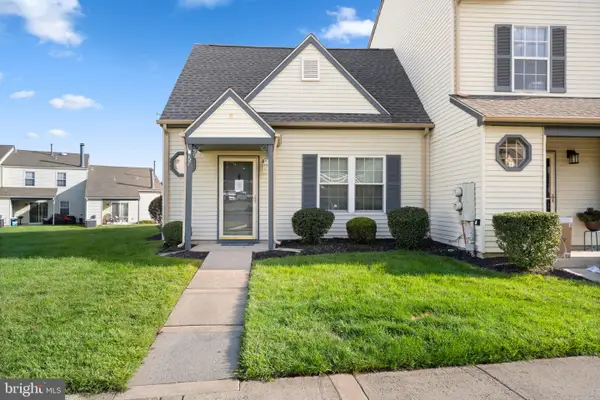 $285,000Coming Soon2 beds 2 baths1,210 sq. ft.
67 Knoll Dr, BLACKWOOD, NJ 08012
MLS# NJCD2127266Listed by: KELLER WILLIAMS REALTY - WASHINGTON TOWNSHIP - Coming Soon
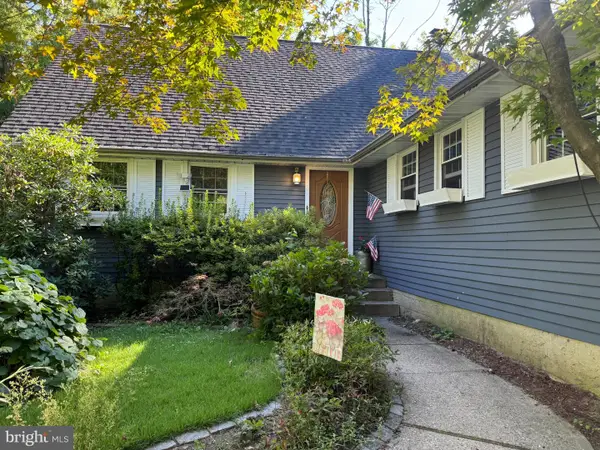 $420,000Coming Soon4 beds 2 baths2,335 sq. ft.
8 Mckinley Ave, BLACKWOOD, NJ 08012
MLS# NJCD2126878Listed by: GARDEN REALTY EXPERTS - Coming Soon
 $475,000Coming Soon4 beds 3 baths1,918 sq. ft.
15 Polaris Rd, BLACKWOOD, NJ 08012
MLS# NJGL2078342Listed by: EXP REALTY, LLC - Coming Soon
 $341,900Coming Soon2 beds 1 baths1,264 sq. ft.
221 Richmond Ave, BLACKWOOD, NJ 08012
MLS# NJCD2126754Listed by: REAL BROKER, LLC - New
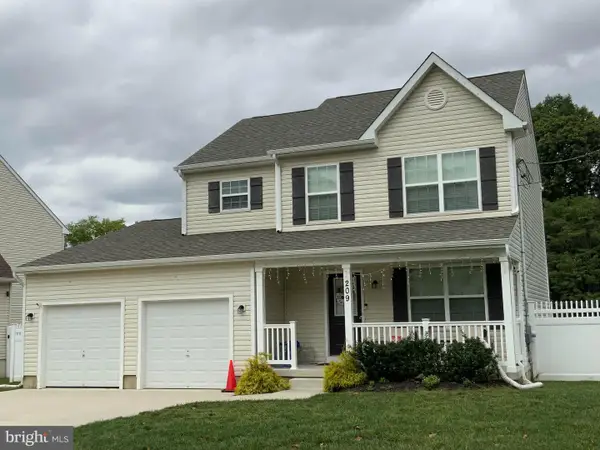 $460,000Active3 beds 3 baths1,643 sq. ft.
209 Pulaski Ave, BLACKWOOD, NJ 08012
MLS# NJCD2127002Listed by: KELLER WILLIAMS REAL ESTATE - PRINCETON - New
 $225,000Active2 beds 1 baths804 sq. ft.
1105 Aberdeen Ln, BLACKWOOD, NJ 08012
MLS# NJCD2127346Listed by: EXP REALTY, LLC - New
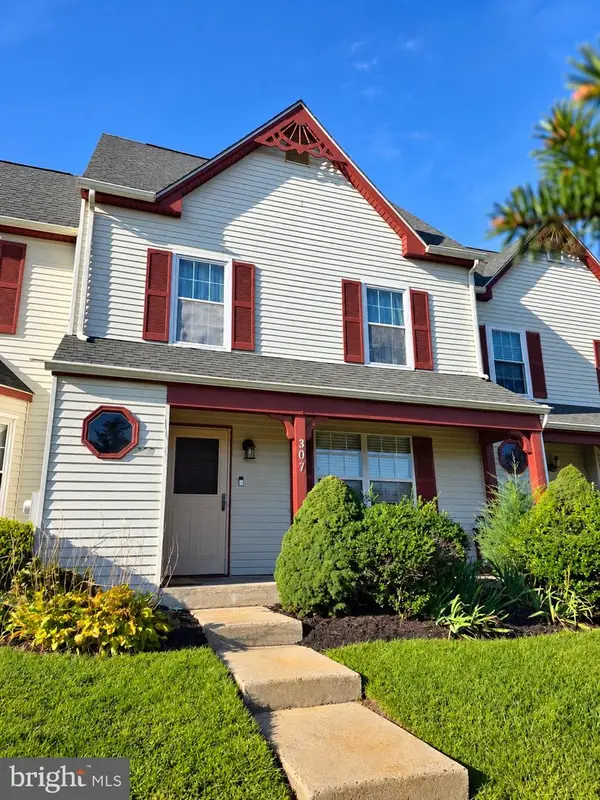 $185,000Active1 beds 1 baths824 sq. ft.
307 Knoll Dr, BLACKWOOD, NJ 08012
MLS# NJCD2127128Listed by: CENTURY 21 RAUH & JOHNS - New
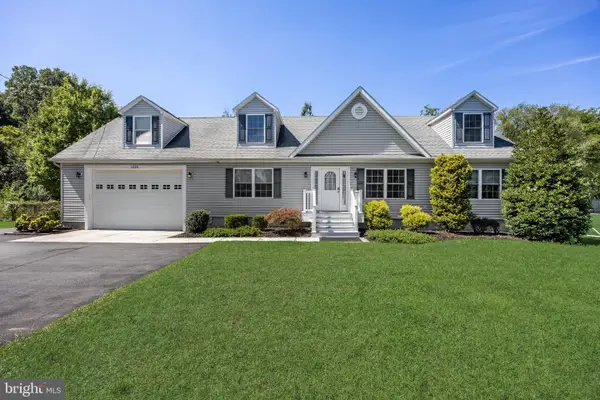 $549,900Active4 beds 3 baths2,016 sq. ft.
1220 W Atlantic Ave, BLACKWOOD, NJ 08012
MLS# NJCD2126552Listed by: REAL BROKER, LLC - New
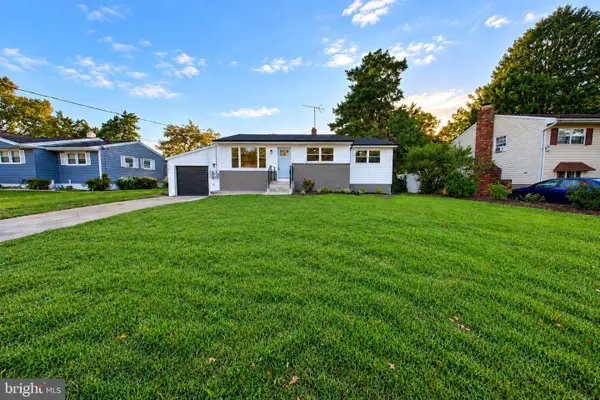 $444,999Active4 beds 2 baths2,331 sq. ft.
11 Barclay Dr, BLACKWOOD, NJ 08012
MLS# NJGL2078354Listed by: PRIME REALTY PARTNERS


Protect your home and budget from life's surprises with an Assurant Home Warranty, backed by a partner that supports you through every step of homeownership. Explore Plans.
© 2023 - 2026 ERA Franchise Systems LLC. All rights reserved. ERA Franchise Systems LLC fully supports the principles of the Fair Housing Act and the Equal Opportunity Act. ERA, ERA Real Estate powered, and their respective logos are registered service marks of ERA Franchise Systems LLC. Each office is independently owned and operated.