
545 Erial Rd, Blackwood, NJ 08012
Local realty services provided by:Pagoda Realty ERA Powered
545 Erial Rd,Blackwood, NJ 08012
$399,000
- 3 Beds
- 3 Baths
- 1,802 sq. ft.
- Single family
- Active
Upcoming open houses
- Sat, Nov 1412:00 pm - 02:00 pm
Listed by: narine wetzel, lisa a o'brien
Office: weichert realtors-mullica hill
MLS#:NJCD2130468
Source:BRIGHTMLS
Price summary
- Price:$399,000
- Price per sq. ft.:$221.42
About this home
Welcome to 545 Erial Road, where thoughtful updates, spacious rooms, and plenty of charm come together! The heart of the home is the generously sized kitchen, featuring newer quartz countertops, a beautiful backsplash, two-tone cabinetry, newer appliances, and a custom-built coffee bar. The kitchen flows seamlessly into the adjoining dining room, while the inviting living room overlooks the covered front porch, complete with a charming porch swing. A separate family room at the back of the home offers additional living space and easy access to the backyard.
Upstairs, you’ll find three exceptionally spacious bedrooms, including an impressive primary suite with vaulted ceilings, brand-new carpeting, fresh paint, and a walk-in closet. The beautifully remodeled primary bathroom features a freestanding soaking tub and a quartz-topped vanity, creating the perfect place to unwind. The additional full bathroom has also been recently remodeled with stylish finishes.
Newer flooring throughout much of the home adds to its fresh, updated feel. Outside, the spacious backyard offers a concrete patio with new wood railing, a storage shed, a garden, and plenty of room to enjoy the outdoors.
And the updates don’t stop at the finishes! The roof is approximately 8 years old, while the HVAC system, water heater, and upgraded electrical panel are all approximately 3 years old. Brand new gutters were installed recently. Conveniently located near shopping, dining, and major roadways, this home offers the perfect combination of space, comfort, and modern updates. Come see everything 545 Erial Road has to offer!...
Contact an agent
Home facts
- Year built:1985
- Subdivision & Development:CHESTNUT GLEN
- Listing ID #:NJCD2130468
- Added:1 day(s) ago
- Updated:November 12, 2026 at 04:13 PM
Rooms and interior
- Bedrooms:3
- Total bathrooms:3
- Full bathrooms:2
- Half bathrooms:1
- Dining Description:Combination Kitchen/Dining
- Bathrooms Description:Primary Bath(s)
- Kitchen Description:Built-In Microwave, Dishwasher, Disposal, Kitchen - Eat-In, Pantry, Refrigerator, Stove, Upgraded Countertops
- Bedroom Description:Walk In Closet(s)
- Living area:1,802 sq. ft.
Heating and cooling
- Cooling:Central A/C
- Heating:Forced Air, Natural Gas
Structure and exterior
- Year built:1985
- Building area:1,802 sq. ft.
- Lot area:0.22 Acres
- Architectural Style:Colonial
- Foundation Description:Slab
- Levels:2 Stories
Utilities
- Water:Public
- Sewer:Public Sewer
Finances and disclosures
- Price:$399,000
- Price per sq. ft.:$221.42
- Tax amount:$8,207 (2025)
Features and amenities
- Laundry features:Dryer, Washer
- Amenities:200+ Amp Service, Attic
Parking
- Parking description:Additional Storage Area, Attached Garage, Garage - Front Entry, Garage Door Opener
- Garage:Yes
- Garage spaces:1
New listings near 545 Erial Rd
- Coming Soon
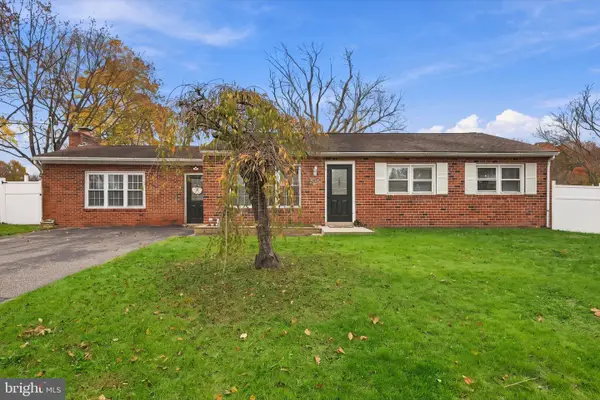 $435,000Coming Soon3 beds 2 baths2,576 sq. ft.
268 Glenn Ave, BLACKWOOD, NJ 08012
MLS# NJCD2129732Listed by: WEICHERT REALTORS-TURNERSVILLE - Coming SoonOpen Sat, 10am to 1pm
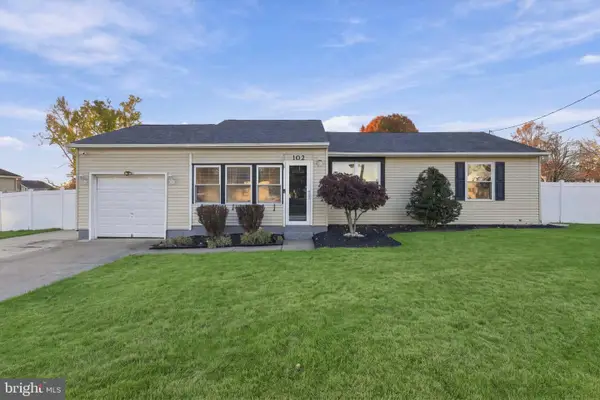 $375,000Coming Soon3 beds 2 baths1,998 sq. ft.
102 Orchard Ave, BLACKWOOD, NJ 08012
MLS# NJCD2129128Listed by: WEICHERT REALTORS - MOORESTOWN - New
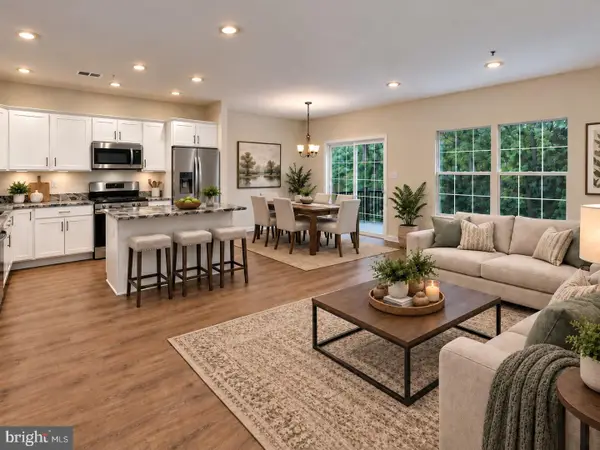 $428,466Active3 beds 3 baths1,767 sq. ft.
368 Hidden Dr, BLACKWOOD, NJ 08012
MLS# NJCD2130564Listed by: CERTIFIED REALTY INC - New
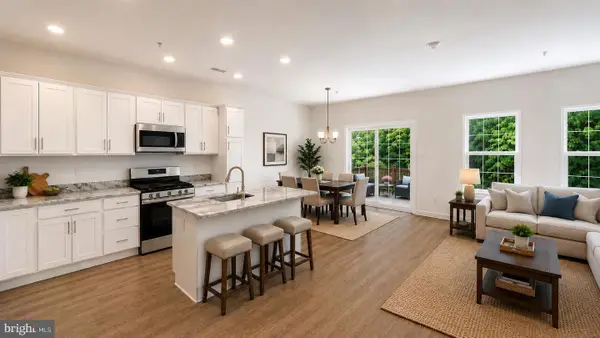 $436,504Active2 beds 3 baths2,284 sq. ft.
364 Hidden Dr, BLACKWOOD, NJ 08012
MLS# NJCD2130566Listed by: CERTIFIED REALTY INC - New
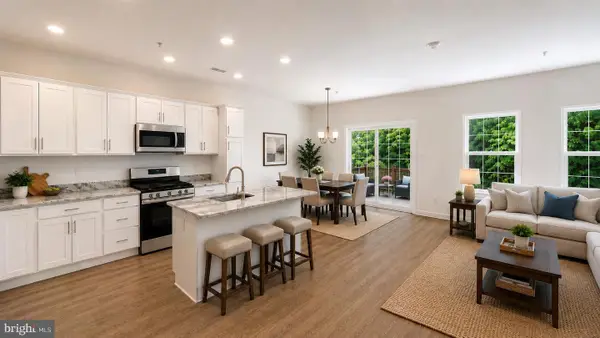 $433,079Active2 beds 3 baths2,284 sq. ft.
4 Wayne Ct, BLACKWOOD, NJ 08012
MLS# NJCD2130570Listed by: CERTIFIED REALTY INC - New
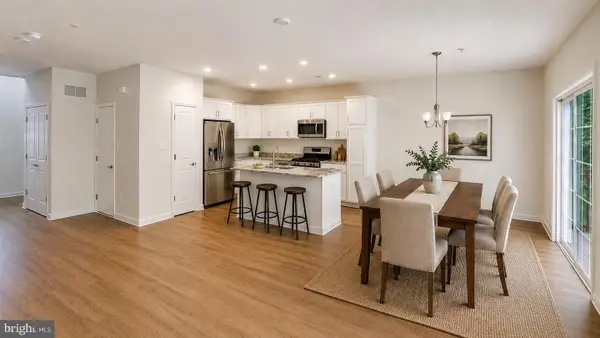 $433,079Active2 beds 3 baths2,215 sq. ft.
6 Wayne Ct, BLACKWOOD, NJ 08012
MLS# NJCD2130572Listed by: CERTIFIED REALTY INC - New
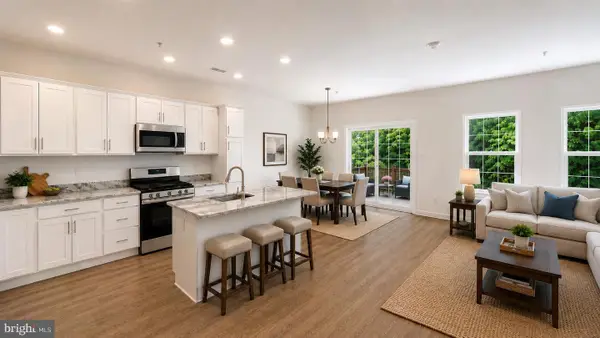 $421,741Active3 beds 3 baths1,723 sq. ft.
8 Wayne Ct, BLACKWOOD, NJ 08012
MLS# NJCD2130574Listed by: CERTIFIED REALTY INC - New
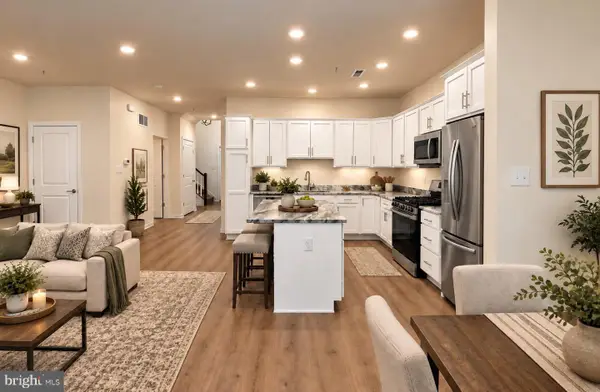 $422,616Active3 beds 3 baths1,748 sq. ft.
10 Wayne Ct, BLACKWOOD, NJ 08012
MLS# NJCD2130578Listed by: CERTIFIED REALTY INC - New
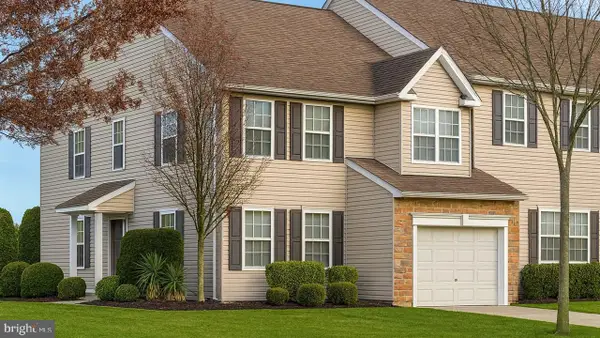 $433,004Active3 beds 3 baths1,689 sq. ft.
12 Wayne Ct, BLACKWOOD, NJ 08012
MLS# NJCD2130580Listed by: CERTIFIED REALTY INC - New
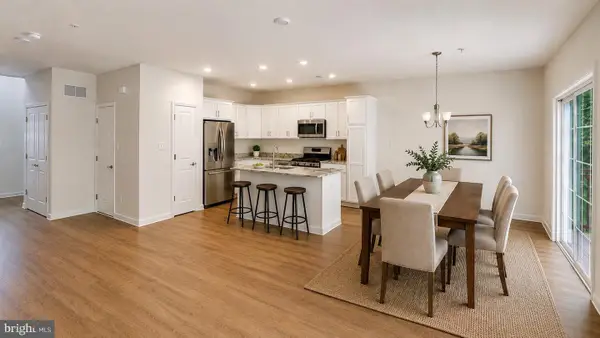 $420,002Active3 beds 3 baths1,762 sq. ft.
365 Hidden Dr, BLACKWOOD, NJ 08012
MLS# NJCD2130588Listed by: CERTIFIED REALTY INC


Protect your home and budget from life's surprises with an Assurant Home Warranty, backed by a partner that supports you through every step of homeownership. Explore Plans.
© 2023 - 2026 ERA Franchise Systems LLC. All rights reserved. ERA Franchise Systems LLC fully supports the principles of the Fair Housing Act and the Equal Opportunity Act. ERA, ERA Real Estate powered, and their respective logos are registered service marks of ERA Franchise Systems LLC. Each office is independently owned and operated.