
55 La Costa Dr, Blackwood, NJ 08012
Local realty services provided by:O'BRIEN REALTY ERA POWERED
55 La Costa Dr,Blackwood, NJ 08012
$375,000
- 2 Beds
- 3 Baths
- 1,520 sq. ft.
- Townhouse
- Coming Soon
Listed by: darlene mayernik
Office: keller williams premier
MLS#:NJCD2128072
Source:BRIGHTMLS
Price summary
- Price:$375,000
- Price per sq. ft.:$246.71
- Monthly HOA dues:$37.42
About this home
Welcome to 55 La Costa Drive, a spacious 2-bedroom, 2.5-bath townhome in The Links at Valleybrook, offering three levels of living space (including a FULL FINISHED BASEMENT), an attached garage, multiple outdoor areas and a location within the beautiful surroundings of Valleybrook Country Club. Step inside to hardwood flooring and an inviting entry that opens to a dramatic two-story living room. Soaring ceilings and a wall of windows fill the space with natural light, while the open upper-level overlook adds to the home's bright and spacious feel. Just off the living room, the dining area features decorative molding and provides a defined space for meals and entertaining. The kitchen offers granite countertops, tile backsplash, gas cooking, stainless steel appliances, generous cabinetry and pantry storage. Sliding doors lead directly to the deck, making it easy to take dining and entertaining outdoors. Upstairs, the spacious primary suite offers vaulted ceilings, abundant natural light, a large walk-in closet with built-in shelving and a private en-suite bath with double vanity and tub/shower. A generously sized second bedroom and additional full bath complete the sleeping quarters, while a separate upper-level laundry room adds everyday convenience. And then there’s the lower level—an entire additional layer of living and entertaining space. The finished walkout basement features a large recreation/family room with a fireplace, plenty of room for multiple seating areas and a dedicated bar area that's ready for game days, movie nights or gatherings with friends. A separate bonus room is currently used as a home gym but could easily serve as an office, hobby room or additional flex space. Sliding doors provide direct access outside, creating a natural extension of the lower-level living area. With a main-level deck plus additional lower-level outdoor space, there are multiple places to relax, entertain and enjoy the surroundings. The attached garage adds convenient parking and storage. The Links at Valleybrook offers a lifestyle that extends beyond the front door, with community amenities including a swimming pool, tennis courts and pickleball courts, all within the setting of Ron Jaworski’s Valleybrook Country Club. Riley’s Pub is nearby when you want to grab a bite or drink, while convenient access to major roadways makes travel throughout South Jersey and into Philadelphia easy. What makes 55 La Costa Drive stand out is the amount of usable living space it offers. From the soaring two-story living room to the spacious primary suite, finished walkout lower level, flexible bonus room and multiple outdoor areas, this is a home designed to give you room to live, work, entertain and unwind—all within one of the area's established golf course communities....
Contact an agent
Home facts
- Year built:1991
- Subdivision & Development:THE LINKS
- Listing ID #:NJCD2128072
- Updated:October 04, 2026 at 01:37 PM
Rooms and interior
- Bedrooms:2
- Total bathrooms:3
- Full bathrooms:2
- Half bathrooms:1
- Flooring:Fully Carpeted, Tile/Brick, Wood
- Dining Description:Dining Room
- Bathrooms Description:Primary Bath(s)
- Kitchen Description:Dishwasher, Disposal, Kitchen - Eat-In, Oven - Self Cleaning, Wet/Dry Bar
- Bedroom Description:Primary Bedroom
- Basement:Yes
- Basement Description:Full, Fully Finished, Outside Entrance
- Living area:1,520 sq. ft.
Heating and cooling
- Cooling:Central A/C
- Heating:Forced Air, Natural Gas
Structure and exterior
- Roof:Pitched, Shingle
- Year built:1991
- Building area:1,520 sq. ft.
- Lot area:0.06 Acres
- Architectural Style:Contemporary
- Construction Materials:Brick, Vinyl Siding
- Exterior Features:Deck(s), Sidewalks, Street Lights
- Foundation Description:Concrete Perimeter
- Levels:3 Story
Schools
- High school:HIGHLAND REGIONAL
Utilities
- Water:Public
- Sewer:Public Sewer
Finances and disclosures
- Price:$375,000
- Price per sq. ft.:$246.71
- Tax amount:$8,466 (2025)
Features and amenities
- Laundry features:Laundry
- Amenities:100 Amp Service, Attic/House Fan, Cable TV, Ceiling Fan(s), Wet/Dry Bar
Parking
- Parking description:Attached Garage, Concrete Driveway, Garage - Front Entry, Garage Door Opener, Inside Access
- Garage:Yes
- Garage spaces:1
New listings near 55 La Costa Dr
- Coming Soon
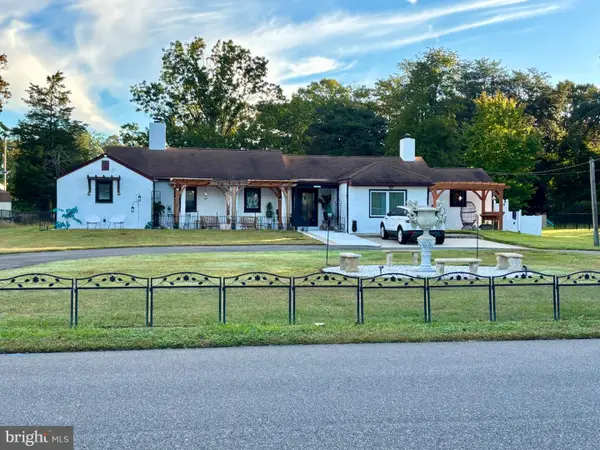 $525,000Coming Soon2 beds 2 baths1,520 sq. ft.
233 W Landing Rd, BLACKWOOD, NJ 08012
MLS# NJCD2127816Listed by: KELLER WILLIAMS REALTY - Coming Soon
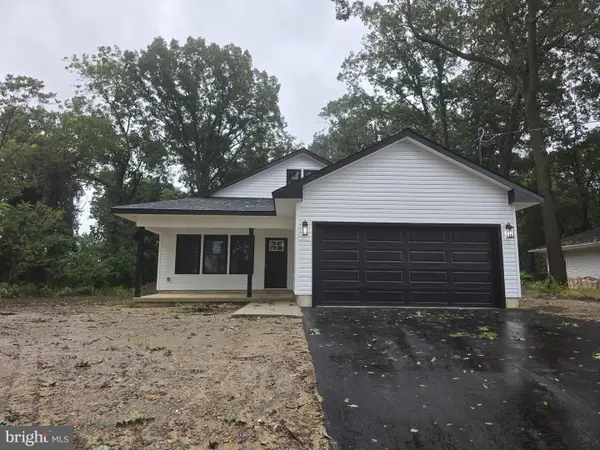 $399,000Coming Soon3 beds 2 baths1,248 sq. ft.
15 Hilltop Ave, BLACKWOOD, NJ 08012
MLS# NJCD2127722Listed by: COLDWELL BANKER EXCEL REALTY - Coming Soon
 $349,000Coming Soon2 beds 3 baths1,520 sq. ft.
40 La Costa Dr, BLACKWOOD, NJ 08012
MLS# NJCD2127530Listed by: LISA WOLSCHINA & ASSOCIATES, INC. - Coming Soon
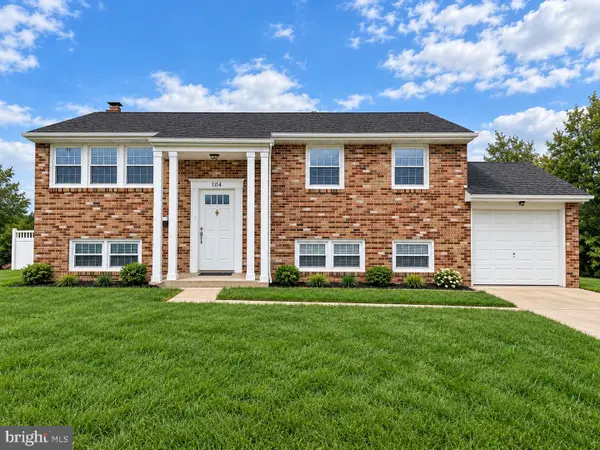 $419,900Coming Soon4 beds 2 baths1,800 sq. ft.
104 Chatham Rd, BLACKWOOD, NJ 08012
MLS# NJGL2078650Listed by: ELITE REALTORS OF NEW JERSEY - Coming Soon
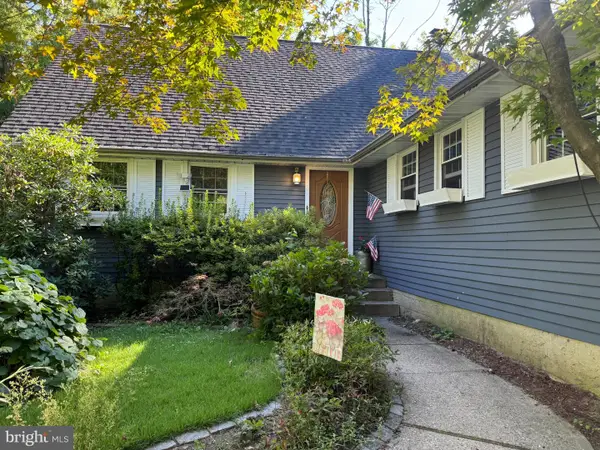 $425,000Coming Soon4 beds 2 baths2,335 sq. ft.
8 Mckinley Ave, BLACKWOOD, NJ 08012
MLS# NJCD2126878Listed by: GARDEN REALTY EXPERTS - Coming Soon
 $475,000Coming Soon4 beds 3 baths1,918 sq. ft.
15 Polaris Rd, BLACKWOOD, NJ 08012
MLS# NJGL2078342Listed by: EXP REALTY, LLC - New
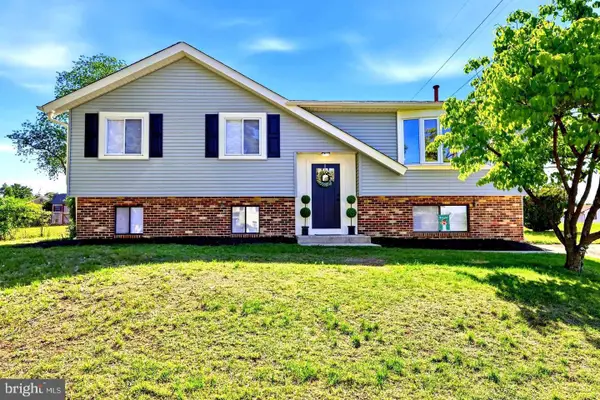 $424,999Active4 beds 2 baths1,720 sq. ft.
10 Windy Dr, BLACKWOOD, NJ 08012
MLS# NJCD2128164Listed by: EXP REALTY, LLC - New
 $429,000Active4 beds 2 baths1,670 sq. ft.
215 Almonesson Rd, BLACKWOOD, NJ 08012
MLS# NJCD2128110Listed by: CENTURY 21 ALLIANCE-CHERRY HILLL - New
 $274,900Active4 beds 1 baths1,468 sq. ft.
310 E Church St, BLACKWOOD, NJ 08012
MLS# NJCD2127954Listed by: RE/MAX AT THE SEA


Protect your home and budget from life's surprises with an Assurant Home Warranty, backed by a partner that supports you through every step of homeownership. Explore Plans.
© 2023 - 2026 ERA Franchise Systems LLC. All rights reserved. ERA Franchise Systems LLC fully supports the principles of the Fair Housing Act and the Equal Opportunity Act. ERA, ERA Real Estate powered, and their respective logos are registered service marks of ERA Franchise Systems LLC. Each office is independently owned and operated.