
16 Turgyan Dr, Bordentown, NJ 08505
Local realty services provided by:O'BRIEN REALTY ERA POWERED
Upcoming open houses
- Sat, Sep 0501:00 pm - 05:00 pm
- Sun, Sep 0611:00 am - 03:00 pm
Listed by: debra a glatz
Office: lennar sales corp new jersey
MLS#:NJBL2119796
Source:BRIGHTMLS
Price summary
- Price:$819,990
- Price per sq. ft.:$267.45
- Monthly HOA dues:$250
About this home
Your Dream Home Is Closer Than You Think! SPECIAL RATE INCENTIVES AVAILABLE — ASK FOR DETAILS!
Discover the perfect blend of modern elegance and timeless charm in this stunning home, nestled in the desirable Reserve at Turgyan Farm. With construction set to be completed in 2026, this residence offers a unique opportunity to personalize your dream home from the ground up. Step inside to find an expansive open floor plan that seamlessly connects the gourmet kitchen, complete with upgraded countertops, stainless steel appliances, and a spacious island, to the inviting family room. Imagine hosting gatherings in the dining area or enjoying quiet mornings in the cozy breakfast nook. The main level also features a convenient half bath, a private study, and a warm fireplace, creating an inviting atmosphere for relaxation. Upstairs, you'll find four generously sized bedrooms and a loft, including a luxurious primary suite with a walk-in closet and a spa-like bathroom. The upper-level laundry room adds practicality to your daily routine, making chores a breeze. Outside, the property boasts a beautifully designed deck, perfect for entertaining or unwinding after a long day. With over 2,400 square feet, The Benton provides ample space for outdoor activities, while the attached two-car garage and driveway ensure plenty of parking for you and your guests. With sidewalks enhancing the neighborhood's charm, this home is not just a residence; it's a lifestyle. Don't miss your chance to make this exceptional property your own and create lasting memories in a community that truly feels like home. Schedule your private tour TODAY!...
Contact an agent
Home facts
- Year built:2026
- Subdivision & Development:RESERVE AT TURGYAN FARM
- Listing ID #:NJBL2119796
- Added:2 day(s) ago
- Updated:September 03, 2026 at 02:10 PM
Rooms and interior
- Bedrooms:4
- Total bathrooms:4
- Full bathrooms:3
- Half bathrooms:1
- Rooms Total:10
- Dining Description:Combination Kitchen/Dining, Dining Area
- Bathrooms Description:Primary Bath(s)
- Kitchen Description:Breakfast Area, Carpet, Combination Kitchen/Living, Cooktop, Dishwasher, Disposal, Kitchen - Eat-In, Kitchen - Gourmet, Kitchen - Island, Oven/Range - Gas, Pantry, Recessed Lighting, Refrigerator, Stainless Steel Appliances, Upgraded Countertops
- Bedroom Description:Carpet, Walk In Closet(s)
- Basement:Yes
- Basement Description:Partially Finished
- Living area:3,066 sq. ft.
Heating and cooling
- Cooling:Central A/C
- Heating:Forced Air, Natural Gas
Structure and exterior
- Roof:Architectural Shingle
- Year built:2026
- Building area:3,066 sq. ft.
- Lot area:0.22 Acres
- Architectural Style:Colonial
- Construction Materials:Stone, Vinyl Siding
- Exterior Features:Deck(s), Sidewalks
- Foundation Description:Slab
- Levels:2 Stories
Schools
- High school:BORDENTOWN REGIONAL H.S.
- Middle school:MACFARLAND JUNIOR SCHOOL
- Elementary school:CLARA BARTON E.S.
Utilities
- Water:Public
- Sewer:Public Sewer
Finances and disclosures
- Price:$819,990
- Price per sq. ft.:$267.45
Features and amenities
- Laundry features:Dryer, Washer
- Amenities:Carpet, Recessed Lighting
Parking
- Parking description:Attached Garage, Garage - Front Entry, Off Street
- Garage:Yes
- Garage spaces:2
New listings near 16 Turgyan Dr
- Coming SoonOpen Sun, 1 to 3pm
 $369,000Coming Soon3 beds 2 baths1,326 sq. ft.
19 Crosswicks St, BORDENTOWN, NJ 08505
MLS# NJBL2119714Listed by: RE/MAX AT HOME - Coming Soon
 $415,000Coming Soon3 beds 2 baths1,596 sq. ft.
14 Miles Ave, BORDENTOWN, NJ 08505
MLS# NJBL2118700Listed by: CB SCHIAVONE & ASSOCIATES - Coming Soon
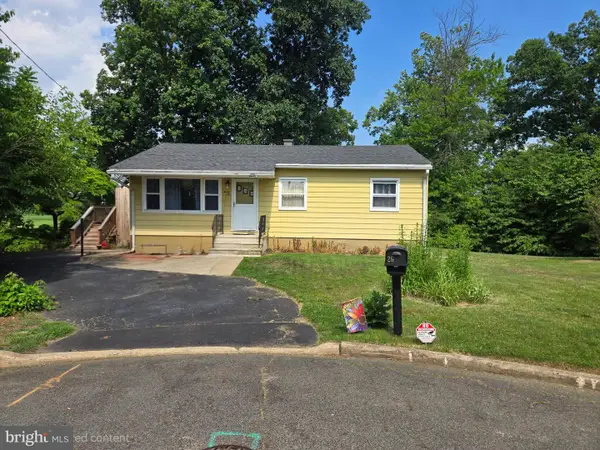 $339,900Coming Soon3 beds 1 baths912 sq. ft.
26 Heiser Ave, BORDENTOWN, NJ 08505
MLS# NJBL2115876Listed by: WEICHERT REALTORS - PRINCETON - Open Sun, 1 to 4pmNew
 $365,000Active3 beds 2 baths1,519 sq. ft.
106 Birch Hollow Dr, BORDENTOWN, NJ 08505
MLS# NJBL2119448Listed by: REDFIN - Open Sat, 11am to 2pmNew
 $779,990Active4 beds 4 baths2,635 sq. ft.
12 Red Barn Ln, BORDENTOWN, NJ 08505
MLS# NJBL2119614Listed by: LENNAR SALES CORP NEW JERSEY - New
 $459,900Active3 beds 2 baths1,758 sq. ft.
10 Spruce Ave, BORDENTOWN, NJ 08505
MLS# NJBL2119246Listed by: VRI HOMES - CHERRY HILL - New
 $500,000Active3 beds 2 baths1,569 sq. ft.
306 Borden St, BORDENTOWN, NJ 08505
MLS# NJBL2119252Listed by: COMPASS NEW JERSEY, LLC - MOORESTOWN  $350,000Active2 beds 2 baths1,356 sq. ft.
4 Fairfax Ct, BORDENTOWN, NJ 08505
MLS# NJBL2118762Listed by: EXP REALTY, LLC $259,999Pending2 beds 2 baths910 sq. ft.
32 Thompson St #32, BORDENTOWN, NJ 08505
MLS# NJBL2117080Listed by: LATTIMER REALTY


Protect your home and budget from life's surprises with an Assurant Home Warranty, backed by a partner that supports you through every step of homeownership. Explore Plans.
© 2023 - 2026 ERA Franchise Systems LLC. All rights reserved. ERA Franchise Systems LLC fully supports the principles of the Fair Housing Act and the Equal Opportunity Act. ERA, ERA Real Estate powered, and their respective logos are registered service marks of ERA Franchise Systems LLC. Each office is independently owned and operated.