
163 Birch Hollow Dr, Bordentown, NJ 08505
Local realty services provided by:ERA Byrne Realty
163 Birch Hollow Dr,Bordentown, NJ 08505
$375,000
- 2 Beds
- 2 Baths
- 1,794 sq. ft.
- Townhouse
- Active
Listed by: patricia m gesswein
Office: houwzer llc-haddonfield
MLS#:NJBL2112322
Source:BRIGHTMLS
Price summary
- Price:$375,000
- Price per sq. ft.:$209.03
- Monthly HOA dues:$285
About this home
This lovely Birch Hollow community offers this townhome in a premium location. This gorgeous Abington end unit model is the largest and has open space from the front and back views. Large foyer entrance with Hardwood Floors leading to Open Formal Dining Room with Hardwood Floors and a window seat. The Formal Living Room has a Vaulted Ceiling, Wood Burning Fireplace, window seat and upgraded carpeting. The Renovated Kitchen has a Center Island, Granite Countertops, Upgraded Appliances, Tile Flooring, Ceiling Fan and a Large pantry for Extra Storage. The Family room has Hardwood Floors leading to your fenced in Backyard. The 2nd Floor has a large Primary Bedroom with Sitting Area, Ceiling Fan Light and Large Closet with Extra Shelving. The 2nd Bedroom is a nice size with Ceiling Fan and double closets. The Laundry Room offers Washer & Dryer. This home was painted in Neutral HGTV Colors throughout. This home offers privacy and easy access without sacrificing space. 1 Car Garage along with an additional parking space. Convenient commute to Philadelphia & New York - Easy access to NJ & PA Turnpike, Rt. 295 & Rt. 130, Light Rail & Hamilton Train Station. The Association includes Community Clubhouse, Tennis Courts, Pool and Playground. The home is in good condition, but selling in “AS IS” condition....
Contact an agent
Home facts
- Year built:1995
- Subdivision & Development:BIRCH HOLLOW
- Listing ID #:NJBL2112322
- Added:100 day(s) ago
- Updated:September 07, 2026 at 01:47 PM
Rooms and interior
- Bedrooms:2
- Total bathrooms:2
- Full bathrooms:1
- Half bathrooms:1
- Flooring:Partially Carpeted, Tile/Brick, Wood
- Dining Description:Dining Area, Formal/Separate Dining Room
- Kitchen Description:Carpet, Dishwasher, Kitchen - Island, Microwave, Oven/Range - Gas, Pantry, Refrigerator
- Bedroom Description:Carpet, Walk In Closet(s)
- Living area:1,794 sq. ft.
Heating and cooling
- Cooling:Ceiling Fan(s), Central A/C
- Heating:Central, Natural Gas
Structure and exterior
- Year built:1995
- Building area:1,794 sq. ft.
- Lot area:0.05 Acres
- Architectural Style:Colonial
- Construction Materials:Vinyl Siding
- Exterior Features:Patio(s), Sidewalks, Street Lights, Tennis Court(s)
- Foundation Description:Slab
- Levels:2 Stories
Schools
- High school:FLORENCE TWP. MEM. H.S.
- Middle school:RIVERFRONT SCHOOL
- Elementary school:ROEBLING E.S.
Utilities
- Water:Public
- Sewer:Public Sewer
Finances and disclosures
- Price:$375,000
- Price per sq. ft.:$209.03
- Tax amount:$6,665 (2025)
Features and amenities
- Laundry features:Dryer, Dryer In Unit, Has Laundry, Washer, Washer In Unit
- Amenities:Bar, Cable TV Available, Carpet, Electric Available, Phone Available
Parking
- Parking description:Attached Garage, Garage - Front Entry, On Street
- Garage:Yes
- Garage spaces:1
New listings near 163 Birch Hollow Dr
- Coming Soon
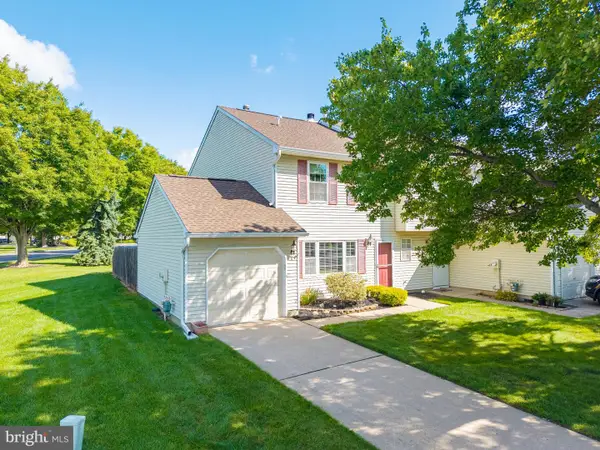 $385,000Coming Soon3 beds 2 baths1,296 sq. ft.
7 Norfolk Ct, BORDENTOWN, NJ 08505
MLS# NJBL2120212Listed by: ACTION USA JAY ROBERT REALTORS - Coming Soon
 $415,000Coming Soon3 beds 2 baths1,596 sq. ft.
14 Miles Ave, BORDENTOWN, NJ 08505
MLS# NJBL2118700Listed by: CB SCHIAVONE & ASSOCIATES - Coming Soon
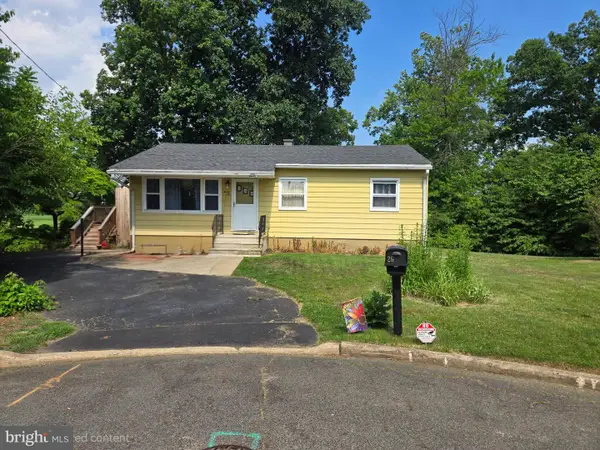 $339,900Coming Soon3 beds 1 baths912 sq. ft.
26 Heiser Ave, BORDENTOWN, NJ 08505
MLS# NJBL2115876Listed by: WEICHERT REALTORS - PRINCETON - New
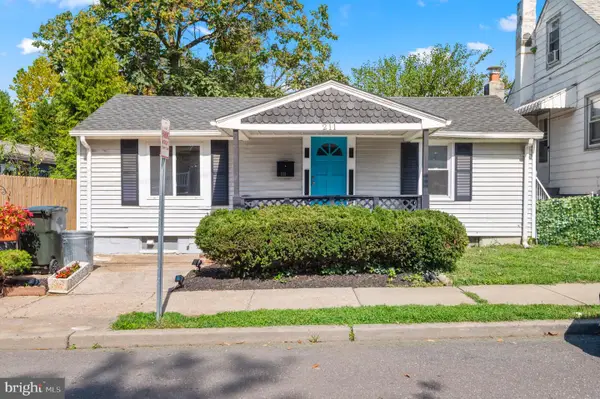 $325,000Active2 beds 1 baths768 sq. ft.
211 Lafayette, BORDENTOWN, NJ 08505
MLS# NJBL2119922Listed by: KW EMPOWER - New
 $369,000Active3 beds 2 baths1,326 sq. ft.
19 Crosswicks St, BORDENTOWN, NJ 08505
MLS# NJBL2119714Listed by: RE/MAX AT HOME - Open Wed, 4 to 7pmNew
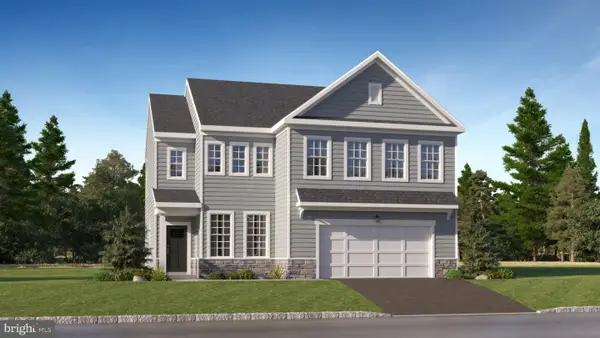 $819,990Active4 beds 4 baths3,066 sq. ft.
16 Turgyan Dr, BORDENTOWN, NJ 08505
MLS# NJBL2119796Listed by: LENNAR SALES CORP NEW JERSEY - New
 $365,000Active3 beds 2 baths1,519 sq. ft.
106 Birch Hollow Dr, BORDENTOWN, NJ 08505
MLS# NJBL2119448Listed by: REDFIN - Open Sat, 11am to 2pmNew
 $778,450Active4 beds 4 baths2,635 sq. ft.
12 Red Barn Ln, BORDENTOWN, NJ 08505
MLS# NJBL2119614Listed by: LENNAR SALES CORP NEW JERSEY  $459,900Pending3 beds 2 baths1,758 sq. ft.
10 Spruce Ave, BORDENTOWN, NJ 08505
MLS# NJBL2119246Listed by: VRI HOMES - CHERRY HILL- New
 $500,000Active3 beds 2 baths1,569 sq. ft.
306 Borden St, BORDENTOWN, NJ 08505
MLS# NJBL2119252Listed by: COMPASS NEW JERSEY, LLC - MOORESTOWN


Protect your home and budget from life's surprises with an Assurant Home Warranty, backed by a partner that supports you through every step of homeownership. Explore Plans.
© 2023 - 2026 ERA Franchise Systems LLC. All rights reserved. ERA Franchise Systems LLC fully supports the principles of the Fair Housing Act and the Equal Opportunity Act. ERA, ERA Real Estate powered, and their respective logos are registered service marks of ERA Franchise Systems LLC. Each office is independently owned and operated.