
52 Thorntown Ln, Bordentown, NJ 08505
Local realty services provided by:ERA Valley Realty
52 Thorntown Ln,Bordentown, NJ 08505
$349,900
- 2 Beds
- 1 Baths
- 1,100 sq. ft.
- Single family
- Pending
Listed by: michael thornton
Office: exp realty, llc.
MLS#:NJBL2118352
Source:BRIGHTMLS
Price summary
- Price:$349,900
- Price per sq. ft.:$318.09
About this home
Great Opportunity. Two houses on one lot. The rancher has 2 bedrooms and one full bathroom with a full basement. The detached in-law suite has one bedroom and one full bathroom. A few upgrades include newer roof and newer sewer line.
Contact an agent
Home facts
- Year built:1910
- Subdivision & Development:BOSSERT ESTATES
- Listing ID #:NJBL2118352
- Added:47 day(s) ago
- Updated:September 27, 2026 at 08:26 AM
Rooms and interior
- Bedrooms:2
- Total bathrooms:1
- Full bathrooms:1
- Kitchen Description:Dishwasher, Kitchen - Eat-In, Kitchen - Island, Microwave, Oven/Range - Gas, Refrigerator
- Bedroom Description:Primary Bedroom
- Basement:Yes
- Basement Description:Unfinished
- Living area:1,100 sq. ft.
Heating and cooling
- Cooling:Ductless/Mini-Split
- Heating:Baseboard - Hot Water, Natural Gas
Structure and exterior
- Roof:Pitched, Shingle
- Year built:1910
- Building area:1,100 sq. ft.
- Lot Features:Front Yard, Rear Yard, SideYard(s), Trees/Wooded
- Architectural Style:Ranch/Rambler
- Construction Materials:Frame
- Exterior Features:Exterior Lighting, Patio(s), Play Area
- Foundation Description:Block
- Levels:1 Story
Schools
- High school:BORDENTOWN REGIONAL H.S.
Utilities
- Water:Public
- Sewer:Public Sewer
Finances and disclosures
- Price:$349,900
- Price per sq. ft.:$318.09
- Tax amount:$6,251 (2024)
Features and amenities
- Laundry features:Dryer, Washer
- Amenities:Carbon Monoxide Detector(s), Replacement Windows, Smoke Detector
Parking
- Parking description:Asphalt Driveway
New listings near 52 Thorntown Ln
- Coming Soon
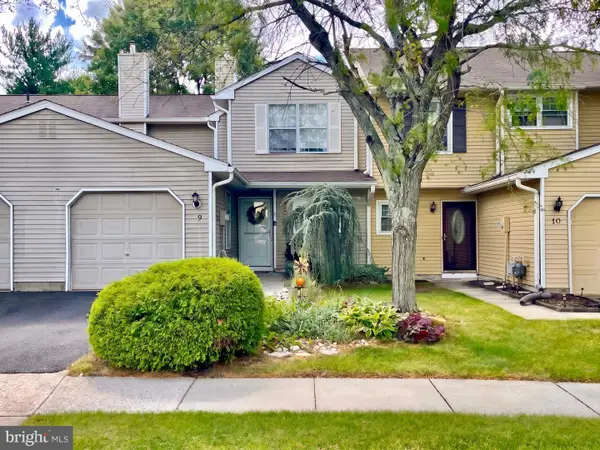 $359,000Coming Soon2 beds 3 baths1,356 sq. ft.
9 Covington Ct, BORDENTOWN, NJ 08505
MLS# NJBL2121314Listed by: KELLER WILLIAMS PREMIER - Coming Soon
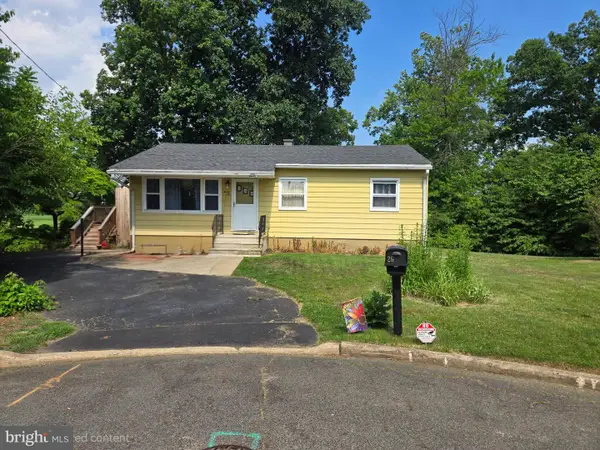 $339,900Coming Soon3 beds 1 baths912 sq. ft.
26 Heiser Ave, BORDENTOWN, NJ 08505
MLS# NJBL2115876Listed by: WEICHERT REALTORS - PRINCETON - New
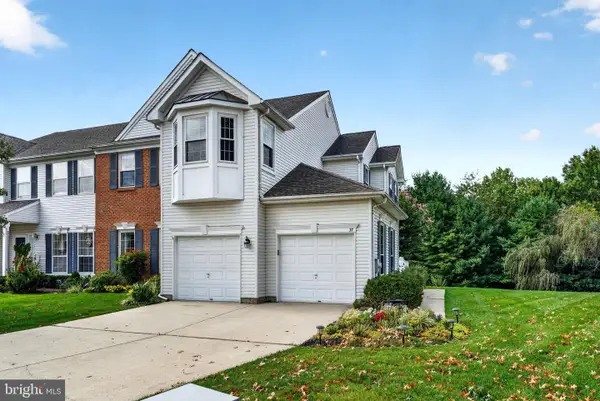 $545,000Active3 beds 4 baths2,129 sq. ft.
37 Windingbrook Rd, BORDENTOWN, NJ 08505
MLS# NJBL2120478Listed by: COLDWELL BANKER RESIDENTIAL BROKERAGE - PRINCETON - New
 $799,000Active5 beds 3 baths3,480 sq. ft.
1677 Burlington Jacksonville Rd, BORDENTOWN, NJ 08505
MLS# NJBL2121322Listed by: KELLER WILLIAMS PREMIER - New
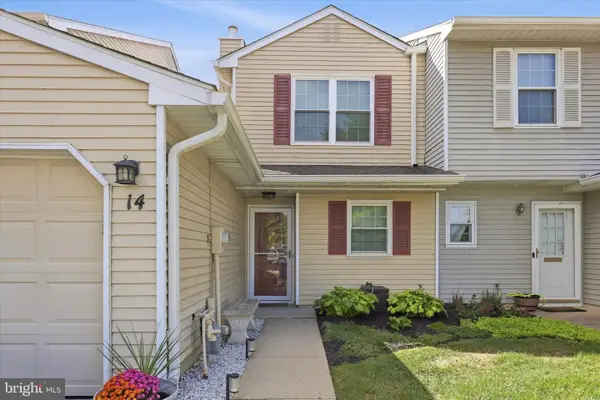 $399,900Active2 beds 3 baths1,356 sq. ft.
14 Hattaras Ct, BORDENTOWN, NJ 08505
MLS# NJBL2121000Listed by: KELLER WILLIAMS PREMIER 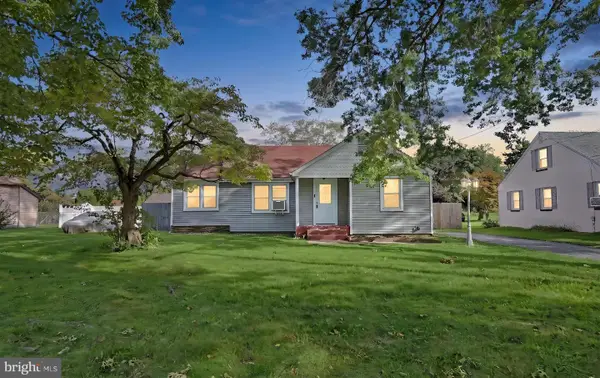 $330,000Pending3 beds 1 baths1,000 sq. ft.
16 Linden Rd, BORDENTOWN, NJ 08505
MLS# NJBL2118074Listed by: EXP REALTY, LLC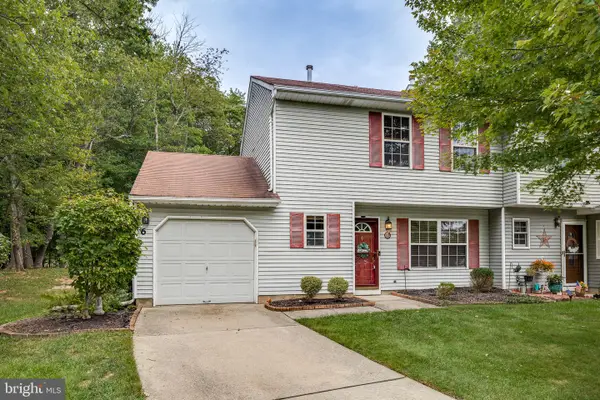 $349,900Active2 beds 2 baths1,256 sq. ft.
6 Winchester Ct, BORDENTOWN, NJ 08505
MLS# NJBL2116268Listed by: CB SCHIAVONE & ASSOCIATES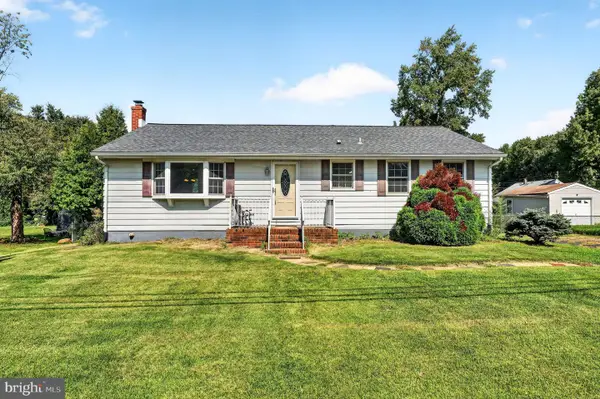 $385,000Active3 beds 1 baths1,260 sq. ft.
308 2nd St, BORDENTOWN, NJ 08505
MLS# NJBL2119984Listed by: RE/MAX AT HOME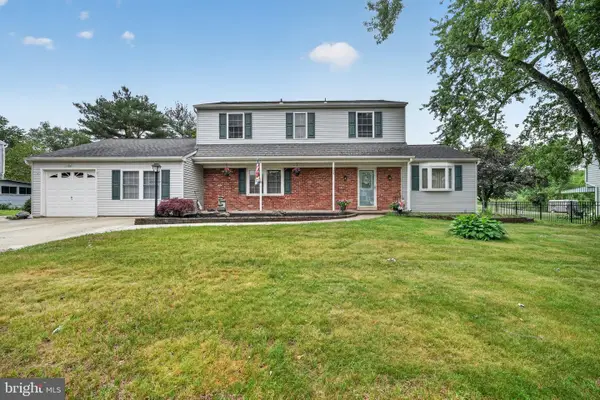 $539,000Active4 beds 3 baths2,336 sq. ft.
100 Coachman Dr, BORDENTOWN, NJ 08505
MLS# NJBL2120318Listed by: LIFESTYLE HOMES REALTY, LLC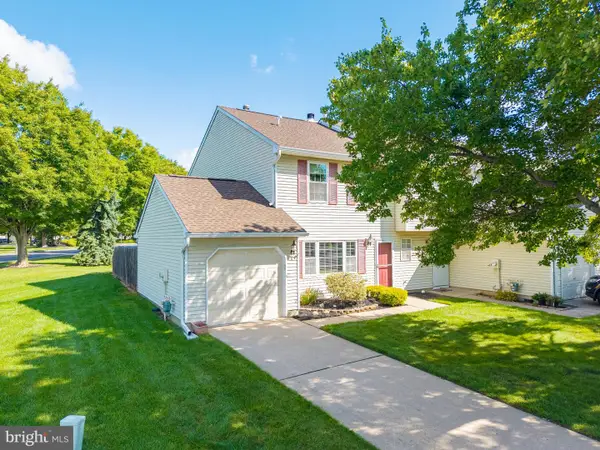 $379,999Active3 beds 2 baths1,296 sq. ft.
7 Norfolk Ct, BORDENTOWN, NJ 08505
MLS# NJBL2120212Listed by: ACTION USA JAY ROBERT REALTORS


Protect your home and budget from life's surprises with an Assurant Home Warranty, backed by a partner that supports you through every step of homeownership. Explore Plans.
© 2023 - 2026 ERA Franchise Systems LLC. All rights reserved. ERA Franchise Systems LLC fully supports the principles of the Fair Housing Act and the Equal Opportunity Act. ERA, ERA Real Estate powered, and their respective logos are registered service marks of ERA Franchise Systems LLC. Each office is independently owned and operated.