
64 Hinkle Dr, Bordentown, NJ 08505
Local realty services provided by:ERA Central Realty Group
64 Hinkle Dr,Bordentown, NJ 08505
$450,000
- 3 Beds
- 2 Baths
- 1,857 sq. ft.
- Single family
- Pending
Listed by: michael brayton
Office: smires & associates
MLS#:NJBL2124410
Source:BRIGHTMLS
Price summary
- Price:$450,000
- Price per sq. ft.:$242.33
About this home
Welcome to this thoughtfully updated 3-bedroom, 2-full-bath Cape Cod style home in desirable Bossert Estates community.
Step inside to a bright, open living and dining area featuring vinyl plank flooring, crown molding, and recessed lighting. The updated kitchen boasts granite countertops, crisp white cabinetry, a tile backsplash, and stainless steel appliances. A convenient first-floor bedroom sits alongside an updated full bathroom with modern vanity and custom tile tub surround. Upstairs, find two bedrooms that feature dedicated 4-year-old ductless mini-split AC/heat units providing year-round zoned comfort and a second updated full bath with a tile shower - both an uncommon luxury for this style home in the area.
The partially finished basement gives additional living space complete with a bar and a separate unfinished storage and laundry area. Outside, enjoy a large fenced-in yard with a 4-year-old concrete patio, an adjacent covered patio, a 2-year-old storage shed, and an expanded 4-car driveway with stone added just 2 years ago. Additional big-ticket peace of mind includes a 10-year-old roof, high-efficiency HVAC, and water heater.
Within walking distance to the elementary and high school, local splash pad, and multiple community parks. Downtown Bordentown is minutes away where you will find many shops and restaurants. Easy access to Rt. 130, Rt. 206, 295, 195, and NJ Turnpike. Schedule your private tour today!...
Contact an agent
Home facts
- Year built:1956
- Subdivision & Development:BOSSERT ESTATES
- Listing ID #:NJBL2124410
- Updated:November 22, 2026 at 09:39 AM
Rooms and interior
- Bedrooms:3
- Total bathrooms:2
- Full bathrooms:2
- Dining Description:Combination Dining/Living, Dining Area
- Kitchen Description:Carpet, Crown Moldings, Recessed Lighting, Upgraded Countertops
- Bedroom Description:Carpet, Entry Level Bedroom
- Basement:Yes
- Basement Description:Full, Partially Finished
- Living area:1,857 sq. ft.
Heating and cooling
- Cooling:Ceiling Fan(s), Central A/C, Ductless/Mini-Split
- Heating:Forced Air, Natural Gas
Structure and exterior
- Roof:Architectural Shingle
- Year built:1956
- Building area:1,857 sq. ft.
- Lot area:0.19 Acres
- Architectural Style:Cape Cod
- Construction Materials:Aluminum Siding, Frame
- Exterior Features:Exterior Lighting, Patio(s), Sidewalks, Street Lights
- Foundation Description:Block
- Levels:1 1/2 Story
Utilities
- Water:Public
- Sewer:Public Sewer
Finances and disclosures
- Price:$450,000
- Price per sq. ft.:$242.33
- Tax amount:$7,168 (2026)
Features and amenities
- Amenities:200+ Amp Service, Bar, Carpet, Ceiling Fan(s), Crown Moldings, Recessed Lighting
Parking
- Parking description:Asphalt Driveway, Crushed Stone, On Street
New listings near 64 Hinkle Dr
- Coming Soon
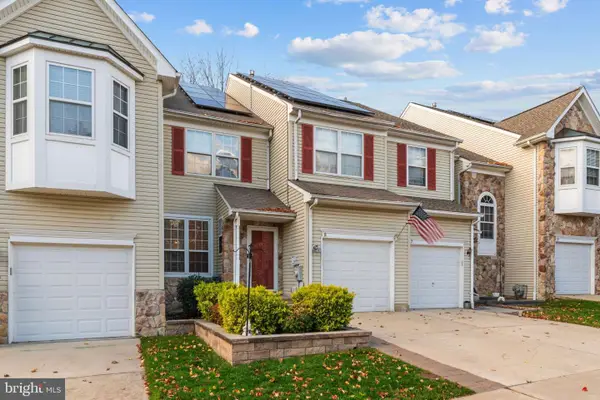 $530,000Coming Soon3 beds 4 baths1,984 sq. ft.
16 Dorset Court, BORDENTOWN, NJ 08505
MLS# NJBL2124194Listed by: RE/MAX AT HOME - Open Sun, 12 to 4pmNew
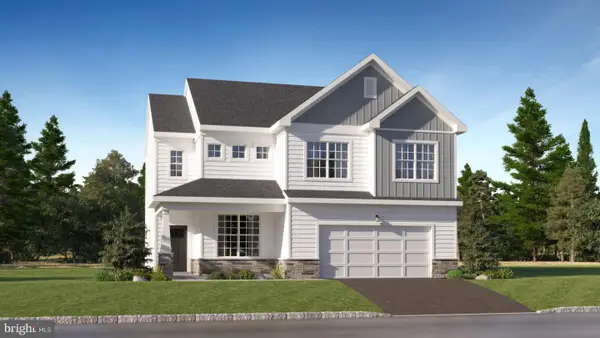 $819,440Active4 beds 4 baths3,066 sq. ft.
21 Turgyan Dr, BORDENTOWN, NJ 08505
MLS# NJBL2124496Listed by: LENNAR SALES CORP NEW JERSEY - Open Sun, 11am to 1pmNew
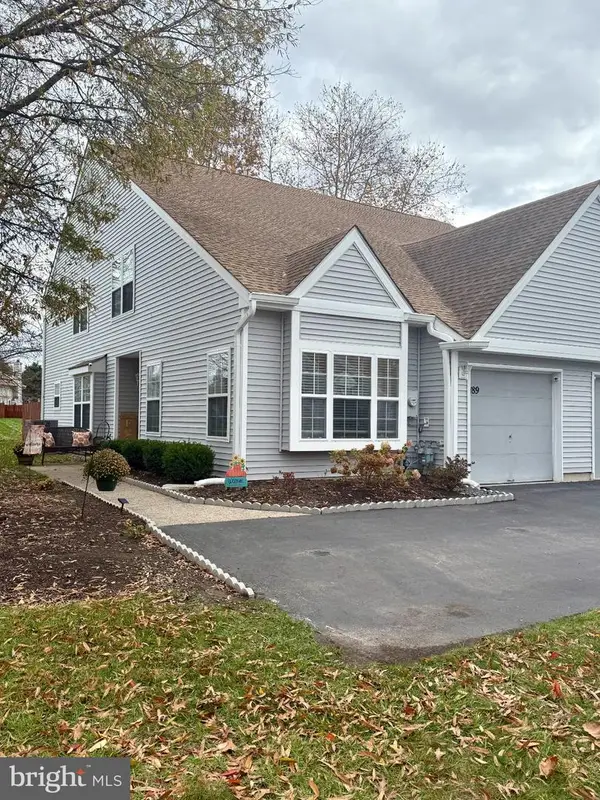 $374,999Active2 beds 2 baths1,794 sq. ft.
189 Birch Hollow Dr, BORDENTOWN, NJ 08505
MLS# NJBL2124416Listed by: REALTYMARK PROPERTIES - New
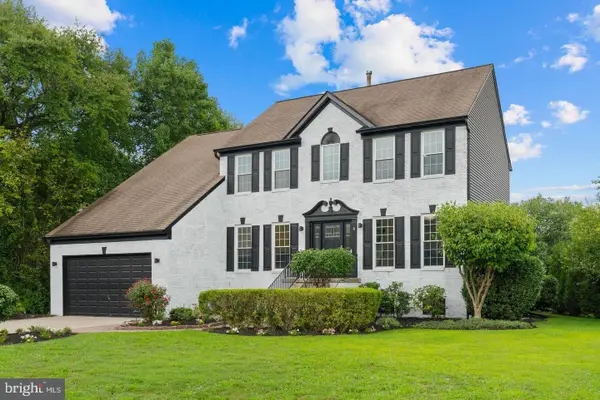 $850,000Active4 beds 3 baths2,872 sq. ft.
6 Westbury Ct, BORDENTOWN, NJ 08505
MLS# NJBL2124228Listed by: RE/MAX AT HOME 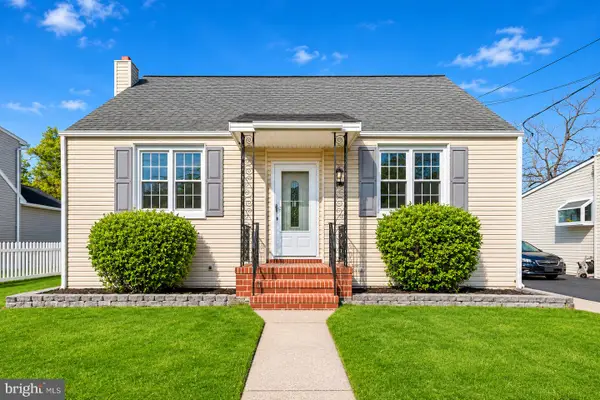 $369,900Active3 beds 1 baths2,345 sq. ft.
144 Fernwood Ave, BORDENTOWN, NJ 08505
MLS# NJBL2123944Listed by: KELLER WILLIAMS TOWN LIFE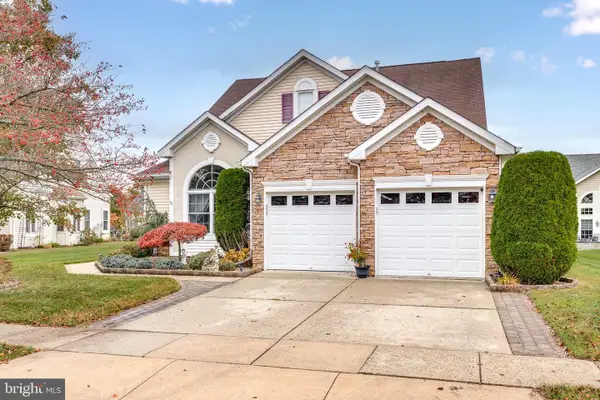 $569,900Pending3 beds 3 baths2,994 sq. ft.
17 Lee Ln, BORDENTOWN, NJ 08505
MLS# NJBL2123804Listed by: CB SCHIAVONE & ASSOCIATES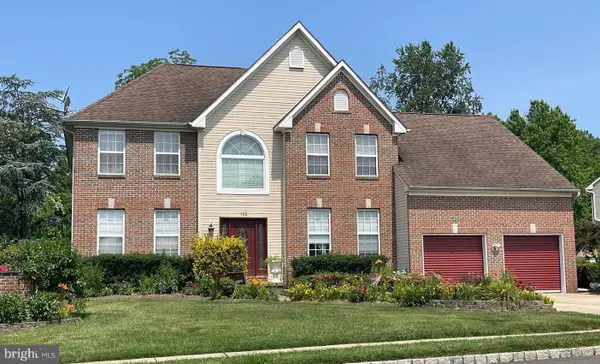 $725,000Active6 beds 4 baths3,526 sq. ft.
102 Creekwood Dr, BORDENTOWN, NJ 08505
MLS# NJBL2123696Listed by: ACTION USA JAY ROBERT REALTORS- Open Sun, 12 to 4pm
 $798,955Active4 beds 4 baths3,295 sq. ft.
3 Turgyan Dr, BORDENTOWN, NJ 08505
MLS# NJBL2123548Listed by: LENNAR SALES CORP NEW JERSEY - Open Sun, 12 to 4pm
 $837,735Active4 beds 3 baths2,937 sq. ft.
19 Turgyan Dr, BORDENTOWN, NJ 08505
MLS# NJBL2123444Listed by: LENNAR SALES CORP NEW JERSEY


Protect your home and budget from life's surprises with an Assurant Home Warranty, backed by a partner that supports you through every step of homeownership. Explore Plans.
© 2023 - 2026 ERA Franchise Systems LLC. All rights reserved. ERA Franchise Systems LLC fully supports the principles of the Fair Housing Act and the Equal Opportunity Act. ERA, ERA Real Estate powered, and their respective logos are registered service marks of ERA Franchise Systems LLC. Each office is independently owned and operated.