
3402 Robinson Ct, Bradley Gardens, NJ 08807
Local realty services provided by:ERA Queen City Realty
3402 Robinson Ct,Bridgewater Twp., NJ 08807
$630,000
- 2 Beds
- 3 Baths
- 1,770 sq. ft.
- Townhouse
- Active
Listed by: janis alfano
Office: coldwell banker realty908-754-7511
MLS#:4058447
Source:NJ_GSMLS
Price summary
- Price:$630,000
- Price per sq. ft.:$355.93
- Monthly HOA dues:$345
About this home
Gorgeous Bridle Club 'Chartwell' model featuring lavish finishes & extensive renovations approx. 5 yrs ago! Modern EIK w/white soft-close cabinetry, quartz countertops, marble herringbone backsplash & SS appliances. HW floors throughout 2 levels of spacious living. LR w/wood-burning FP opens to oversized composite deck & private rear yard. 2 spacious bedroom suites, each w/WIC & large full bath. Elegant chandeliers, wall sconces, recessed lighting & vaulted ceilings add sophistication throughout. Finished lower level offers a large rec room, spacious home office & abundant storage. Additional features include brand-new washer/dryer, new 50-gal HWH, large garage, owned water softener, exterior security cameras, mini-split A/C, remote-controlled ceiling fans & recent interior painting. Desirable community location! Bridle Club amenities include pool, tennis courts, playground, clubhouse & scenic walking/jogging paths. Convenient to shopping, restaurants & major commuter routes. A must-see!...
Contact an agent
Home facts
- Year built:1990
- Subdivision & Development:Bridle Club
- Listing ID #:4058447
- Added:7 day(s) ago
- Updated:October 19, 2026 at 11:55 PM
Rooms and interior
- Bedrooms:2
- Total bathrooms:3
- Full bathrooms:2
- Half bathrooms:1
- Rooms Total:8
- Flooring:Wood
- Dining Description:Formal Dining Room, On First Floor
- Bathrooms Description:Bidet, Soaking Tub, Stall Shower
- Kitchen Description:Carbon Monoxide Detector, Dishwasher, Disposal, Eat-In Kitchen, Microwave Oven, Pantry, Range/Oven-Gas, Refrigerator, Sump Pump, Water Softener-Own
- Bedroom Description:Full Bath, Walk-In Closet
- Basement Description:Basement, Finished-Partially
- Living area:1,770 sq. ft.
Heating and cooling
- Cooling:Central Air, Ductless Split AC
- Heating:1 Unit, Forced Hot Air
Structure and exterior
- Roof:Asphalt Shingle
- Year built:1990
- Building area:1,770 sq. ft.
- Lot Features:Level Lot
- Architectural Style:Development Home, Multi Floor Unit, Townhouse-Interior
- Construction Materials:Brick, Vinyl Siding
- Exterior Features:Deck
Schools
- High school:BRIDG-RAR
- Middle school:EISENHOWER
- Elementary school:JF KENNEDY
Utilities
- Water:Public Water
- Sewer:Public Sewer
Finances and disclosures
- Price:$630,000
- Price per sq. ft.:$355.93
- Tax amount:$10,127 (2025)
Features and amenities
- Appliances:Carbon Monoxide Detector, Microwave Oven, Range/Oven-Gas, Refrigerator, Sump Pump, Washer, Water Softener-Own
- Laundry features:Dryer, Washer
- Amenities:All Utilities Underground, Blinds, Club House, High Ceiling, Jogging/Biking Path, Playground, Pool-Outdoor, SoakTub, Tennis Courts, Walk - In Closet
- Pool features:Association Pool, Pool, Pool-Outdoor
Parking
- Parking description:1 Car Width, Attached Garage, Blacktop Driveway
- Garage spaces:1
New listings near 3402 Robinson Ct
- New
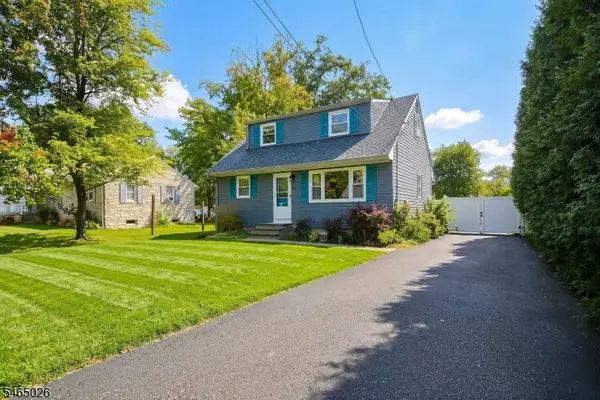 $590,000Active4 beds 1 baths
61 Leghorn Ave, Bridgewater Twp., NJ 08807
MLS# 4059482Listed by: WEICHERT REALTORS - New
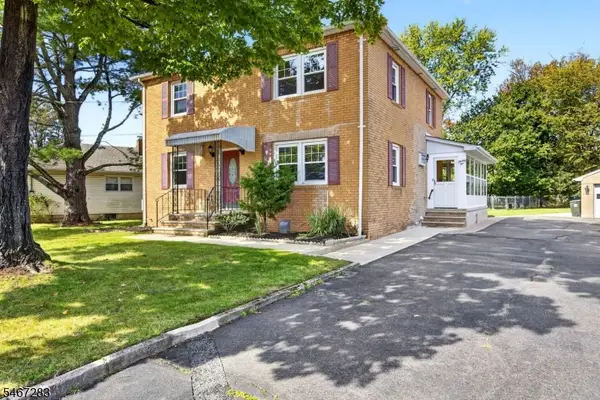 $750,000Active4 beds 3 baths2,838 sq. ft.
36 Ardmaer Dr, Bridgewater Twp., NJ 08807
MLS# 4059173Listed by: VILLAGE GREEN REALTORS - New
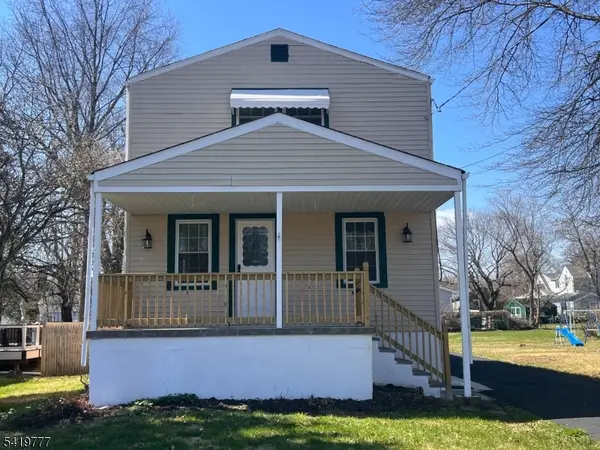 $649,900Active4 beds 2 baths
168 Oak St, Bridgewater Twp., NJ 08807
MLS# 4059045Listed by: WEICHERT REALTORS CORP HQ - New
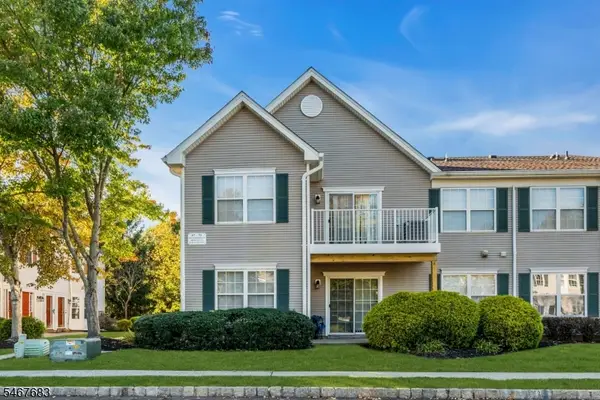 $475,000Active3 beds 2 baths
69 Williamson Ct, Bridgewater Twp., NJ 08807
MLS# 4058880Listed by: COLDWELL BANKER REALTY - New
 $415,000Active2 beds 2 baths
403 Reading Cir, Bridgewater Twp., NJ 08807
MLS# 4058933Listed by: KL SOTHEBY'S INT'L. REALTY - New
 $789,000Active3 beds 3 baths
396 Vanderveer Rd, Bridgewater Twp., NJ 08807
MLS# 4058332Listed by: BHHS FOX & ROACH 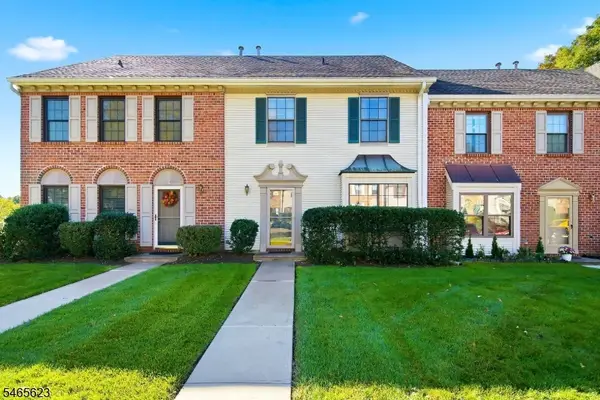 $415,000Pending3 beds 3 baths1,598 sq. ft.
702 Brokaw Ct, Bridgewater Twp., NJ 08807
MLS# 4057985Listed by: COLDWELL BANKER REALTY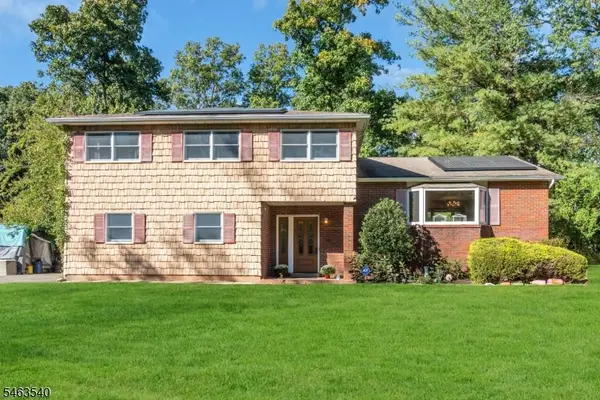 $599,000Active4 beds 3 baths
126 Timothy Pl, Bridgewater Twp., NJ 08807
MLS# 4057873Listed by: COLDWELL BANKER REALTY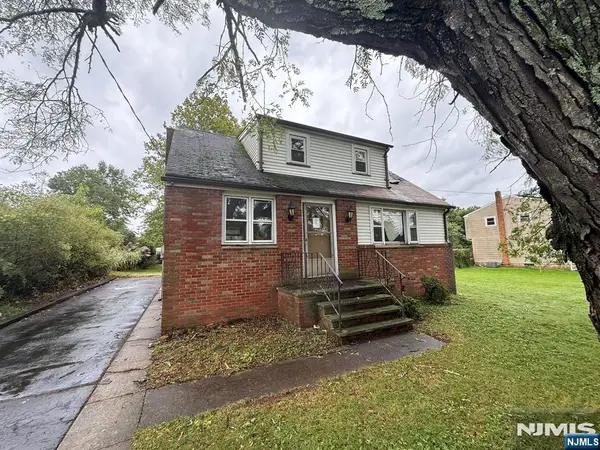 $325,000Pending3 beds 1 baths
111 Linden Street, Bridgewater, NJ 08807
MLS# 26037737Listed by: VYLLA HOME


Protect your home and budget from life's surprises with an Assurant Home Warranty, backed by a partner that supports you through every step of homeownership. Explore Plans.
© 2023 - 2026 ERA Franchise Systems LLC. All rights reserved. ERA Franchise Systems LLC fully supports the principles of the Fair Housing Act and the Equal Opportunity Act. ERA, ERA Real Estate powered, and their respective logos are registered service marks of ERA Franchise Systems LLC. Each office is independently owned and operated.