
8 Lewis Dr, Bradley Gardens, NJ 08807
Local realty services provided by:ERA Suburb Realty Agency
8 Lewis Dr,Bridgewater Twp., NJ 08807
$899,000
- 4 Beds
- 3 Baths
- - sq. ft.
- Single family
- Coming Soon
Upcoming open houses
- Sat, Nov 2101:00 pm - 03:00 pm
- Sun, Nov 2201:00 pm - 03:00 pm
Listed by: benny yento
Office: coldwell banker realty908-658-9000
MLS#:4065395
Source:NJ_GSMLS
Price summary
- Price:$899,000
About this home
Welcome to this beautiful 4-bedroom, 2.5-bath Colonial, where timeless charm meets spacious, inviting living! Thoughtfully designed with both everyday comfort and entertaining in mind, this home offers a wonderful floor plan filled with warmth and natural light. The main level features an elegant formal dining room, spacious living room, convenient powder room, and laundry room. At the heart of the home, the open-concept eat-in kitchen flows seamlessly into a stunning family room with soaring vaulted ceilings, creating an impressive yet welcoming space for gathering. Step outside onto the lovely deck overlooking a beautifully flat, private backyard, offering the perfect setting for outdoor dining, entertaining, or simply relaxing. Upstairs, you'll find four generously sized bedrooms, including a spacious primary suite complete with a private bath featuring a soaking tub and separate shower. The fully finished basement adds another level of versatile living space, perfect for a recreation room, home theater, fitness area, or whatever suits your lifestyle. With its spacious layout, beautiful architectural details, and seamless indoor-outdoor living, this exceptional Colonial is a place you'll be proud to call home! 2022 new flooring in living room and dining room, and lighting upgraded. Conveniently located close to major highways, dining, shopping and more!...
Contact an agent
Home facts
- Year built:1997
- Listing ID #:4065395
- Updated:November 20, 2026 at 01:04 AM
Rooms and interior
- Bedrooms:4
- Total bathrooms:3
- Full bathrooms:2
- Half bathrooms:1
- Rooms Total:10
- Flooring:Carpeting, Tile, Vinyl-Linoleum, Wood
- Dining Description:Formal Dining Room, On First Floor
- Bathrooms Description:Soaking Tub, Stall Shower
- Kitchen Description:Center Island, Dishwasher, Disposal, Kitchen Exhaust Fan, Microwave Oven, Range/Oven-Gas, Refrigerator, Separate Dining Area, Sump Pump
- Bedroom Description:Walk-In Closet
- Basement Description:Basement, Finished, Full
Heating and cooling
- Cooling:1 Unit, Central Air
- Heating:1 Unit, Forced Hot Air
Structure and exterior
- Roof:Asphalt Shingle
- Year built:1997
- Lot area:0.14 Acres
- Lot Features:Level Lot
- Architectural Style:Colonial
- Construction Materials:Vinyl Siding
- Exterior Features:Patio, Storm Door(s), Thermal Windows/Doors, Underground Lawn Sprinkler
Schools
- High school:BRIDG-RAR
- Middle school:VAN HOLTEN
- Elementary school:MILLTOWN
Utilities
- Water:Public Water
- Sewer:Public Sewer
Finances and disclosures
- Price:$899,000
- Tax amount:$14,120 (2025)
Features and amenities
- Appliances:Microwave Oven, Range/Oven-Gas, Refrigerator, Sump Pump, Washer
- Laundry features:Dryer, Washer
- Amenities:All Utilities Underground, Carbon Monoxide Detector, Gas-Natural, High Ceiling, Security System, Smoke Detectors, SoakTub, Stall Shower, Walk - In Closet
Parking
- Parking description:2 Car Width, Attached, Blacktop Driveway
- Garage spaces:2
New listings near 8 Lewis Dr
- New
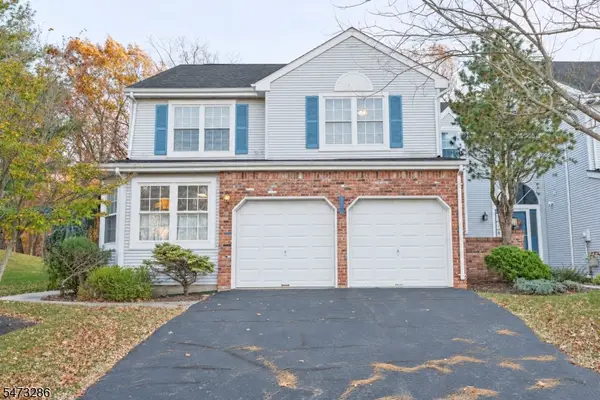 $650,000Active3 beds 3 baths
3401 Robinson Ct, Bridgewater Twp., NJ 08833
MLS# 4065629Listed by: KELLER WILLIAMS TOWNE SQUARE REAL - New
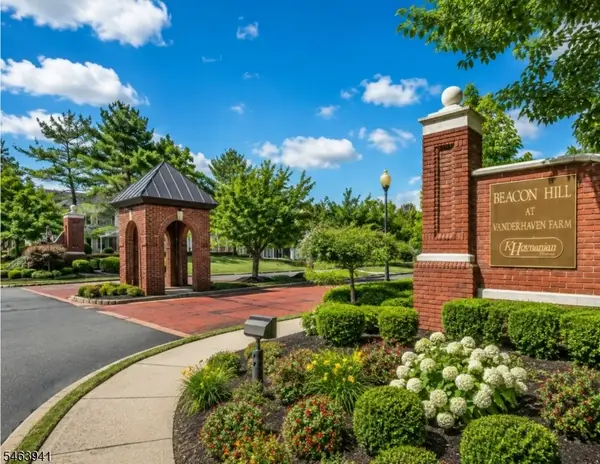 $420,000Active2 beds 3 baths1,224 sq. ft.
2903 Pinhorn Dr #2903, Bridgewater Twp., NJ 08807
MLS# 4065301Listed by: PROMINENT PROPERTIES SIR - New
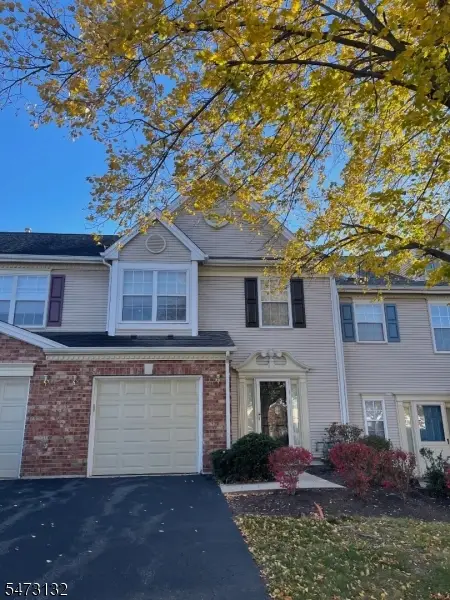 $525,000Active2 beds 3 baths1,424 sq. ft.
805 Bayley Court, Bridgewater Twp., NJ 08807
MLS# 4063795Listed by: NEXTHOME PREMIER 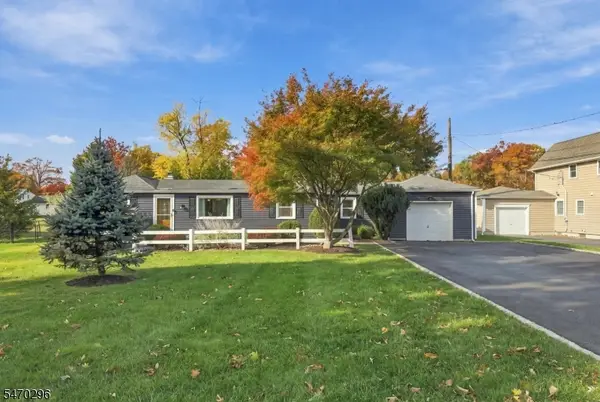 $524,999Active3 beds 1 baths
15 Vones Ln, Bridgewater Twp., NJ 08807
MLS# 4062402Listed by: WEICHERT REALTORS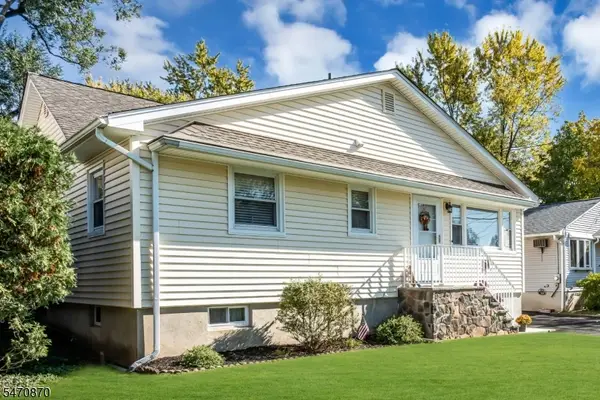 $435,000Pending2 beds 1 baths1,020 sq. ft.
93 Linden St, Bridgewater Twp., NJ 08807
MLS# 4062257Listed by: CROSSROADS REALTY INC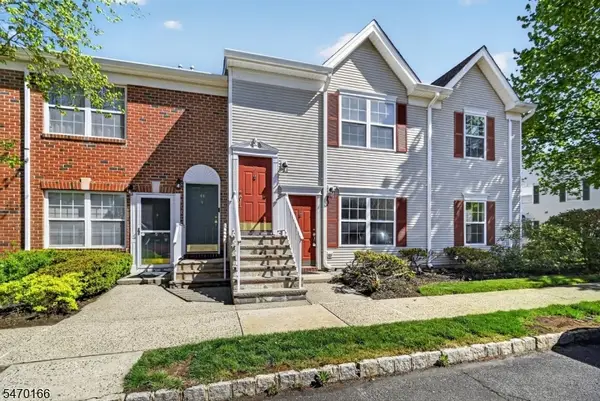 $199,000Pending2 beds 1 baths
46 Stillwell Ct, Bridgewater Twp., NJ 08807
MLS# 4062192Listed by: COLDWELL BANKER REALTY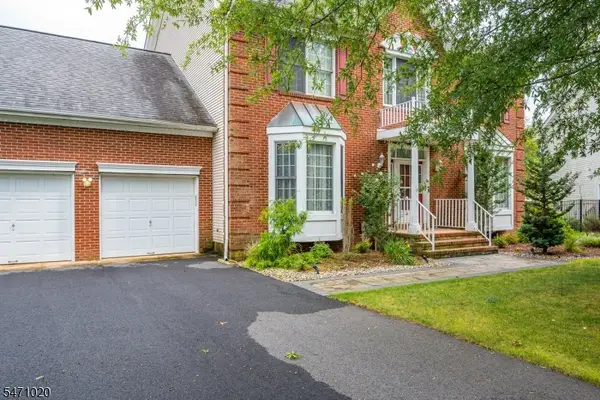 $1,050,000Active5 beds 3 baths
8 Mcbride Way, Bridgewater Twp., NJ 08807
MLS# 4061884Listed by: COLDWELL BANKER REALTY $499,900Active2 beds 3 baths1,842 sq. ft.
1903 Bayley Court, Bridgewater Twp., NJ 08807
MLS# 4060357Listed by: COLDWELL BANKER REALTY $479,000Active2 beds 3 baths
3505 Pinhorn Drive, Bridgewater Twp., NJ 08807
MLS# 4060310Listed by: RE/MAX PREFERRED PROFESSIONALS


Protect your home and budget from life's surprises with an Assurant Home Warranty, backed by a partner that supports you through every step of homeownership. Explore Plans.
© 2023 - 2026 ERA Franchise Systems LLC. All rights reserved. ERA Franchise Systems LLC fully supports the principles of the Fair Housing Act and the Equal Opportunity Act. ERA, ERA Real Estate powered, and their respective logos are registered service marks of ERA Franchise Systems LLC. Each office is independently owned and operated.