
1009 Breckenridge Dr, Branchburg, NJ 08876
Local realty services provided by:ERA Boniakowski Real Estate
1009 Breckenridge Dr,Branchburg Twp., NJ 08876
$379,900
- 2 Beds
- 2 Baths
- 1,138 sq. ft.
- Condominium
- Active
Listed by: thomas ciccarone
Office: coldwell banker realty908-874-8421
MLS#:4058874
Source:NJ_GSMLS
Price summary
- Price:$379,900
- Price per sq. ft.:$333.83
- Monthly HOA dues:$388
About this home
Welcome to 1009 Breckenridge Dr, a bright & inviting 2-bedroom, 2-bath condo in Branchburg?s desirable Society Hill community. This well-maintained home features new vinyl plank flooring throughout the main living area, with comfortable carpeting in both bedrooms. The renovated kitchen offers modern cabinetry & granite countertops. Additional improvements over the years include updated lighting, replacement windows & a Lennox HVAC system. The spacious primary bedroom features its own ensuite bath & walk-in closet. A second bedroom & full hall bath provide added versatility. Additional highlights include an in-unit washer & dryer, ample closet space & a covered deck with a private storage room. Located on the sunny side of the building, the home enjoys plenty of natural light throughout the day. Enjoy a convenient location near White Oak Park, Branchburg Central Middle School, Stony Brook School, shopping, retail & restaurants, with easy access to major roadways and mass transit in Raritan & downtown Somerville. A fantastic opportunity to enjoy all that Branchburg & the surrounding area have to offer!...
Contact an agent
Home facts
- Year built:1990
- Subdivision & Development:Society Hill
- Listing ID #:4058874
- Added:5 day(s) ago
- Updated:October 19, 2026 at 08:02 PM
Rooms and interior
- Bedrooms:2
- Total bathrooms:2
- Full bathrooms:2
- Rooms Total:5
- Flooring:Carpeting, Laminate, Tile
- Dining Description:Formal Dining Room
- Bathrooms Description:Stall Shower
- Kitchen Description:Carbon Monoxide Detector, Dishwasher, Eat-In Kitchen, Microwave Oven, Range/Oven-Gas, Refrigerator
- Bedroom Description:Full Bath, Walk-In Closet
- Living area:1,138 sq. ft.
Heating and cooling
- Cooling:1 Unit, Central Air
- Heating:1 Unit, Forced Hot Air
Structure and exterior
- Roof:Asphalt Shingle
- Year built:1990
- Building area:1,138 sq. ft.
- Architectural Style:One Floor Unit
- Construction Materials:Brick, Vinyl Siding
- Exterior Features:Sidewalk, Tennis Courts, Thermal Windows/Doors
Schools
- High school:SOMERVILLE
- Middle school:CENTRAL
- Elementary school:WHITON
Utilities
- Water:Public Water
- Sewer:Public Sewer
Finances and disclosures
- Price:$379,900
- Price per sq. ft.:$333.83
- Tax amount:$5,502 (2025)
Features and amenities
- Appliances:Carbon Monoxide Detector, Microwave Oven, Range/Oven-Gas, Refrigerator, Washer
- Laundry features:Dryer, Washer
- Amenities:All Utilities Underground, Blinds, Carbon Monoxide Detector, Club House, Gas-Natural, Jogging/Biking Path, Pool-Outdoor, Smoke Detectors, Stall Shower, Storage, Tennis Courts, TubShowr, Walk - In Closet
- Pool features:Association Pool, Pool, Pool-Outdoor
Parking
- Parking description:Additional Parking, Assigned, Common Driveway, Lighting, Parking Lot-Shared
New listings near 1009 Breckenridge Dr
- New
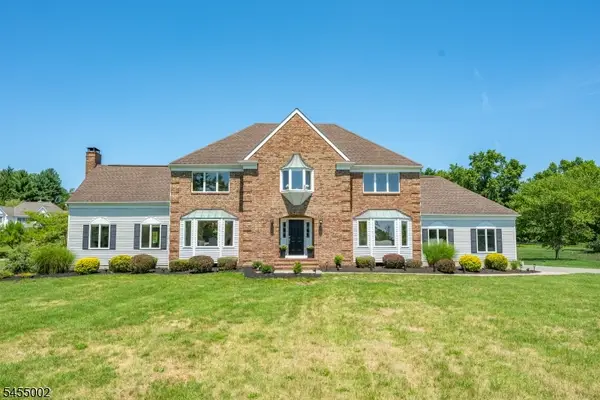 $950,000Active4 beds 3 baths
103 Briar Way, Branchburg Twp., NJ 08853
MLS# 4059094Listed by: KELLER WILLIAMS METROPOLITAN - New
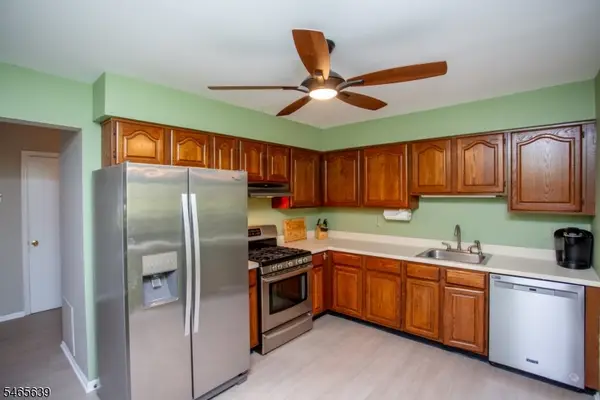 $619,900Active3 beds 3 baths1,800 sq. ft.
3 Munsee Trl, Branchburg Twp., NJ 08876
MLS# 4058720Listed by: CORCORAN SAWYER SMITH - New
 $1,079,000Active5 beds 4 baths2,681 sq. ft.
-327 Summer Road, Branchburg, NJ 08853
MLS# 2706164RListed by: BHHS FOX & ROACH REALTORS  $619,900Active2 beds 3 baths
753 Vanessa Ln, Branchburg Twp., NJ 08853
MLS# 4056249Listed by: COLDWELL BANKER REALTY $519,000Active2 beds 3 baths
12 Munsee Trl, Branchburg Twp., NJ 08876
MLS# 4056190Listed by: KELLER WILLIAMS REALTY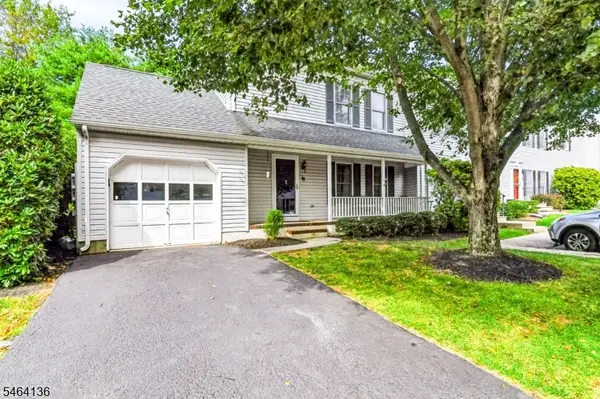 $474,900Active2 beds 3 baths
48 Kingswood Rd, Branchburg Twp., NJ 08876
MLS# 4055740Listed by: RE/MAX CLASSIC GROUP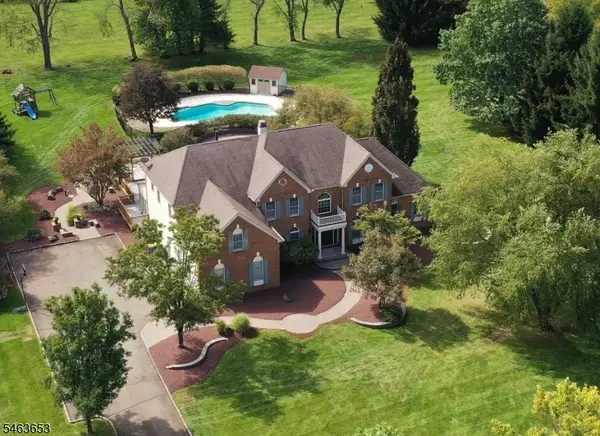 $1,340,000Active4 beds 5 baths4,690 sq. ft.
221 Johns Lane, Branchburg Twp., NJ 08853
MLS# 4055533Listed by: COLDWELL BANKER REALTY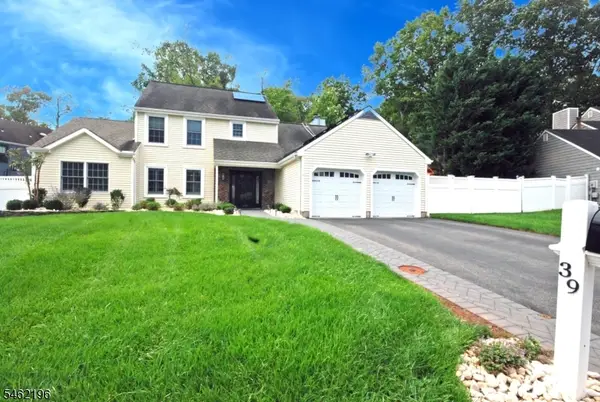 $825,000Active5 beds 3 baths2,078 sq. ft.
39 Susquehanna Trl, Branchburg Twp., NJ 08876
MLS# 4054855Listed by: RE/MAX INSTYLE $489,000Active2 beds 2 baths
234 No Branch River Rd Ondo, Branchburg Twp., NJ 08876
MLS# 4054323Listed by: WESTFIELD REALTY SERVICE


Protect your home and budget from life's surprises with an Assurant Home Warranty, backed by a partner that supports you through every step of homeownership. Explore Plans.
© 2023 - 2026 ERA Franchise Systems LLC. All rights reserved. ERA Franchise Systems LLC fully supports the principles of the Fair Housing Act and the Equal Opportunity Act. ERA, ERA Real Estate powered, and their respective logos are registered service marks of ERA Franchise Systems LLC. Each office is independently owned and operated.