
104 Stephan Road, Brick, NJ 08724
Local realty services provided by:ERA American Towne Realty
104 Stephan Road,Brick, NJ 08724
$499,900
- 3 Beds
- 1 Baths
- 1,272 sq. ft.
- Single family
- Active
Upcoming open houses
- Sat, Oct 1011:00 am - 01:00 pm
Listed by: blaise demers
Office: jersey property group realty
MLS#:22631629
Source:NJ_MOMLS
Price summary
- Price:$499,900
- Price per sq. ft.:$393
About this home
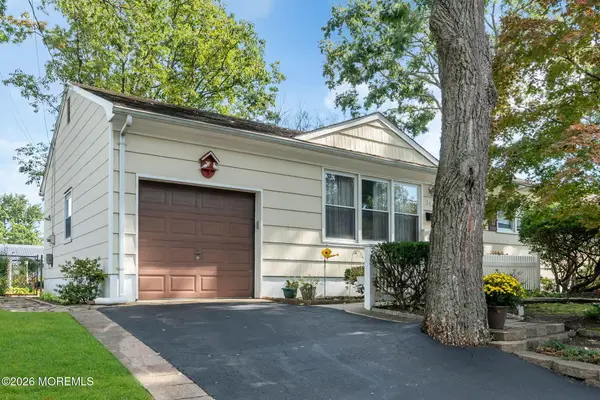
Welcome to 104 Stephan Rd, located in the desirable Parkway Pines community of Brick. Offering approximately 1,300 square feet of living space, this well-maintained home features 3 bedrooms plus a generously sized bonus room with the potential to serve as a 4th bedroom, home office, or flex space. Hardwood flooring runs throughout the bedrooms, and the home also features an upgraded bathroom, new siding, brand-new windows, a brand-new roof, and new gutters. The oversized family room provides plenty of space to relax or entertain and leads directly into the workshop/sunroom area before opening to the spacious backyard. One of the standout features of the property is its private setting, backing directly to the woods—a rare find within the community. Additional highlights include an oversi Additional highlights include an oversized driveway with ample parking and an extremely convenient location just minutes from the Garden State Parkway, making commuting and access to shopping, dining, and the Jersey Shore a breeze....
Contact an agent
Home facts
- Year built:1960
- Subdivision & Development:Parkway Pines
- Listing ID #:22631629
- Added:1 day(s) ago
- Updated:October 07, 2026 at 09:41 PM
Rooms and interior
- Bedrooms:3
- Total bathrooms:1
- Full bathrooms:1
- Rooms Total:7
- Flooring:Wood
- Basement:Yes
- Basement Description:Crawl Space
- Living area:1,272 sq. ft.
Heating and cooling
- Cooling:Central Air
- Heating:Forced Air, Natural Gas
- Central air:Yes
Structure and exterior
- Roof:Shingle
- Year built:1960
- Building area:1,272 sq. ft.
- Lot area:0.3 Acres
- Lot Features:Back to Woods
- Architectural Style:Ranch
Schools
- High school:Brick Memorial
- Middle school:Veterans Memorial
- Elementary school:Lanes Mill
Utilities
- Water:Public
- Sewer:Public Sewer
Finances and disclosures
- Price:$499,900
- Price per sq. ft.:$393
- Tax amount:$6,157 (2025)
Parking
- Parking description:Double Wide Drive
- Garage:Yes
- Garage spaces:1
New listings near 104 Stephan Road
- Coming Soon
 $624,900Coming Soon3 beds 2 baths1,644 sq. ft.
9 Arbor Drive, Brick, NJ 08724
MLS# 22631373Listed by: KELLER WILLIAMS REALTY EAST MONMOUTH - Coming Soon
 $375,000Coming Soon2 beds 2 baths896 sq. ft.
425 Hessler Way, BRICK, NJ 08723
MLS# NJOC2045564Listed by: KELLER WILLIAMS PREMIER - New
 $750,000Active4 beds 4 baths2,300 sq. ft.
370 Spruce Drive, Brick, NJ 08723
MLS# 22631623Listed by: RE/MAX ON THE MOVE REALTY - New
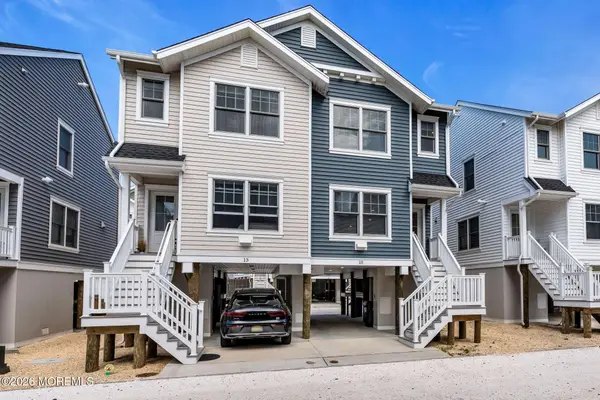 $1,050,000Active3 beds 3 baths1,019 sq. ft.
15 Shell Road #137, Mantoloking, NJ 08738
MLS# 22631626Listed by: KELLER WILLIAMS REALTY MONMOUTH/OCEAN - New
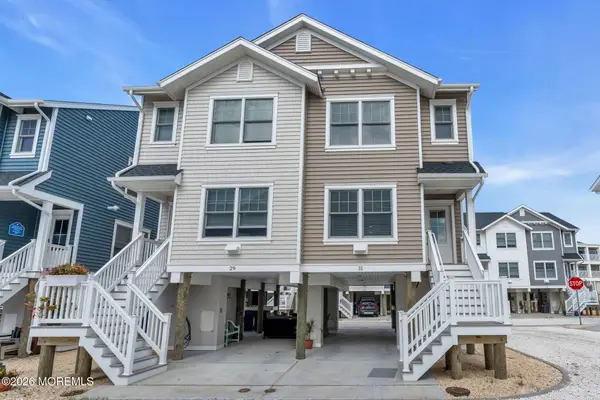 $1,200,000Active3 beds 3 baths1,019 sq. ft.
31 Shell Road #145, Mantoloking, NJ 08738
MLS# 22631627Listed by: KELLER WILLIAMS REALTY MONMOUTH/OCEAN - New
 $599,000Active2 beds 2 baths1,498 sq. ft.
163 Everest Drive, Brick, NJ 08724
MLS# 22631635Listed by: REALMART REALTY LLC. - New
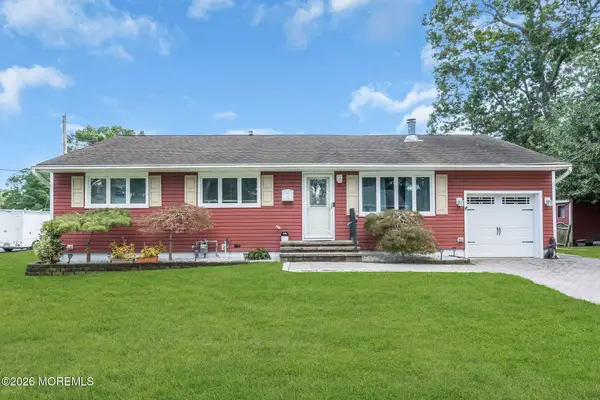 $595,000Active3 beds 2 baths1,176 sq. ft.
102 Nottingham Drive, Brick, NJ 08724
MLS# 22631611Listed by: FOLK AGENCY - New
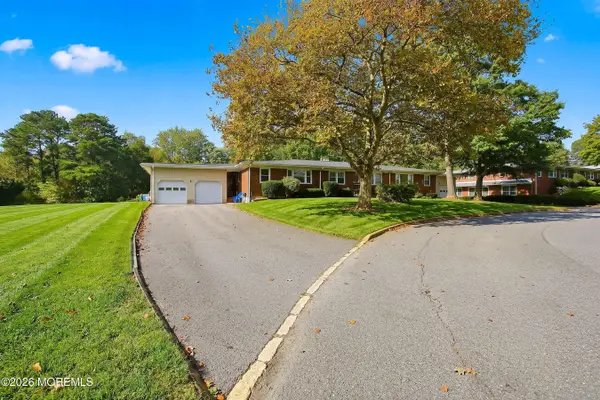 $316,500Active1 beds 2 baths888 sq. ft.
432 C Laurel Brook Drive #1803, Brick, NJ 08724
MLS# 22631243Listed by: COLDWELL BANKER RIVIERA REALTY - New
 $499,000Active3 beds 2 baths1,222 sq. ft.
214 Georges Road, Brick, NJ 08724
MLS# 22631560Listed by: COLDWELL BANKER REALTY


Protect your home and budget from life's surprises with an Assurant Home Warranty, backed by a partner that supports you through every step of homeownership. Explore Plans.
© 2023 - 2026 ERA Franchise Systems LLC. All rights reserved. ERA Franchise Systems LLC fully supports the principles of the Fair Housing Act and the Equal Opportunity Act. ERA, ERA Real Estate powered, and their respective logos are registered service marks of ERA Franchise Systems LLC. Each office is independently owned and operated.