
127 Harding Drive, Brick, NJ 08724
Local realty services provided by:ERA Boniakowski Real Estate
Listed by: marie kobilnyk
Office: m. van sciver realtors
MLS#:22634024
Source:NJ_MOMLS
Price summary
- Price:$525,000
- Price per sq. ft.:$361.57
About this home
Welcome to Point Pleasant Manor! This spacious and versatile home offering 4-5 bedrooms & 2.5 baths, with an abundance of storage throughout.The primary bedroom features a walk-in closet & ensuite-bath. An additional flexible room with a closet, located off another bedroom, offers the potential for a fifth bedroom, office, or bonus space & features sliding doors to the outside deck. The kitchen opens to a convenient family or dining room, providing additional space for everyday living & entertaining. The second level offers 2 bedrooms, a half bath & removable bookcases allowing access to large storage areas. Additional features include 2-zone heating & air conditioning, security system, an attached one-car garage with direct access & a full basement with large workshop area. With its flexible living spaces and remarkable amount of storage, this home offers plenty of possibilities to suit a variety of needs.
Contact an agent
Home facts
- Year built:1955
- Subdivision & Development:Pt Pleasant Mnr
- Listing ID #:22634024
- Added:1 day(s) ago
- Updated:October 28, 2026 at 10:42 PM
Rooms and interior
- Bedrooms:4
- Total bathrooms:3
- Full bathrooms:2
- Half bathrooms:1
- Flooring:Ceramic Tile, Linoleum, Wood
- Basement:Yes
- Basement Description:Full, Workshop/ Workbench
- Living area:1,452 sq. ft.
Heating and cooling
- Cooling:2 Zoned AC
- Heating:2 Zoned Heat, Baseboard, Forced Air, Natural Gas
Structure and exterior
- Roof:Shingle
- Year built:1955
- Building area:1,452 sq. ft.
- Lot area:0.16 Acres
- Lot Features:Fenced Area
- Architectural Style:Cape
Schools
- High school:Brick Memorial
- Middle school:Veterans Memorial
- Elementary school:Midstreams
Utilities
- Water:Public, Well
- Sewer:Public Sewer
Finances and disclosures
- Price:$525,000
- Price per sq. ft.:$361.57
- Tax amount:$6,386 (2025)
Parking
- Parking description:Concrete, Driveway, Off Street, On Street
- Garage:Yes
- Garage spaces:1
New listings near 127 Harding Drive
- Coming SoonOpen Fri, 2 to 5pm
 $989,900Coming Soon4 beds 3 baths3,200 sq. ft.
1257 Old Farm Road, Brick, NJ 08724
MLS# 22633971Listed by: WEICHERT REALTORS-TOMS RIVER - Coming Soon
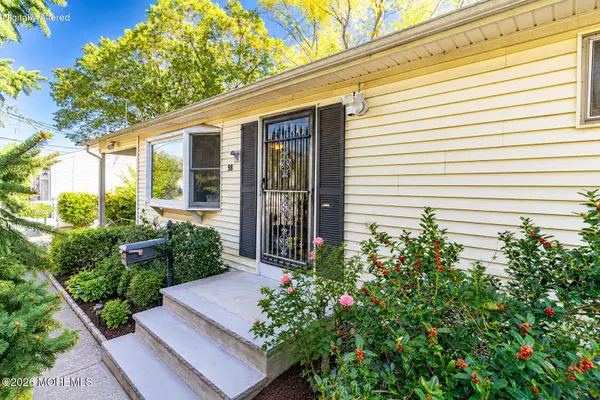 $380,000Coming Soon3 beds 1 baths1,222 sq. ft.
98 Meridian Drive, Brick, NJ 08724
MLS# 22633974Listed by: THE REAL ESTATE COMPANY - Coming Soon
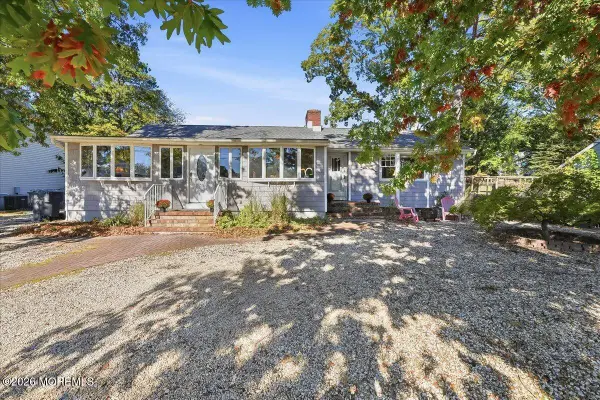 $525,000Coming Soon3 beds 2 baths1,605 sq. ft.
768 Manor Drive, Brick, NJ 08723
MLS# 22633834Listed by: EXP REALTY - Coming Soon
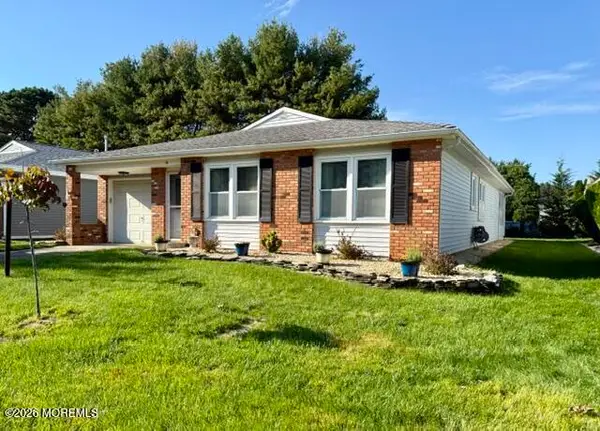 $360,000Coming Soon2 beds 2 baths1,691 sq. ft.
16 Meadowbrook Road, Brick, NJ 08723
MLS# 22633695Listed by: WEICHERT REALTORS-SEA GIRT - Coming SoonOpen Sun, 1 to 3pm
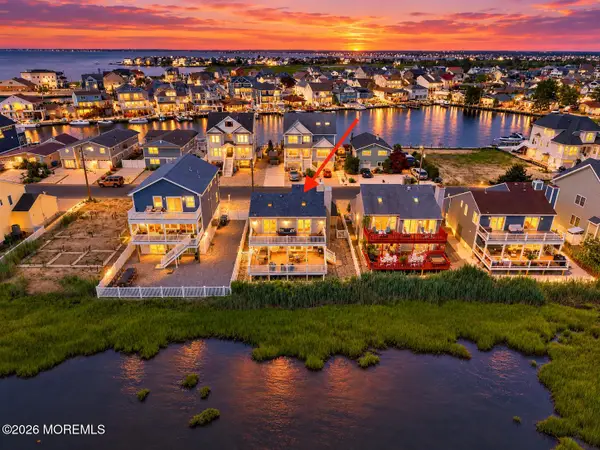 $849,000Coming Soon3 beds 3 baths2,223 sq. ft.
174 Cartagena Drive, Brick, NJ 08723
MLS# 22633678Listed by: NEST SEEKERS NEW JERSEY LLC - New
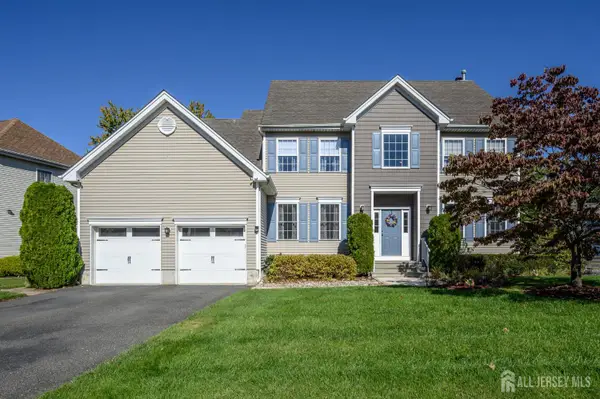 $815,000Active4 beds 3 baths2,512 sq. ft.
-601 Windcrest Court, Brick, NJ 08724
MLS# 2706905RListed by: RE/MAX 1ST ADVANTAGE - Open Sun, 11am to 1pmNew
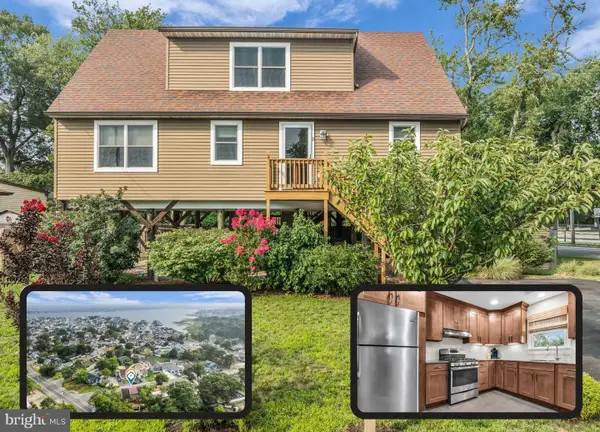 $599,000Active3 beds 2 baths1,593 sq. ft.
2 Fullerton Dr, BRICK, NJ 08723
MLS# NJOC2046058Listed by: RE/MAX AT BARNEGAT BAY - TOMS RIVER - Open Sat, 12 to 2pmNew
 $200,000Active1 beds 1 baths
-46 Breeze Court, Brick, NJ 08724
MLS# 2770835MListed by: EXP REALTY, LLC - Open Sat, 12 to 2pmNew
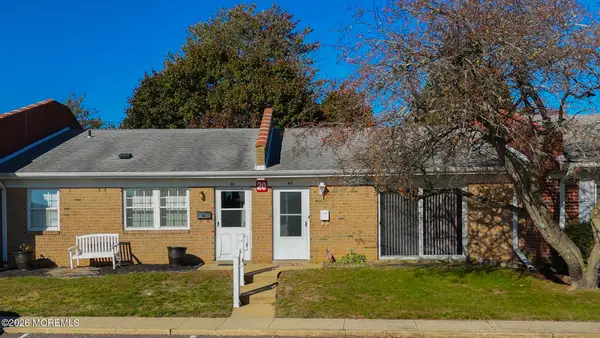 $200,000Active1 beds 1 baths
46 Breeze Court #87, Brick, NJ 08724
MLS# 22633986Listed by: EXP REALTY


Protect your home and budget from life's surprises with an Assurant Home Warranty, backed by a partner that supports you through every step of homeownership. Explore Plans.
© 2023 - 2026 ERA Franchise Systems LLC. All rights reserved. ERA Franchise Systems LLC fully supports the principles of the Fair Housing Act and the Equal Opportunity Act. ERA, ERA Real Estate powered, and their respective logos are registered service marks of ERA Franchise Systems LLC. Each office is independently owned and operated.