
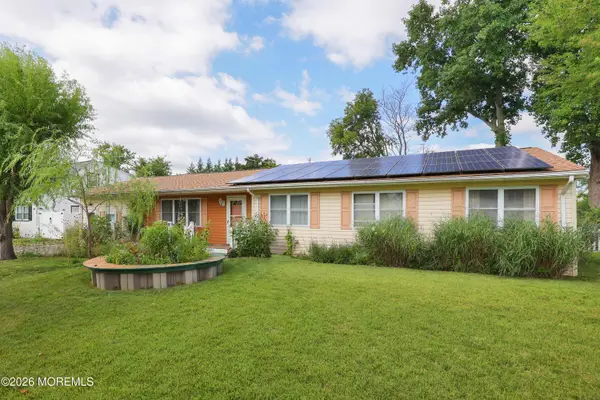
1464 Green Grove Road, Brick, NJ 08724
Local realty services provided by:ERA Byrne Realty
1464 Green Grove Road,Brick, NJ 08724
$549,900
- 3 Beds
- 2 Baths
- 1,168 sq. ft.
- Single family
- Active
Listed by: sherl merceron
Office: keller williams shore properties
MLS#:22624775
Source:NJ_MOMLS
Price summary
- Price:$549,900
- Price per sq. ft.:$470.8
About this home
PRICE REDUCTION!!! Welcome to your tranquil home at the Jersey Shore!!! 1464 Green Grove Rd. is waiting for you!!! Boasting with beauty in a prime, well sought out serene location! Featuring 3 bedrooms, 1 & 1/2 baths, white oak hardwood flooring, including a full finished basement with endless space & storage!! Newly updated windows & roof, bathrooms, & countless upgrades. Picturesque landscaping in both front and back! Plenty of room for the whole family!! Beaches, restaurants, shopping are only minutes away!!! A MUST SEE! Make your appointment today!!!!!
Contact an agent
Home facts
- Year built:1979
- Subdivision & Development:None
- Listing ID #:22624775
- Added:45 day(s) ago
- Updated:September 25, 2026 at 02:40 PM
Rooms and interior
- Bedrooms:3
- Total bathrooms:2
- Full bathrooms:1
- Half bathrooms:1
- Rooms Total:10
- Flooring:Ceramic Tile
- Basement:Yes
- Basement Description:Full, Heated, Partially Finished
- Living area:1,168 sq. ft.
Heating and cooling
- Cooling:Central Air
- Heating:Baseboard, Hot Water, Natural Gas
- Central air:Yes
Structure and exterior
- Roof:Timberline
- Year built:1979
- Building area:1,168 sq. ft.
- Lot area:0.18 Acres
- Architectural Style:Ranch
- Exterior Features:Swimming Area
Schools
- High school:Brick Memorial
- Middle school:Veterans Memorial
- Elementary school:Lanes Mill
Utilities
- Water:Public
- Sewer:Public Sewer
Finances and disclosures
- Price:$549,900
- Price per sq. ft.:$470.8
- Tax amount:$7,420 (2025)
Features and amenities
- Pool features:Above Ground, Fenced, Pool Equipment
Parking
- Parking description:Double Wide Drive, Driveway, On Street, Paved
- Garage:Yes
- Garage spaces:1
New listings near 1464 Green Grove Road
- Coming Soon
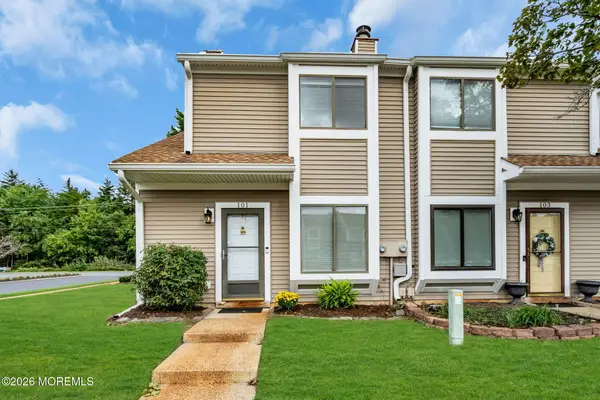 $325,000Coming Soon2 beds 2 baths1,088 sq. ft.
101 Sandra Place #101, Brick, NJ 08724
MLS# 22630274Listed by: COMPASS NEW JERSEY, LLC - Coming Soon
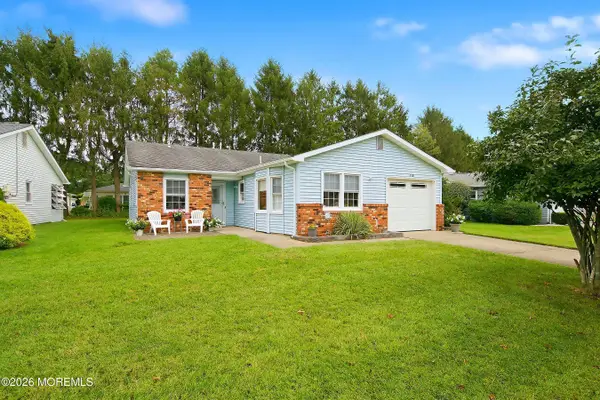 $525,000Coming Soon2 beds 2 baths1,489 sq. ft.
150 Lions Head Boulevard, Brick, NJ 08723
MLS# 22630057Listed by: GOLDSTONE REALTY - New
 $795,000Active3 beds 1 baths1,204 sq. ft.
239 Drum Point Road, Brick, NJ 08723
MLS# 22630357Listed by: RE/MAX REVOLUTION - Open Sat, 1 to 3pmNew
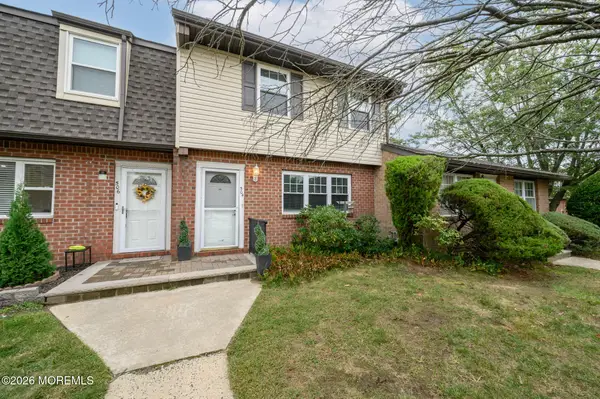 $299,999Active2 beds 2 baths1,300 sq. ft.
504 Linda Court, Brick, NJ 08724
MLS# 22630245Listed by: RE/MAX 1ST. ADVANTAGE - Open Sun, 1 to 3pmNew
 $425,000Active2 beds 2 baths1,356 sq. ft.
18 Whitecap Way, Brick, NJ 08723
MLS# 22630237Listed by: RE/MAX AT BARNEGAT BAY - Open Sun, 12 to 2pmNew
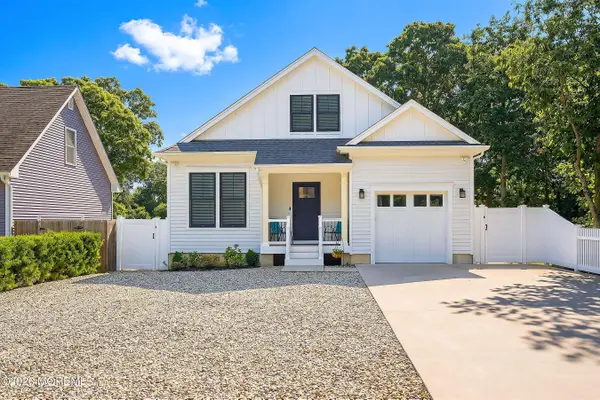 $825,000Active3 beds 3 baths1,521 sq. ft.
242 16th Avenue, Brick, NJ 08724
MLS# 22629776Listed by: CHILDERS SOTHEBY'S INTL REALTY - New
 $564,900Active4 beds 2 baths1,940 sq. ft.
280 Dogwood Drive, Brick, NJ 08723
MLS# 22630156Listed by: DAUNNO REALTY SERVICES - Open Sun, 12 to 2pmNew
 $488,000Active2 beds 1 baths1,382 sq. ft.
778 Manor Drive, Brick, NJ 08723
MLS# 22630165Listed by: RE/MAX HOMELAND REALTORS - Open Sun, 1 to 4pmNew
 $919,000Active5 beds 3 baths2,689 sq. ft.
462 Shirley Lane, Brick, NJ 08723
MLS# 22630183Listed by: QUEENSTON REALTY - New
 $1,999,900Active3 beds 2 baths1,423 sq. ft.
323 Bay Lane, Mantoloking, NJ 08738
MLS# 22630148Listed by: CHILDERS SOTHEBY'S INTL REALTY


Protect your home and budget from life's surprises with an Assurant Home Warranty, backed by a partner that supports you through every step of homeownership. Explore Plans.
© 2023 - 2026 ERA Franchise Systems LLC. All rights reserved. ERA Franchise Systems LLC fully supports the principles of the Fair Housing Act and the Equal Opportunity Act. ERA, ERA Real Estate powered, and their respective logos are registered service marks of ERA Franchise Systems LLC. Each office is independently owned and operated.