
16 Debbie Dr #5101, Brick, NJ 08724
Local realty services provided by:ERA Valley Realty
16 Debbie Dr #5101,Brick, NJ 08724
$235,000
- 2 Beds
- 1 Baths
- 1,104 sq. ft.
- Single family
- Pending
Listed by: camille a simms
Office: re/max at barnegat bay - toms river
MLS#:NJOC2043898
Source:BRIGHTMLS
Price summary
- Price:$235,000
- Price per sq. ft.:$212.86
About this home
The location can't be beat in Sutton Village! End-unit 2-bedroom, 1-bath home is situated at the end of the cul-de-sac street and offers a sunny patio area to enjoy this summer as well as ample common area space between the other homes. Several upgrades inside the home include newer appliances and pendant lighting, a newer bathroom vanity, and engineered flooring. Some cosmetics are still in the works but make this one your own! The dining area has been made into an additional flex room that can be used as an office, den, etc. One car detached garage. Great for commuting - Conveniently located near the Garden State Parkway, shopping, dining and more.
Contact an agent
Home facts
- Year built:1972
- Subdivision & Development:SUTTON VILLAGE
- Listing ID #:NJOC2043898
- Added:61 day(s) ago
- Updated:September 27, 2026 at 08:26 AM
Rooms and interior
- Bedrooms:2
- Total bathrooms:1
- Full bathrooms:1
- Rooms Total:6
- Flooring:Laminated
- Kitchen Description:Dishwasher, Microwave, Refrigerator, Stove
- Living area:1,104 sq. ft.
Heating and cooling
- Cooling:Central A/C
- Heating:Forced Air, Natural Gas
Structure and exterior
- Roof:Shingle
- Year built:1972
- Building area:1,104 sq. ft.
- Construction Materials:Vinyl Siding
- Levels:1 Story
Utilities
- Water:Public
- Sewer:Public Sewer
Finances and disclosures
- Price:$235,000
- Price per sq. ft.:$212.86
- Tax amount:$4,927 (2025)
Features and amenities
- Laundry features:Dryer, Washer
Parking
- Parking description:Detached Garage
- Garage:Yes
- Garage spaces:1
New listings near 16 Debbie Dr #5101
- Coming Soon
 $549,000Coming Soon3 beds 4 baths
200 Revival Road, Brick, NJ 08723
MLS# 22630421Listed by: BERKSHIRE HATHAWAY HOMESERVICES FOX & ROACH - SPRING LAKE - New
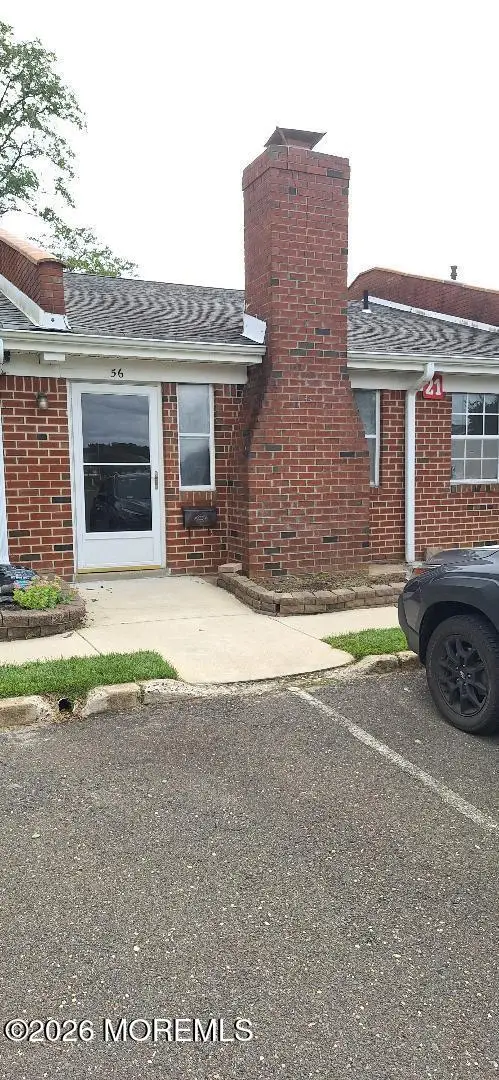 $150,000Active1 beds 1 baths1,000 sq. ft.
56 Breeze Court, Brick, NJ 08724
MLS# 22630486Listed by: COLDWELL BANKER RIVIERA REALTY - Open Sun, 2:30 to 4:30pmNew
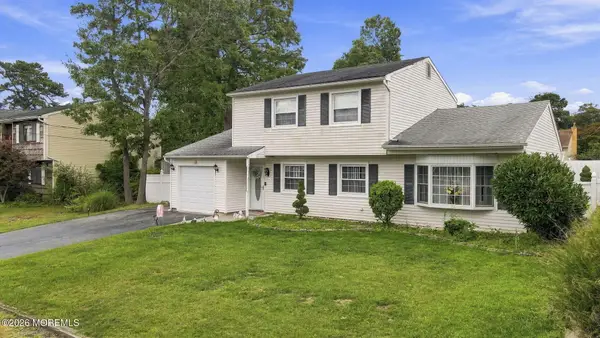 $645,000Active3 beds 2 baths1,658 sq. ft.
180 18th Avenue, Brick, NJ 08724
MLS# 22630473Listed by: SERHANT NEW JERSEY LLC - New
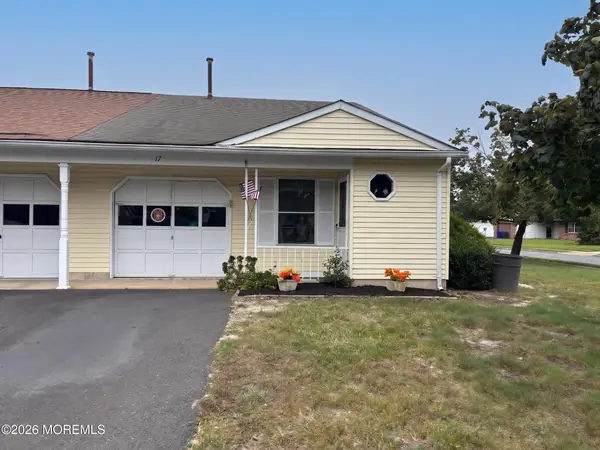 $229,000Active2 beds 1 baths1,008 sq. ft.
17 Reef Place, Brick, NJ 08723
MLS# 22630469Listed by: BERKSHIRE HATHAWAY HOMESERVICES FOX & ROACH - TOMS RIVER - New
 $795,000Active3 beds 1 baths1,204 sq. ft.
239 Drum Point Road, Brick, NJ 08723
MLS# 22630357Listed by: RE/MAX REVOLUTION - New
 $425,000Active2 beds 2 baths1,356 sq. ft.
18 Whitecap Way, BRICK, NJ 08723
MLS# NJOC2045438Listed by: RE/MAX AT BARNEGAT BAY - TOMS RIVER - Open Sun, 2 to 4pmNew
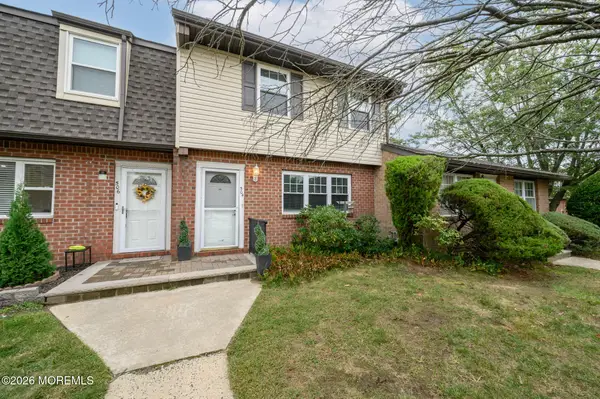 $299,999Active2 beds 2 baths1,300 sq. ft.
504 Linda Court, Brick, NJ 08724
MLS# 22630245Listed by: RE/MAX 1ST. ADVANTAGE - Open Sat, 12 to 2pmNew
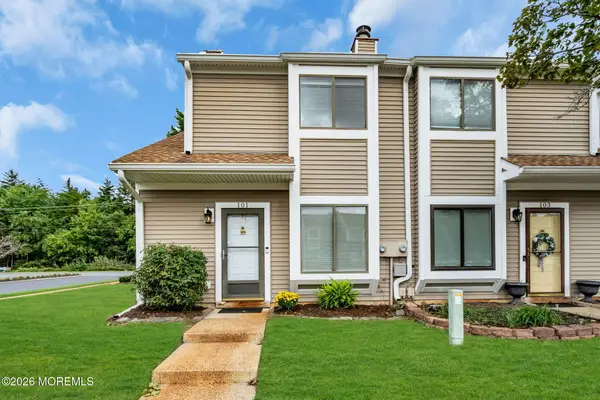 $325,000Active2 beds 2 baths1,088 sq. ft.
101 Sandra Place #101, Brick, NJ 08724
MLS# 22630274Listed by: COMPASS NEW JERSEY, LLC - Open Sun, 12 to 2pmNew
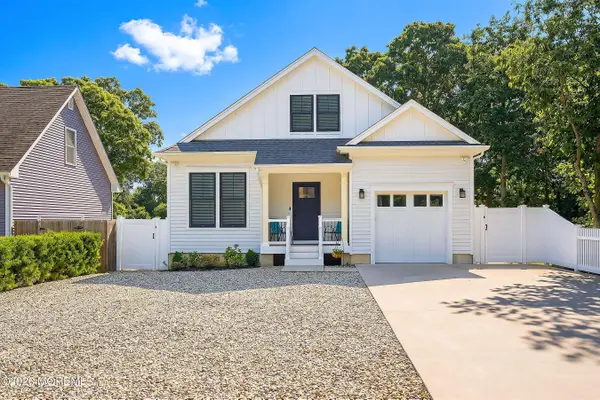 $825,000Active3 beds 3 baths1,521 sq. ft.
242 16th Avenue, Brick, NJ 08724
MLS# 22629776Listed by: CHILDERS SOTHEBY'S INTL REALTY - New
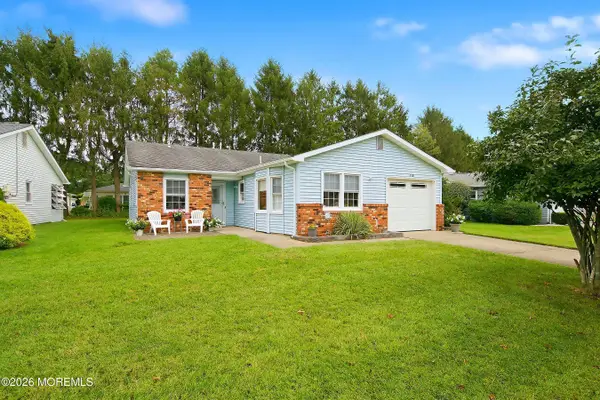 $525,000Active2 beds 2 baths1,489 sq. ft.
150 Lions Head Boulevard, Brick, NJ 08723
MLS# 22630057Listed by: GOLDSTONE REALTY


Protect your home and budget from life's surprises with an Assurant Home Warranty, backed by a partner that supports you through every step of homeownership. Explore Plans.
© 2023 - 2026 ERA Franchise Systems LLC. All rights reserved. ERA Franchise Systems LLC fully supports the principles of the Fair Housing Act and the Equal Opportunity Act. ERA, ERA Real Estate powered, and their respective logos are registered service marks of ERA Franchise Systems LLC. Each office is independently owned and operated.