
1651 Forge Pond Road, Brick, NJ 08724
Local realty services provided by:ERA Central Realty Group
1651 Forge Pond Road,Brick, NJ 08724
$797,000
- 4 Beds
- 4 Baths
- 3,062 sq. ft.
- Single family
- Active
Listed by: sheryl morales, michele hasse
Office: exit realty jersey shore
MLS#:22631710
Source:NJ_MOMLS
Price summary
- Price:$797,000
- Price per sq. ft.:$260.29
About this home
WELCOME HOME!....THIS UNIQUE SPACIOUS CONTEMPORARY HOME OFFERS VARIOUS LIVING OPTIONS...OVER 3000 SQ FT. PLUS A FULL WALKOUT BASEMENT AND A EXTENSIVE LUSH & PRIVATE YARD WITH POOL..MAIN HOUSE OFFERS 3 BEDROOMS 2.5 BATHS W/LOFT.. .FIRST LEVEL HAS LARGE OPEN FLOOR PLAN - A TWO STORY FOYER, ROOMY KITCHEN THAT FLOWS INTO THE LIVING/DINING, AN ENCLOSED SUN DRENCHED PORCH.....IN ADDITION A COMPLETE IN- LAW SUITE WITH SUBSTANTIAL LIVING/DINING, KITCHENETTE, A FULL BEDROOM & FULL BATH WITH SEPARATE ENTRANCE..BOTH SPACES HAVE FIREPLACES TOO! THE ADDITIONAL LIVING QUARTERS CAN ACCOMMODATE MANY DIFFERENT POSSIBILITIES DEPENDING ON YOUR NEEDS - CAN BE USED AS A IN-LAW SUITE- MULTI GENERATIONAL LIVING - WORK SPACE - AN INCOME PROPERTY/AIRBNB - THE CHOICE IS YOURS! TWO KITCHENS FOR THOSE WHO PREFER SEPARATE FOOD PREPARATION SPACES...ADDITIONAL FEATURES INCLUDE - A BEAUTIFUL BACKYARD THAT IS AN IDEAL SETTING FOR ENTERTAINING, RELAXING AND ENJOYING SUMMER DAYS - A 2 CAR GARAGE WITH EXTENDED DRIVEWAY- 3 ZONED HEAT & C/A - CENTRALLY LOCATED LESS THEN 8 MILES TO THE BEACH - CLOSE TO SHOPPING, DINING, THE GARDEN STATE PARKWAY - EXTREMELY CONVENIENT FOR COMMUTING ROUTES - A TRULY FLEXIBLE HOME DESIGNED TO ACCOMMODATE A VARIETY OF FAMILIES AND LIFESTYLES -...
Contact an agent
Home facts
- Year built:2001
- Subdivision & Development:Laurelton Park
- Listing ID #:22631710
- Added:1 day(s) ago
- Updated:October 08, 2026 at 03:50 AM
Rooms and interior
- Bedrooms:4
- Total bathrooms:4
- Full bathrooms:3
- Half bathrooms:1
- Flooring:Ceramic Tile, Laminate
- Basement:Yes
- Basement Description:Full, Sliding Glass Door, Walk-Out Access
- Living area:3,062 sq. ft.
Heating and cooling
- Cooling:3+ Zoned AC, Central Air
- Heating:Forced Air, Natural Gas
- Central air:Yes
Structure and exterior
- Roof:Shingle
- Year built:2001
- Building area:3,062 sq. ft.
- Lot area:0.21 Acres
- Lot Features:Back to Woods, Irregular Lot, Oversized, Stream, Treed Lots, Wooded
- Architectural Style:Contemporary, Custom, Mother/Daughter
- Construction Materials:Brick
- Exterior Features:Balcony, Storage, Swimming Area
Utilities
- Water:Public
- Sewer:Public Sewer
Finances and disclosures
- Price:$797,000
- Price per sq. ft.:$260.29
- Tax amount:$11,813 (2025)
Features and amenities
- Amenities:Ceilings - 9Ft+ 1st Flr, Center Hall, Lead Glass Window
- Pool features:Above Ground, Pool Equipment
Parking
- Parking description:Double Wide Drive, Oversized
- Garage:Yes
- Garage spaces:2
New listings near 1651 Forge Pond Road
- Coming Soon
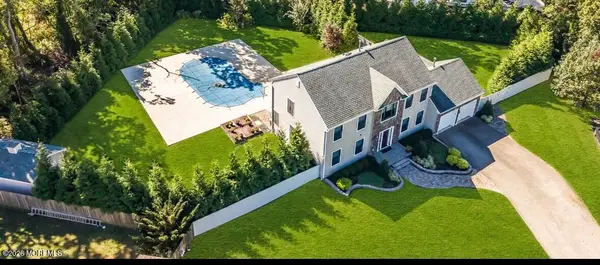 $899,000Coming Soon5 beds 3 baths2,472 sq. ft.
565 Mark Drive #DR, Brick, NJ 08723
MLS# 22631718Listed by: BERKSHIRE HATHAWAY HOMESERVICES FOX & ROACH - LAVALLETTE - Coming Soon
 $624,900Coming Soon3 beds 2 baths1,644 sq. ft.
9 Arbor Drive, Brick, NJ 08724
MLS# 22631373Listed by: KELLER WILLIAMS REALTY EAST MONMOUTH - Coming Soon
 $375,000Coming Soon2 beds 2 baths896 sq. ft.
425 Hessler Way, BRICK, NJ 08723
MLS# NJOC2045564Listed by: KELLER WILLIAMS PREMIER - New
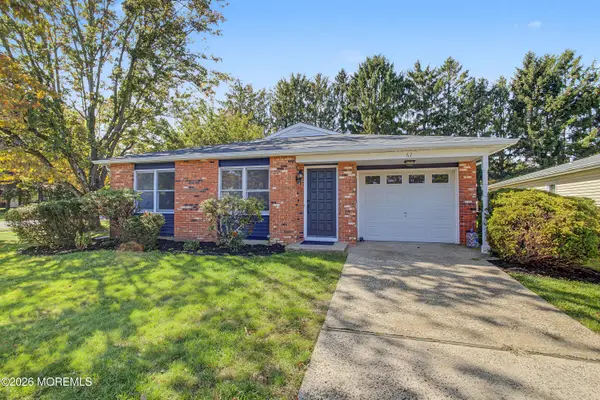 $550,000Active2 beds 2 baths1,636 sq. ft.
67 Lauren Lane, Brick, NJ 08723
MLS# 22631711Listed by: EXP REALTY - Open Sat, 12 to 3pmNew
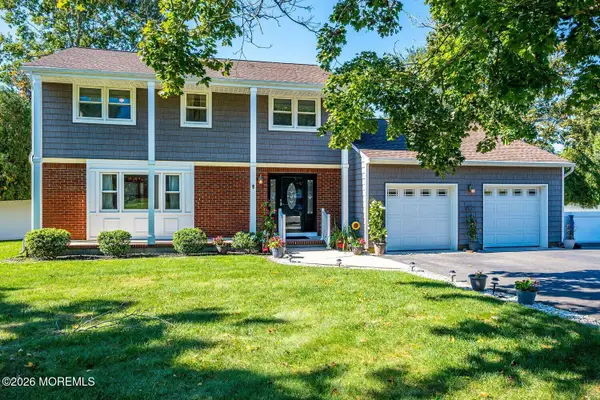 $699,000Active4 beds 2 baths1,832 sq. ft.
825 Warwick Road, Brick, NJ 08724
MLS# 22631726Listed by: REALTY ONE GROUP OPEN DOOR - New
 $219,000Active2 beds 1 baths942 sq. ft.
214 Sawmill Road #B, Brick, NJ 08724
MLS# 22631698Listed by: KELLER WILLIAMS SHORE PROPERTIES - New
 $750,000Active4 beds 4 baths2,300 sq. ft.
370 Spruce Drive, Brick, NJ 08723
MLS# 22631623Listed by: RE/MAX ON THE MOVE REALTY - New
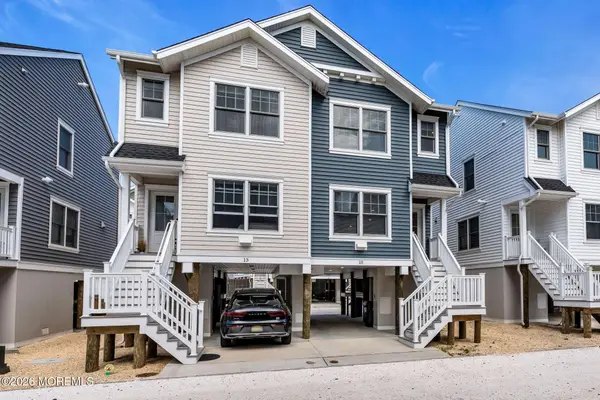 $1,050,000Active3 beds 3 baths1,019 sq. ft.
15 Shell Road #137, Mantoloking, NJ 08738
MLS# 22631626Listed by: KELLER WILLIAMS REALTY MONMOUTH/OCEAN - New
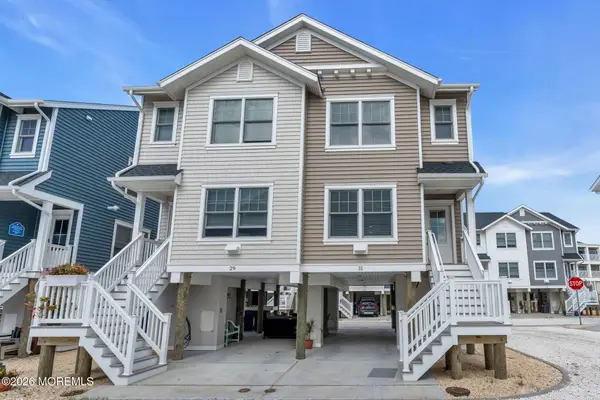 $1,200,000Active3 beds 3 baths1,019 sq. ft.
31 Shell Road #145, Mantoloking, NJ 08738
MLS# 22631627Listed by: KELLER WILLIAMS REALTY MONMOUTH/OCEAN


Protect your home and budget from life's surprises with an Assurant Home Warranty, backed by a partner that supports you through every step of homeownership. Explore Plans.
© 2023 - 2026 ERA Franchise Systems LLC. All rights reserved. ERA Franchise Systems LLC fully supports the principles of the Fair Housing Act and the Equal Opportunity Act. ERA, ERA Real Estate powered, and their respective logos are registered service marks of ERA Franchise Systems LLC. Each office is independently owned and operated.