
29 Bayview Drive, Brick, NJ 08723
Local realty services provided by:ERA Central Realty Group
Listed by:
 Paula White(917) 617 - 2172ERA Central Realty Group
Office: era central realty group
MLS#:22626447
Source:NJ_MOMLS
Price summary
- Price:$489,000
- Price per sq. ft.:$373.85
About this home
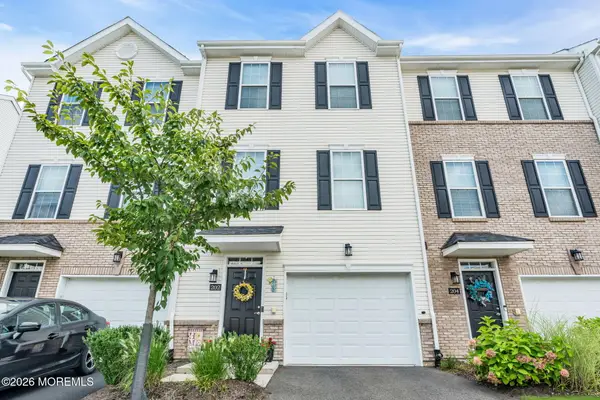
Welcome to 29 Bayview Dr, located in desirable Shore Acres community in Brick, where you have the option to be a member of the Shore Acres Club which gives you access to the bay, 2 private beaches, activities, boat slips and clubhouse.
This 3 bedroom, 2 bath home offers an inviting open floor plan, perfect for both everyday living and entertaining. Primary bedroom has access to bath. The newly updated kitchen has access to a large deck & fenced in yard. Convenient full bath on 1st floor has a shower stall. A 1 car garage provides additional parking and storage. HVAC is 3 years old. A wonderful opportunity to enjoy all that the Jersey Shore lifestyle has to offer!
Contact an agent
Home facts
- Year built:1988
- Subdivision & Development:Shore Acres
- Listing ID #:22626447
- Added:1 day(s) ago
- Updated:August 26, 2026 at 12:41 AM
Rooms and interior
- Bedrooms:3
- Total bathrooms:2
- Full bathrooms:2
- Rooms Total:9
- Flooring:Laminate
- Basement:Yes
- Basement Description:Crawl Space
- Living area:1,308 sq. ft.
Heating and cooling
- Cooling:Central Air
- Heating:Forced Air, Natural Gas
- Central air:Yes
Structure and exterior
- Roof:Shingle
- Year built:1988
- Building area:1,308 sq. ft.
- Lot Features:Fenced Area
- Architectural Style:Colonial
Schools
- High school:Brick Twp.
- Middle school:Lake Riviera
- Elementary school:Osbornville
Utilities
- Water:Public
- Sewer:Public Sewer
Finances and disclosures
- Price:$489,000
- Price per sq. ft.:$373.85
- Tax amount:$6,527 (2025)
Parking
- Parking description:Driveway, Gravel
- Garage:Yes
- Garage spaces:1
New listings near 29 Bayview Drive
- Coming SoonOpen Sat, 12 to 3pm
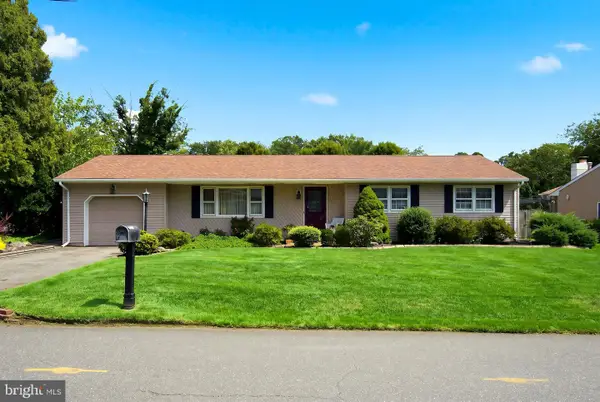 $635,000Coming Soon4 beds 2 baths1,868 sq. ft.
293 Timberline Pl, BRICK, NJ 08723
MLS# NJOC2044706Listed by: BHHS FOX & ROACH TOMS RIVER - Coming SoonOpen Sun, 1 to 3pm
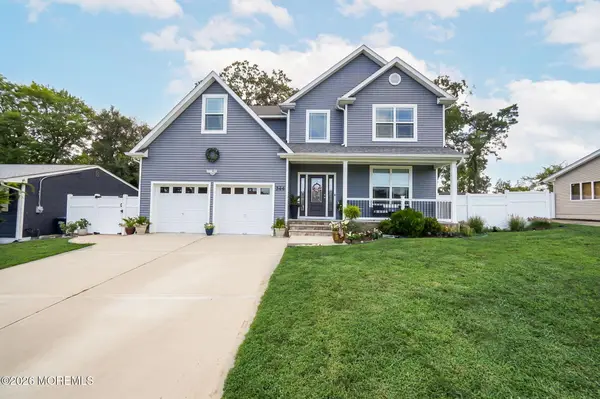 $799,000Coming Soon4 beds 3 baths2,422 sq. ft.
346 Delaware Drive, Brick, NJ 08723
MLS# 22626603Listed by: KELLER WILLIAMS REALTY WESTFIELD - Coming Soon
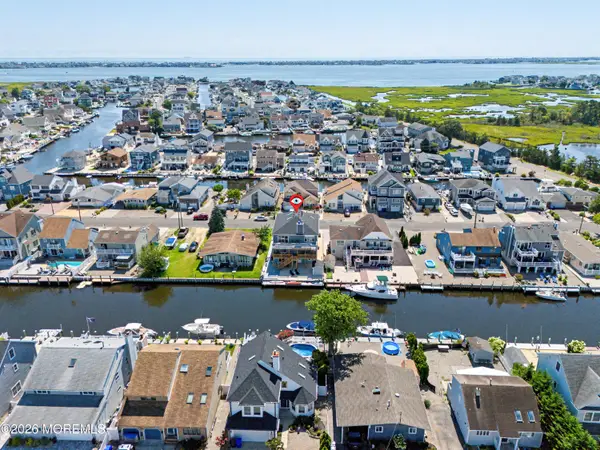 $1,299,000Coming Soon5 beds 5 baths4,099 sq. ft.
14 Obispo Drive, Brick, NJ 08723
MLS# 22626539Listed by: WEICHERT REALTORS-SEA GIRT - Coming Soon
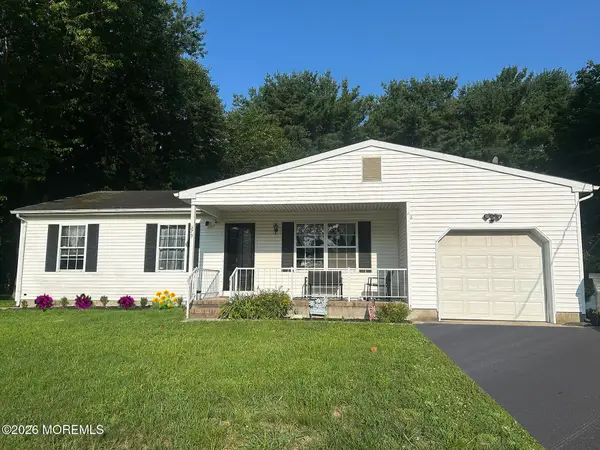 $579,000Coming Soon3 beds 2 baths1,544 sq. ft.
370 Elm Lane, Brick, NJ 08723
MLS# 22626359Listed by: WEICHERT REALTORS-FREEHOLD - Coming SoonOpen Sat, 11am to 1:30pm
 $518,500Coming Soon4 beds 2 baths1,560 sq. ft.
608 Preston Street, Brick, NJ 08723
MLS# 22626403Listed by: EXP REALTY - Coming Soon
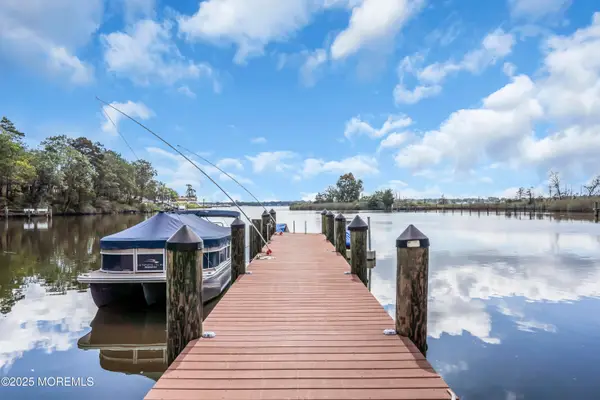 $1,710,000Coming Soon4 beds 4 baths3,811 sq. ft.
91 Princeton Avenue, Brick, NJ 08724
MLS# 22626354Listed by: PARADISE REAL ESTATE GROUP - Coming SoonOpen Sat, 12 to 2pm
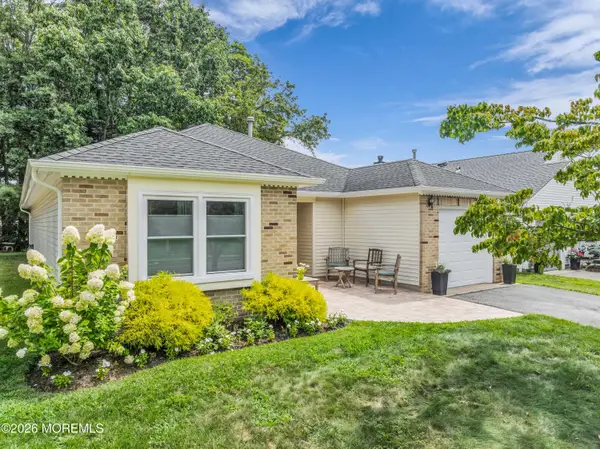 $545,000Coming Soon2 beds 2 baths1,502 sq. ft.
11 Mallard Drive, Brick, NJ 08724
MLS# 22626267Listed by: DEFELICE REALTY GROUP, LLC - Coming Soon
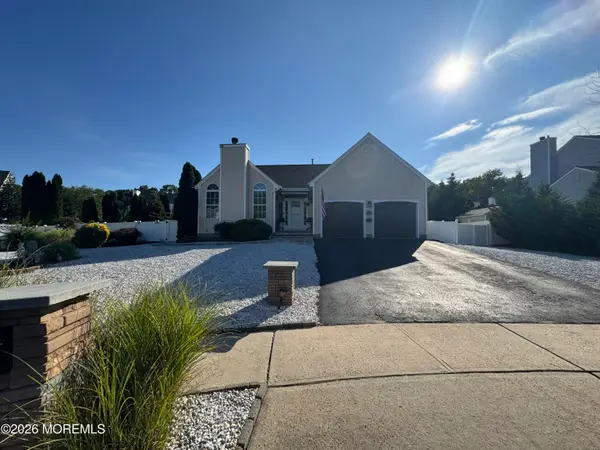 $799,900Coming Soon3 beds 2 baths1,750 sq. ft.
345 Olympic Street, Brick, NJ 08724
MLS# 22626289Listed by: REAL BROKER, LLC- FAIRFIELD - Coming Soon
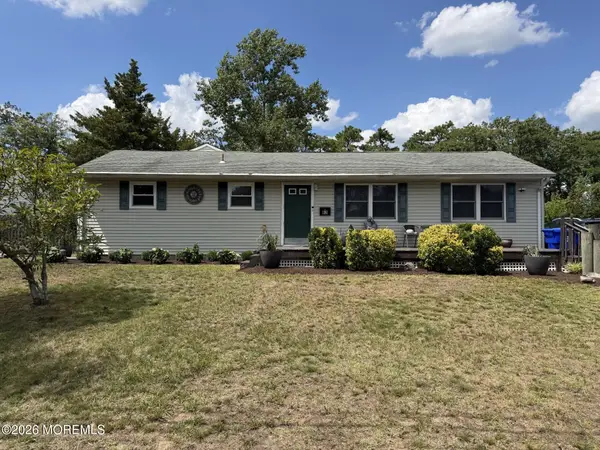 $462,500Coming Soon3 beds 2 baths1,336 sq. ft.
62 Parkway Drive, Brick, NJ 08723
MLS# 22625971Listed by: GOLDSTONE REALTY - New
 $520,000Active3 beds 4 baths1,946 sq. ft.
202 Discovery Road, Brick, NJ 08723
MLS# 22626653Listed by: RE/MAX FIRST CLASS


Protect your home and budget from life's surprises with an Assurant Home Warranty, backed by a partner that supports you through every step of homeownership. Explore Plans.
© 2023 - 2026 ERA Franchise Systems LLC. All rights reserved. ERA Franchise Systems LLC fully supports the principles of the Fair Housing Act and the Equal Opportunity Act. ERA, ERA Real Estate powered, and their respective logos are registered service marks of ERA Franchise Systems LLC. Each office is independently owned and operated.