
56 Yorkwood Drive, Brick, NJ 08723
Local realty services provided by:ERA Central Realty Group
Listed by: randy browning
Office: exp realty
MLS#:22623078
Source:NJ_MOMLS
Price summary
- Price:$559,000
- Price per sq. ft.:$375.42
- Monthly HOA dues:$220
About this home
The charming courtyard welcomes you to this fully renovated home. Enjoy open concept living with a completely redesigned kitchen with quartz counters, farmhouse sink, new s/s appliances, a stove hood and built-in wine/bev fridge. Through a pocket door is the fully designed laundry room with cabinetry/pantry. You'll love the 2 primary bedroom design with custom tiled bathrooms. See the beautiful glass enclosed shower and the custom outfitted closets. You'll love the heated sunporch which exits to a patio covered with an electric retractable awning. The HVAC is new. This Marlowe model also has a separate den/office. This is one to see in the wonderful Lions Head South community
Lawn photos enhanced. Some photos virtually staged.
Contact an agent
Home facts
- Year built:1987
- Subdivision & Development:Lions Head So
- Listing ID #:22623078
- Added:47 day(s) ago
- Updated:September 14, 2026 at 07:37 AM
Rooms and interior
- Bedrooms:2
- Total bathrooms:2
- Full bathrooms:2
- Basement:Yes
- Living area:1,489 sq. ft.
Heating and cooling
- Cooling:Central Air
- Heating:Forced Air, Natural Gas
- Central air:Yes
Structure and exterior
- Roof:Shingle
- Year built:1987
- Building area:1,489 sq. ft.
- Lot area:0.12 Acres
- Architectural Style:Detached, Ranch
- Foundation Description:Slab
Utilities
- Water:Public
- Sewer:Public Sewer
Finances and disclosures
- Price:$559,000
- Price per sq. ft.:$375.42
- Tax amount:$3,810 (2025)
Parking
- Parking description:Concrete, Driveway
- Garage:Yes
- Garage spaces:1
New listings near 56 Yorkwood Drive
- Coming Soon
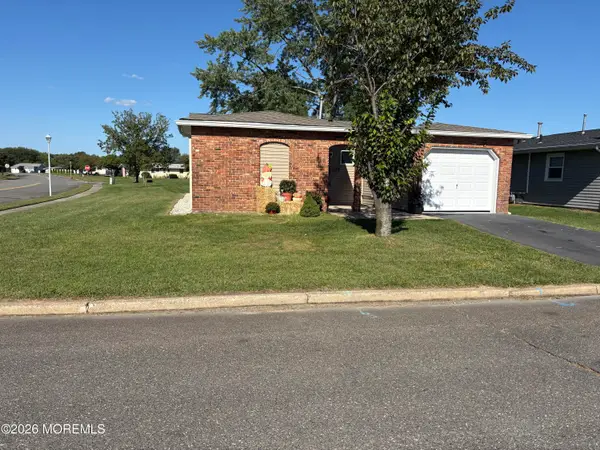 $499,500Coming Soon2 beds 2 baths1,350 sq. ft.
27 Rossetti Court, Brick, NJ 08724
MLS# 22628851Listed by: REALTY ONE GROUP EMERGE - Coming Soon
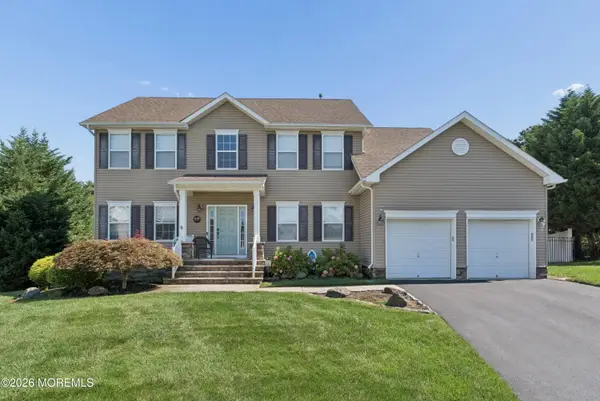 $875,000Coming Soon4 beds 3 baths2,422 sq. ft.
1628 Patriot Avenue, Brick, NJ 08724
MLS# 22628856Listed by: MAINSTAY BROKERAGE LLC - Coming Soon
 $309,000Coming Soon1 beds 2 baths888 sq. ft.
489 B Laurel Brook Drive, Brick, NJ 08724
MLS# 22628843Listed by: GOLDSTONE REALTY - Coming Soon
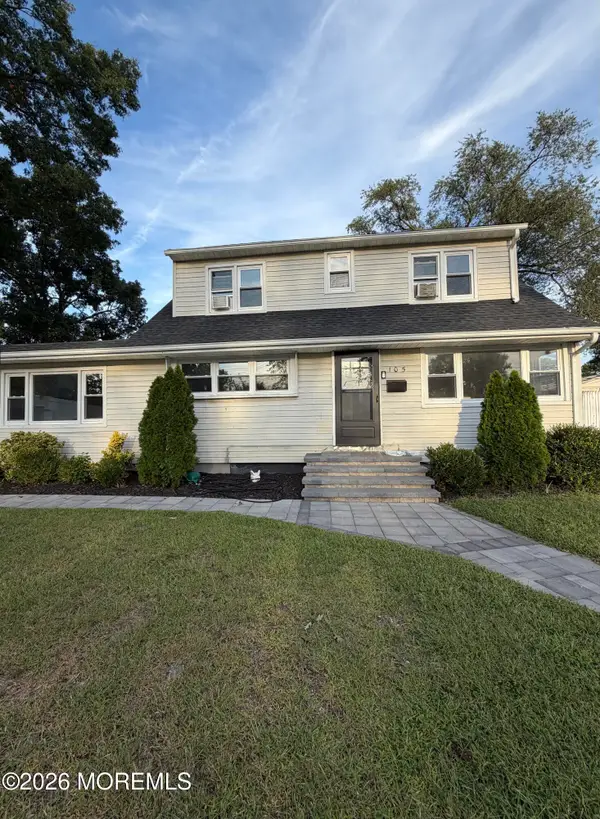 $569,000Coming Soon4 beds 2 baths1,387 sq. ft.
105 Roosevelt Drive, Brick, NJ 08724
MLS# 22628750Listed by: RE/MAX COMPETITIVE EDGE - New
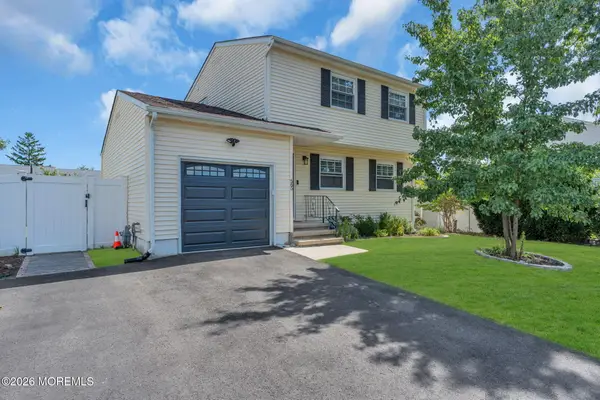 $619,900Active3 beds 2 baths
565 Rhode Island Avenue, Brick, NJ 08724
MLS# 22628902Listed by: COLDWELL BANKER REALTY - New
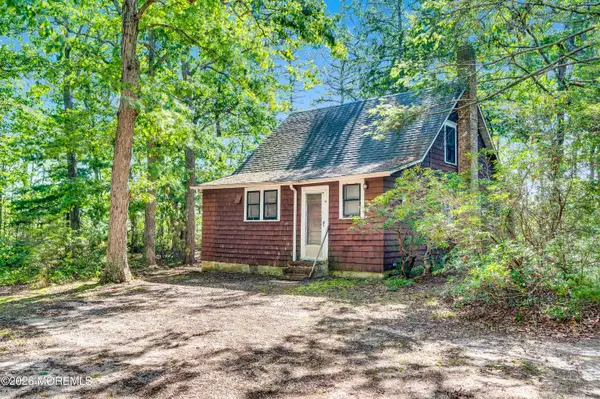 $259,900Active3 beds 1 baths847 sq. ft.
852 Ridge Road, Brick, NJ 08724
MLS# 22628823Listed by: KELLER WILLIAMS REALTY SPRING LAKE - New
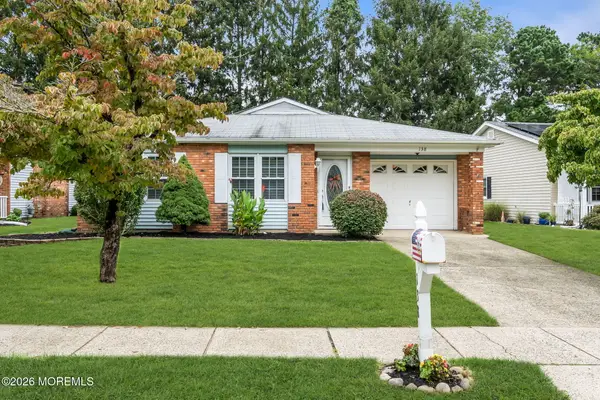 $425,000Active2 beds 2 baths1,636 sq. ft.
138 Lions Head Boulevard, Brick, NJ 08723
MLS# 22628242Listed by: RE/MAX REVOLUTION - New
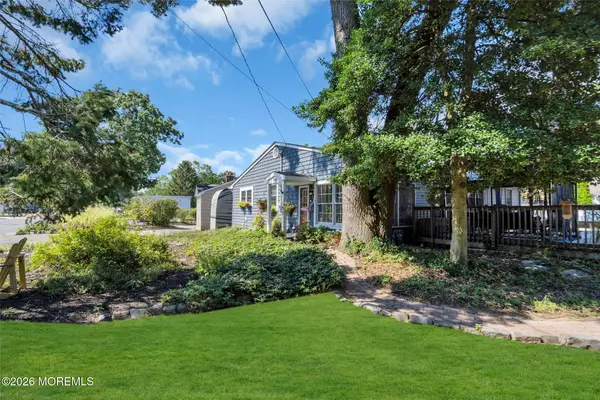 $714,900Active3 beds 2 baths1,800 sq. ft.
594 Robinhood Road, Brick, NJ 08724
MLS# 22628764Listed by: RE/MAX BAY POINT REALTORS - New
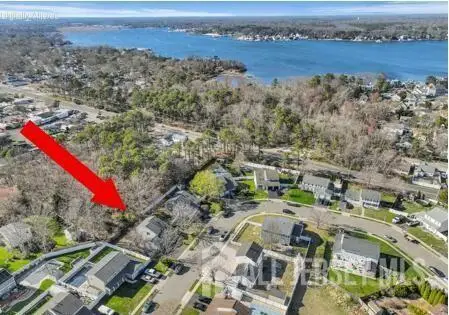 $585,000Active3 beds 2 baths1,648 sq. ft.
-521 Dorothy Place, Brick, NJ 08723
MLS# 2704378RListed by: ROBERT DE FALCO REALTY, INC. - New
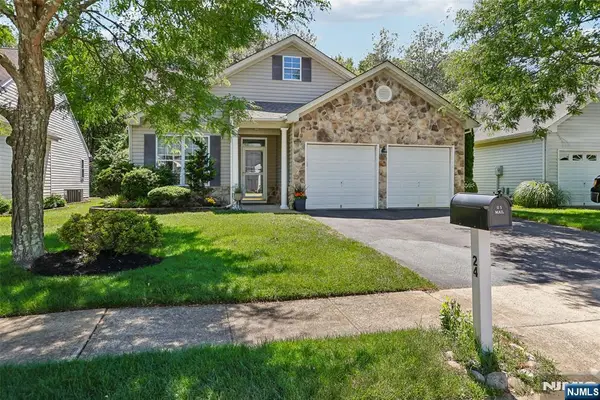 $599,999Active2 beds 2 baths
24 Morning Glory Court, Brick, NJ 08724
MLS# 26034579Listed by: COMPASS NEW JERSEY, LLC-RIDGEWOOD


Protect your home and budget from life's surprises with an Assurant Home Warranty, backed by a partner that supports you through every step of homeownership. Explore Plans.
© 2023 - 2026 ERA Franchise Systems LLC. All rights reserved. ERA Franchise Systems LLC fully supports the principles of the Fair Housing Act and the Equal Opportunity Act. ERA, ERA Real Estate powered, and their respective logos are registered service marks of ERA Franchise Systems LLC. Each office is independently owned and operated.