
954 Quincy Drive, Brick, NJ 08724
Local realty services provided by:ERA American Towne Realty
Listed by: natalie pantelo
Office: realty one group central
MLS#:22621673
Source:NJ_MOMLS
Price summary
- Price:$750,000
- Price per sq. ft.:$340.91
About this home
A TRUE MASTERPIECE! Unlike anything else on the market! Welcome to this stunning 4-bed, 2.5-bath Colonial where craftsmanship meets thoughtful design, down to the very last detail. Home was expanded in 2016 and completely renovated from the studs out - new sheetrock, electric, plumbing, roof, siding, windows, doors, 2-zone HVAC and much more! Dramatic 2-story living & dining room is anchored by an electric fireplace framed in stone accent wall. Hickory hardwood floors, recessed lighting, & custom moldings flow throughout the main level. Eat-in kitchen impresses with new cabinetry, top notch appliances, quartz counters, and a breakfast island, opening to the family room with sliders to the backyard. 1st floor also offers laundry room, mudroom and powder room that feels like a work of art. Upstairs, 4 spacious bedrooms all feature custom closet built-ins. The master suite is a true sanctuary offering a walk-in closet and a spa-like bath with double vanity, frameless shower, bidet, towel warmer, Kohler brass hardware and exclusive handmade tile that you won't find in any other home. The hallway bath is equally impressive, with exclusive handmade tile, double vanity, deep soaking tub, and towel warmer.
The finished basement offers a movie/entertainment area plus utility room and ample storage. Outside, the fully fenced backyard is an entertainer's dream: paver patio, pergola, gazebo, outdoor kitchen, and above-ground pool with deck.
Located minutes from Jersey Shore beaches, downtown Point Pleasant and Manasquan, shopping, restaurants, boating, and bike trails. This extraordinary home is truly move-in ready and one of a kind - schedule your showing today!...
Contact an agent
Home facts
- Year built:1994
- Subdivision & Development:Highland Pointe
- Listing ID #:22621673
- Added:53 day(s) ago
- Updated:September 07, 2026 at 07:27 AM
Rooms and interior
- Bedrooms:4
- Total bathrooms:3
- Full bathrooms:2
- Half bathrooms:1
- Rooms Total:15
- Basement:Yes
- Basement Description:Finished, Full, Heated
- Living area:2,200 sq. ft.
Heating and cooling
- Cooling:2 Zoned AC, Central Air
- Heating:2 Zoned Heat, Forced Air, Natural Gas
- Central air:Yes
Structure and exterior
- Roof:Shingle
- Year built:1994
- Building area:2,200 sq. ft.
- Lot area:0.17 Acres
- Architectural Style:Colonial
- Exterior Features:Storage, Swimming Area
Schools
- High school:Brick Memorial
- Middle school:Veterans Memorial
- Elementary school:Lanes Mill
Utilities
- Water:Public
- Sewer:Public Sewer
Finances and disclosures
- Price:$750,000
- Price per sq. ft.:$340.91
- Tax amount:$9,501 (2025)
Features and amenities
- Amenities:Ceilings - 9Ft+ 1st Flr, Dec Molding
- Pool features:Above Ground
Parking
- Parking description:Concrete, Double Wide Drive, Driveway
- Garage:Yes
- Garage spaces:2
New listings near 954 Quincy Drive
- Coming Soon
 $675,000Coming Soon4 beds 3 baths2,438 sq. ft.
483 Drum Point Road, Brick, NJ 08723
MLS# 22628086Listed by: EXP REALTY - Coming Soon
 $599,990Coming Soon3 beds 2 baths
538 Robinhood Rd, Brick, NJ 08724
MLS# 22628075Listed by: REALTY ONE GROUP SHOWCASE - Coming Soon
 $465,000Coming Soon2 beds 2 baths
5 Sailors Quay Drive, Brick, NJ 08723
MLS# 22628026Listed by: KELLER WILLIAMS VILLAGE SQUARE REALTY - Coming Soon
 $690,000Coming Soon3 beds 3 baths
11 Polk Drive, Brick, NJ 08724
MLS# 22627853Listed by: RE/MAX REVOLUTION - New
 $570,000Active4 beds 2 baths1,240 sq. ft.
118 Fisher Avenue, Brick, NJ 08723
MLS# 22627745Listed by: KELLER WILLIAMS REALTY OCEAN LIVING - New
 $749,999Active4 beds 3 baths1,892 sq. ft.
160 Berkeley Drive, Brick, NJ 08724
MLS# 22628073Listed by: C21/ SOLID GOLD REALTY - New
 $400,000Active3 beds 2 baths1,312 sq. ft.
25 Boom Lane, Brick, NJ 08723
MLS# 22628024Listed by: WEICHERT REALTORS-FREEHOLD - New
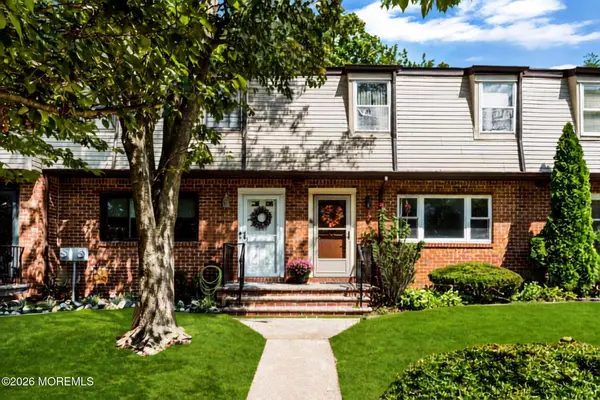 $319,900Active2 beds 2 baths1,200 sq. ft.
706 Christopher Court, Brick, NJ 08724
MLS# 22628009Listed by: CHILDERS SOTHEBY'S INTL REALTY - New
 $574,900Active2 beds 2 baths1,463 sq. ft.
15 Brant Drive, Brick, NJ 08724
MLS# 22627992Listed by: CHILDERS SOTHEBY'S INTL REALTY - New
 $675,000Active4 beds 3 baths1,917 sq. ft.
53 Cumberland Drive, Brick, NJ 08723
MLS# 22627993Listed by: NEXTHOME ZENITH


Protect your home and budget from life's surprises with an Assurant Home Warranty, backed by a partner that supports you through every step of homeownership. Explore Plans.
© 2023 - 2026 ERA Franchise Systems LLC. All rights reserved. ERA Franchise Systems LLC fully supports the principles of the Fair Housing Act and the Equal Opportunity Act. ERA, ERA Real Estate powered, and their respective logos are registered service marks of ERA Franchise Systems LLC. Each office is independently owned and operated.