
176 Landis Ave, Bridgeton, NJ 08302
Local realty services provided by:ERA Valley Realty
176 Landis Ave,Bridgeton, NJ 08302
$250,000
- 2 Beds
- 2 Baths
- 1,392 sq. ft.
- Single family
- Coming Soon
Listed by: torey c dunham
Office: weichert realtors-mullica hill
MLS#:NJCB2032756
Source:BRIGHTMLS
Price summary
- Price:$250,000
- Price per sq. ft.:$179.6
About this home
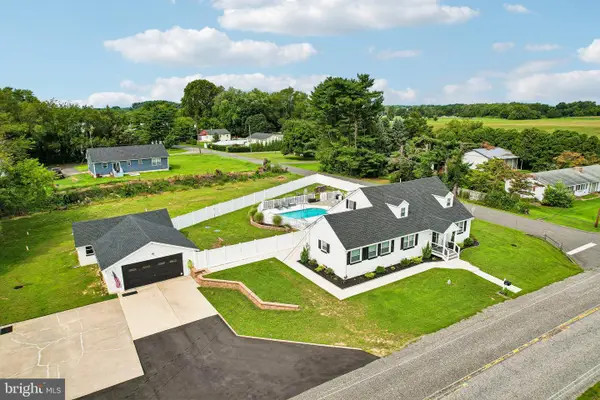
Welcome to this charming 2-bedroom, 2-bath bungalow situated on nearly half an acre with a peaceful backyard setting. Step inside to a welcoming living room with cathedral ceilings and a cozy gas fireplace. The spacious kitchen offers both a peninsula and an island, perfect for entertaining or gathering with friends. Main floor laundry adds everyday convenience. Enjoy outdoor living on the 600 square foot deck, freshly stained last year, along with new outdoor lighting and an asphalt driveway that was resealed last year. Heating and central air systems are approximately 5 years old. A full basement provides extra space, and the oversized detached 2-car garage is perfect for a hobbyist, workshop, or storage. Property is priced to reflect its current condition and the repairs and updates needed. Sellers are highly motivated and offering a home warranty for added peace of mind. This is an AS IS sale. Buyer is responsible for all required certifications, including Certificate of Occupancy. Yard equipment, indoor and outdoor furniture negotiable. Sale is contingent upon the sellers finding suitable housing. Professional photos coming soon!...
Contact an agent
Home facts
- Year built:1950
- Subdivision & Development:UPPER DEERFIELD TWSP
- Listing ID #:NJCB2032756
- Updated:September 07, 2026 at 01:31 PM
Rooms and interior
- Bedrooms:2
- Total bathrooms:2
- Full bathrooms:2
- Rooms Total:7
- Kitchen Description:Built-In Microwave, Cooktop, Dishwasher, Kitchen - Island, Oven - Wall, Recessed Lighting, Water Heater
- Bedroom Description:Walk In Closet(s)
- Basement:Yes
- Basement Description:Full, Outside Entrance, Sump Pump
- Living area:1,392 sq. ft.
Heating and cooling
- Cooling:Central A/C
- Heating:90% Forced Air, Propane - Leased
Structure and exterior
- Year built:1950
- Building area:1,392 sq. ft.
- Lot area:0.46 Acres
- Architectural Style:Bungalow
- Construction Materials:Block
- Exterior Features:Deck(s), Outbuilding(s)
- Foundation Description:Block
- Levels:1 Story
Schools
- High school:CUMBERLAND REGIONAL
Utilities
- Water:Well
- Sewer:Cess Pool
Finances and disclosures
- Price:$250,000
- Price per sq. ft.:$179.6
- Tax amount:$5,782 (2025)
Features and amenities
- Laundry features:Dryer, Washer
- Amenities:200+ Amp Service, Recessed Lighting, Water Treat System
Parking
- Parking description:Asphalt Driveway
New listings near 176 Landis Ave
- New
 $79,000Active4 beds 1 baths1,354 sq. ft.
64 Walnut St, BRIDGETON, NJ 08302
MLS# NJCB2032810Listed by: REAL BROKER, LLC - New
 $224,000Active21.68 Acres
0 Fairton Millville Rd, BRIDGETON, NJ 08302
MLS# NJCB2032668Listed by: WARNER REAL ESTATE & AUCTION COMPANY - New
 $119,000Active2.9 Acres
476 Old Cohansey Rd, BRIDGETON, NJ 08302
MLS# NJCB2032800Listed by: KELLER WILLIAMS REALTY - New
 $170,000Active1 beds 1 baths525 sq. ft.
322 Fairton Gouldtown Rd, BRIDGETON, NJ 08302
MLS# NJCB2032792Listed by: EXP REALTY, LLC - New
 $295,000Active2 beds 1 baths1,688 sq. ft.
Address Withheld By Seller, BRIDGETON, NJ 08302
MLS# NJCB2032700Listed by: BHHS FOX & ROACH-MULLICA HILL SOUTH - New
 $549,000Active4 beds 3 baths2,850 sq. ft.
630 Barretts Run Rd, BRIDGETON, NJ 08302
MLS# NJCB2032648Listed by: EXP REALTY, LLC - New
 $310,000Active3 beds 3 baths1,724 sq. ft.
4 Hillside Ave, BRIDGETON, NJ 08302
MLS# NJCB2032630Listed by: REDFIN - New
 $419,000Active3 beds 2 baths1,337 sq. ft.
57 Pindale Dr, BRIDGETON, NJ 08302
MLS# NJCB2032554Listed by: REAL BROKER, LLC - New
 $330,000Active4 beds 2 baths1,900 sq. ft.
61 Hitchner Ave, BRIDGETON, NJ 08302
MLS# NJCB2032692Listed by: BETTER HOMES AND GARDENS REAL ESTATE MATURO


Protect your home and budget from life's surprises with an Assurant Home Warranty, backed by a partner that supports you through every step of homeownership. Explore Plans.
© 2023 - 2026 ERA Franchise Systems LLC. All rights reserved. ERA Franchise Systems LLC fully supports the principles of the Fair Housing Act and the Equal Opportunity Act. ERA, ERA Real Estate powered, and their respective logos are registered service marks of ERA Franchise Systems LLC. Each office is independently owned and operated.