
223 Old Deerfield Pike, Bridgeton, NJ 08302
Local realty services provided by:ERA Martin Associates
223 Old Deerfield Pike,Bridgeton, NJ 08302
$589,000
- 4 Beds
- 3 Baths
- 3,246 sq. ft.
- Single family
- Active
Listed by: teal m levick
Office: tealestate llc.
MLS#:NJCB2032202
Source:BRIGHTMLS
Price summary
- Price:$589,000
- Price per sq. ft.:$181.45
About this home
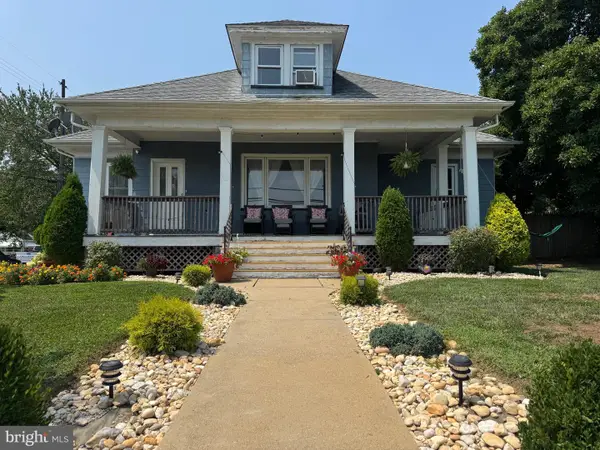
STUNNING RANCHER ON A BEAUTIFUL CORNER LOT! This exceptional 4-bedroom, 2.5-bath rancher offers an impressive blend of comfort, functionality, and accessibility with an open floor plan and thoughtfully designed spaces throughout. Step inside the large foyer and discover a spacious open floor plan with two huge living spaces, featuring hard wood floors and a gas fireplace! The primary suite features two walk-in closets and a luxurious primary bath complete with a jetted tub, walk-in shower, and double vanity. Ceiling fans throughout add to the comfort of this wonderful home.
The heart of the home is the inviting eat-in kitchen, featuring a center island, 6-burner gas stove, and appliances that will remain. The adjoining mudroom offers additional convenience with the washer and dryer included. Enjoy relaxing or entertaining in the bright sunroom, which boasts new windows and new flooring.
The finished basement provides additional living and entertaining space and includes a pool table that stays; central vacuum, intercom, speaker system, ADT alarm, and a Generac generator providing essential power add comfort and peace of mind.
Accessibility has been thoughtfully incorporated throughout the home, including handicap-accessible features and a handicap lift that stays. The home also offers radiant heat, central air with two zones, and a reverse osmosis system at the kitchen sink.
Outside, the property sits beautifully on a large corner lot with a 5-zone sprinkler system.The impressive 3-car garage features heat and air conditioning, electric openers, and a convenient side entrance—perfect for additional workspace, hobbies, or storage. Additional highlights include a new roof installed in 2025, approximately 6-year-old central AC, water treatment system, and plenty of parking and storage. With its spacious layout, extensive amenities, accessibility features, and desirable corner-lot setting, this exceptional rancher is truly one you won’t want to miss!...
Contact an agent
Home facts
- Year built:2005
- Subdivision & Development:NONE AVAILABLE
- Listing ID #:NJCB2032202
- Added:2 day(s) ago
- Updated:August 14, 2026 at 01:59 PM
Rooms and interior
- Bedrooms:4
- Total bathrooms:3
- Full bathrooms:2
- Half bathrooms:1
- Flooring:Carpet, Ceramic Tile, Hardwood, Heated, Laminated
- Dining Description:Combination Dining/Living, Combination Kitchen/Dining, Dining Room
- Bathrooms Description:Bathroom 1, Half Bath
- Kitchen Description:Built-In Microwave, Built-In Range, Dishwasher, Freezer, Kitchen - Island, Oven - Wall, Refrigerator, Stainless Steel Appliances
- Bedroom Description:Primary Bedroom, Walk In Closet(s)
- Basement:Yes
- Basement Description:Fully Finished
- Living area:3,246 sq. ft.
Heating and cooling
- Cooling:Central A/C, Zoned
- Heating:Natural Gas, Programmable Thermostat, Radiant
Structure and exterior
- Roof:Shingle
- Year built:2005
- Building area:3,246 sq. ft.
- Lot area:0.51 Acres
- Architectural Style:Ranch/Rambler
- Construction Materials:Stone, Vinyl Siding
- Exterior Features:Enclosed, Porch(es)
- Foundation Description:Brick/Mortar
- Levels:1 Story
Utilities
- Water:Well
- Sewer:On Site Septic
Finances and disclosures
- Price:$589,000
- Price per sq. ft.:$181.45
- Tax amount:$10,537 (2025)
Features and amenities
- Laundry features:Dryer, Laundry, Washer
- Amenities:Carbon Monoxide Detector(s), Ceiling Fan(s), Sound System, Sprinkler System, Water Treat System
Parking
- Parking description:Additional Storage Area, Attached Garage, Concrete Driveway, Garage - Front Entry, Garage Door Opener, Inside Access, Oversized
- Garage:Yes
- Garage spaces:4
New listings near 223 Old Deerfield Pike
- Coming Soon
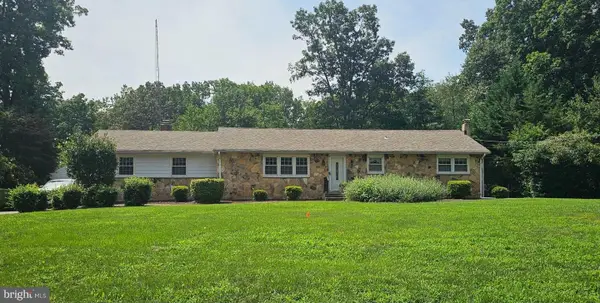 $479,900Coming Soon3 beds 3 baths
3 Seville Dr, BRIDGETON, NJ 08302
MLS# NJCB2032262Listed by: S. KELLY REAL ESTATE LLC - New
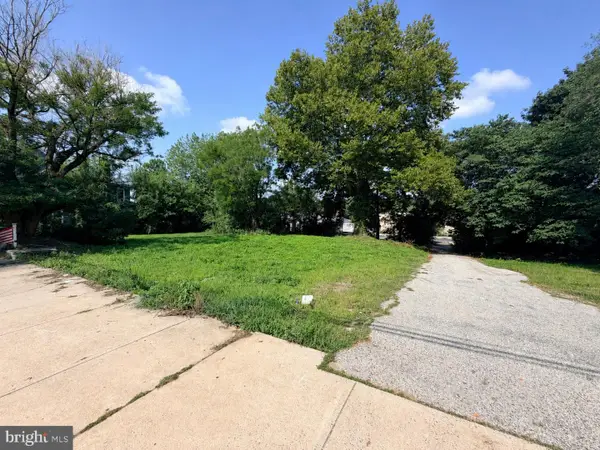 $40,000Active0.15 Acres
92-94-94 N Laurel St, BRIDGETON, NJ 08302
MLS# NJCB2032254Listed by: DEPALMA REALTY - Coming SoonOpen Sun, 12 to 2pm
 $599,900Coming Soon4 beds 3 baths
1017 Laurel Ln, BRIDGETON, NJ 08302
MLS# NJCB2032232Listed by: PINO AGENCY - Coming Soon
 $215,000Coming Soon3 beds 2 baths
79 S East Ave, BRIDGETON, NJ 08302
MLS# NJCB2031542Listed by: KELLER WILLIAMS PRIME REALTY - Coming Soon
 $25,000Coming Soon-- Acres
83 S East Ave, BRIDGETON, NJ 08302
MLS# NJCB2032220Listed by: KELLER WILLIAMS PRIME REALTY - New
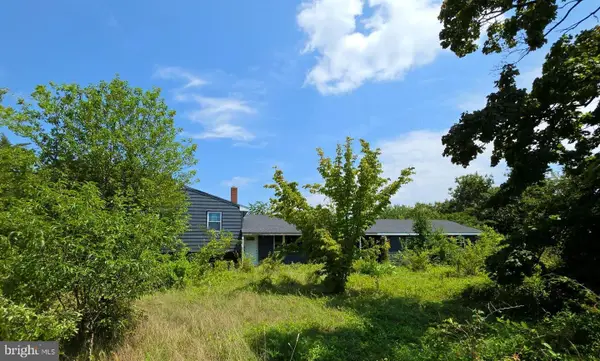 $249,000Active3 beds 1 baths1,708 sq. ft.
53 New England Cross Rd, BRIDGETON, NJ 08302
MLS# NJCB2032216Listed by: S. KELLY REAL ESTATE LLC - New
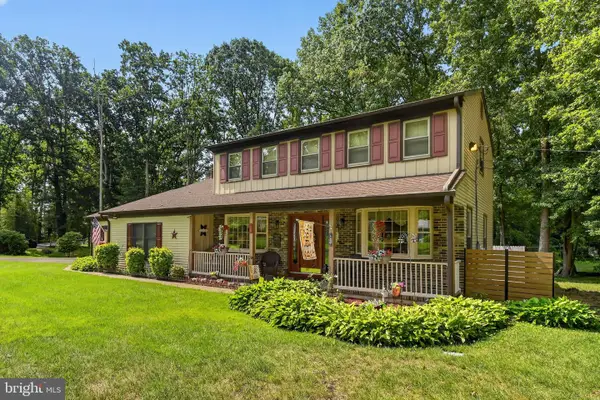 $475,000Active4 beds 4 baths2,416 sq. ft.
18 Hickory Dr, BRIDGETON, NJ 08302
MLS# NJCB2032194Listed by: BHHS FOX & ROACH-VINELAND - New
 $279,800Active3 beds 1 baths1,344 sq. ft.
112 N West Ave, BRIDGETON, NJ 08302
MLS# NJCB2032196Listed by: BARRAGAN REALTY LLC - New
 $279,900Active7 beds -- baths4,554 sq. ft.
188-190 W Commerce St, BRIDGETON, NJ 08302
MLS# NJCB2032162Listed by: S. KELLY REAL ESTATE LLC


Protect your home and budget from life's surprises with an Assurant Home Warranty, backed by a partner that supports you through every step of homeownership. Explore Plans.
© 2023 - 2026 ERA Franchise Systems LLC. All rights reserved. ERA Franchise Systems LLC fully supports the principles of the Fair Housing Act and the Equal Opportunity Act. ERA, ERA Real Estate powered, and their respective logos are registered service marks of ERA Franchise Systems LLC. Each office is independently owned and operated.