
45 Acorn Dr, Bridgeton, NJ 08302
Local realty services provided by:ERA Martin Associates
45 Acorn Dr,Bridgeton, NJ 08302
$499,999
- 5 Beds
- 4 Baths
- 2,860 sq. ft.
- Single family
- Active
Upcoming open houses
- Sun, Aug 2312:00 pm - 02:00 pm
Listed by: william f. cupe iii
Office: compass new jersey, llc. - haddon township
MLS#:NJCB2031148
Source:BRIGHTMLS
Price summary
- Price:$499,999
- Price per sq. ft.:$174.82
About this home
BACK ON MARKET through no fault of the seller or the property—the buyer's home sale contingency fell through! Septic Certification, Water Certification, Termite Clearance, and the Municipal Certificate of Occupancy (CO) are already completed and in hand, making this home truly move-in ready.
Welcome to 45 Acorn Drive, a beautifully renovated 5-bedroom, 3.5-bath home offering nearly 2,900 square feet of updated living space on approximately one acre in one of Bridgeton's most peaceful settings.
Inside, you'll find luxury vinyl plank flooring, fresh neutral tones, updated lighting, and spacious living areas designed for everyday living and entertaining. The kitchen features white shaker cabinetry, quartz countertops, stainless steel appliances, and a center island that flows seamlessly into the dining area.
The spacious primary suite includes a spa-inspired bathroom with a double vanity, oversized tiled shower, and soaking tub, while the additional bathrooms have been updated with designer tile and modern black fixtures.
Complete with a 2-car garage and an unfinished basement offering endless possibilities for storage or future expansion, this fully renovated home combines privacy, space, and convenience while remaining close to major highways, shopping, and everyday amenities....
Contact an agent
Home facts
- Year built:1969
- Subdivision & Development:NON AVAILABLE
- Listing ID #:NJCB2031148
- Added:46 day(s) ago
- Updated:August 23, 2026 at 01:59 PM
Rooms and interior
- Bedrooms:5
- Total bathrooms:4
- Full bathrooms:3
- Half bathrooms:1
- Kitchen Description:Built-Ins, Combination Kitchen/Living
- Basement:Yes
- Basement Description:Unfinished, Walkout Stairs
- Living area:2,860 sq. ft.
Heating and cooling
- Cooling:Central A/C
- Heating:Forced Air, Natural Gas
Structure and exterior
- Year built:1969
- Building area:2,860 sq. ft.
- Lot area:1.02 Acres
- Architectural Style:Colonial
- Construction Materials:Vinyl Siding
- Exterior Features:Deck(s), Outbuilding(s), Underground Lawn Sprinkler
- Foundation Description:Block, Permanent
- Levels:2 Stories
Utilities
- Water:Well
- Sewer:On Site Septic
Finances and disclosures
- Price:$499,999
- Price per sq. ft.:$174.82
- Tax amount:$7,587 (2025)
Features and amenities
- Amenities:Built-Ins, Cable TV, Ceiling Fan(s), Exposed Beams
Parking
- Parking description:Attached Garage, Inside Access
- Garage:Yes
- Garage spaces:2
New listings near 45 Acorn Dr
- Coming Soon
 $649,900Coming Soon4 beds 4 baths2,576 sq. ft.
488 Centerton Rd, BRIDGETON, NJ 08302
MLS# NJCB2031892Listed by: KELLER WILLIAMS REALTY GROUP AC - Coming Soon
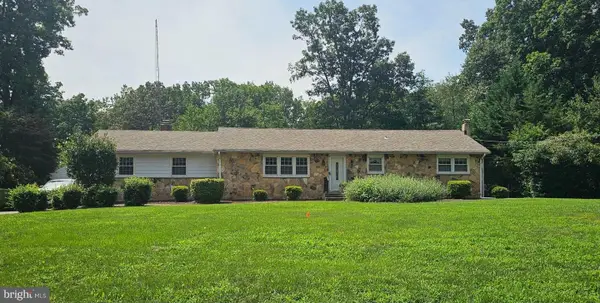 $479,900Coming Soon3 beds 3 baths2,136 sq. ft.
3 Seville Dr, BRIDGETON, NJ 08302
MLS# NJCB2032262Listed by: S. KELLY REAL ESTATE LLC - Coming Soon
 $215,000Coming Soon3 beds 2 baths1,388 sq. ft.
79 S East Ave, BRIDGETON, NJ 08302
MLS# NJCB2031542Listed by: KELLER WILLIAMS PRIME REALTY - Coming Soon
 $25,000Coming Soon0.17 Acres
83 S East Ave, BRIDGETON, NJ 08302
MLS# NJCB2032220Listed by: KELLER WILLIAMS PRIME REALTY - Coming Soon
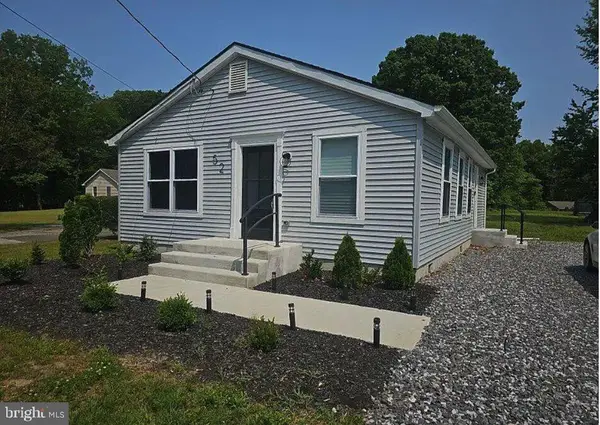 $239,500Coming Soon2 beds 2 baths936 sq. ft.
52 Reeves Rd, BRIDGETON, NJ 08302
MLS# NJCB2029538Listed by: HOMESMART FIRST ADVANTAGE REALTY - New
 $899,900Active7 beds 5 baths5,050 sq. ft.
56 Sanitarium Rd, BRIDGETON, NJ 08302
MLS# NJCB2031834Listed by: COLLINI REAL ESTATE LLC - New
 $425,000Active2 beds 2 baths1,576 sq. ft.
6 Spruce Ln, BRIDGETON, NJ 08302
MLS# NJCB2032332Listed by: MAHONEY REALTY PENNSVILLE, LLC - New
 $325,000Active3 beds 3 baths1,310 sq. ft.
27 Twin Oaks Dr, BRIDGETON, NJ 08302
MLS# NJCB2032542Listed by: COLLINI REAL ESTATE LLC - New
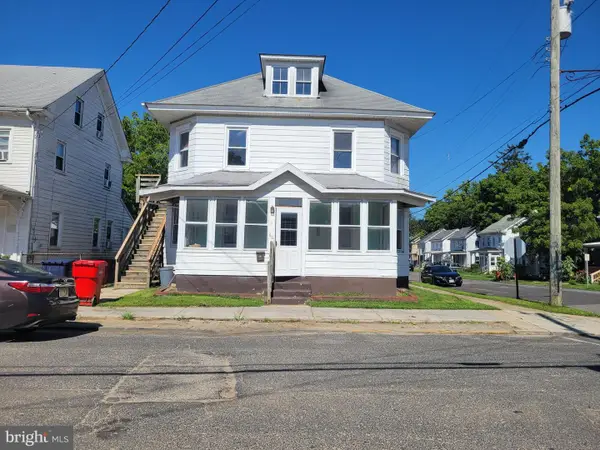 $260,000Active4 beds -- baths2,112 sq. ft.
66 Church St, BRIDGETON, NJ 08302
MLS# NJCB2032518Listed by: BARRAGAN REALTY LLC - New
 $50,000Active0.1 Acres
42 Townsend Ave, BRIDGETON, NJ 08302
MLS# NJCB2031918Listed by: REAL BROKER, LLC


Protect your home and budget from life's surprises with an Assurant Home Warranty, backed by a partner that supports you through every step of homeownership. Explore Plans.
© 2023 - 2026 ERA Franchise Systems LLC. All rights reserved. ERA Franchise Systems LLC fully supports the principles of the Fair Housing Act and the Equal Opportunity Act. ERA, ERA Real Estate powered, and their respective logos are registered service marks of ERA Franchise Systems LLC. Each office is independently owned and operated.