
727-729 Shiloh Pike, Bridgeton, NJ 08302
Local realty services provided by:O'BRIEN REALTY ERA POWERED
727-729 Shiloh Pike,Bridgeton, NJ 08302
$349,900
- 4 Beds
- 3 Baths
- 2,550 sq. ft.
- Single family
- Active
Listed by: eugene j kelley
Office: re/max preferred - vineland
MLS#:NJCB2033818
Source:BRIGHTMLS
Price summary
- Price:$349,900
- Price per sq. ft.:$137.22
About this home
Experience the epitome of modern style in this stunning 4-bedroom, 3-bathroom ranch-style home, meticulously crafted in 2022. Nestled on a generous 0.16-acre lot, this residence boasts an impressive 2,550 square feet of finished living space, offering an unparalleled blend of comfort and sophistication. Step inside to discover an inviting open floor plan adorned with exquisite hardwood and luxury vinyl plank flooring that flows seamlessly throughout. The heart of the home features a gourmet kitchen equipped with high-end stainless steel appliances, including a built-in microwave, gas range, and self-cleaning oven, perfect for culinary enthusiasts. Retreat to the luxurious primary suite, complete with a spa-like bathroom featuring a tub shower that promises relaxation after a long day. Each additional bedroom is generously sized, ensuring comfort and privacy for all. The fully finished basement adds versatility, ideal for a home theater, gym, or play area, catering to your lifestyle needs. This home is designed with energy efficiency in mind, featuring energy-efficient windows and appliances that not only reduce your carbon footprint but also lower utility costs. The thoughtful layout includes ceiling fans for added comfort and convenience. Step outside to your private outdoor oasis, where a spacious deck awaits, perfect for summer barbecues or tranquil evenings under the stars. Located in a serene neighborhood, this property offers a lifestyle of exclusivity and tranquility, while still being conveniently close to local amenities. With no pool to maintain, you can spend more time enjoying the beautiful play area and the surrounding nature. This home is not just a residence; it's a lifestyle choice that embodies luxury, comfort, and modern living. Don't miss the opportunity to make this exquisite property your own and elevate your everyday living experience. Schedule your private tour today and step into a world of elegance and sophistication!...
Contact an agent
Home facts
- Year built:2022
- Subdivision & Development:N/A
- Listing ID #:NJCB2033818
- Added:1 day(s) ago
- Updated:November 12, 2026 at 04:13 PM
Rooms and interior
- Bedrooms:4
- Total bathrooms:3
- Full bathrooms:3
- Flooring:Hardwood, Luxury Vinyl Plank
- Kitchen Description:Breakfast Area, Built-In Microwave, Built-In Range, Dishwasher, Energy Efficient Appliances, Exhaust Fan, Oven - Self Cleaning, Oven/Range - Gas, Range Hood, Refrigerator, Stainless Steel Appliances, Stove, Water Heater
- Basement:Yes
- Basement Description:Full, Fully Finished
- Living area:2,550 sq. ft.
Heating and cooling
- Cooling:Central A/C
- Heating:Central, Natural Gas
Structure and exterior
- Roof:Pitched, Shingle
- Year built:2022
- Building area:2,550 sq. ft.
- Lot area:0.16 Acres
- Architectural Style:Ranch/Rambler
- Construction Materials:Vinyl Siding
- Exterior Features:Deck(s), Play Area
- Foundation Description:Brick/Mortar
- Levels:1 1/2 Story
Utilities
- Water:Well
- Sewer:Public Sewer
Finances and disclosures
- Price:$349,900
- Price per sq. ft.:$137.22
- Tax amount:$9,328 (2025)
Features and amenities
- Laundry features:Dryer - Front Loading, Dryer In Unit, Washer In Unit, Washer/Dryer Stacked
- Amenities:120/240V, Cable TV, Ceiling Fan(s), Electric Available, Natural Gas Available
Parking
- Parking description:Asphalt Driveway
New listings near 727-729 Shiloh Pike
- Coming Soon
 $394,900Coming Soon3 beds 2 baths2,442 sq. ft.
67 Victory Rd, BRIDGETON, NJ 08302
MLS# NJCB2033718Listed by: KELLER WILLIAMS PRIME REALTY - Coming Soon
 $339,000Coming Soon4 beds 2 baths1,500 sq. ft.
541 Buckshutem Rd, BRIDGETON, NJ 08302
MLS# NJCB2033618Listed by: KELLER WILLIAMS PRIME REALTY - Coming Soon
 $440,000Coming Soon3 beds 2 baths1,640 sq. ft.
344 Woodruff Rd, BRIDGETON, NJ 08302
MLS# NJCB2033164Listed by: THE ROARKE AGENCY - New
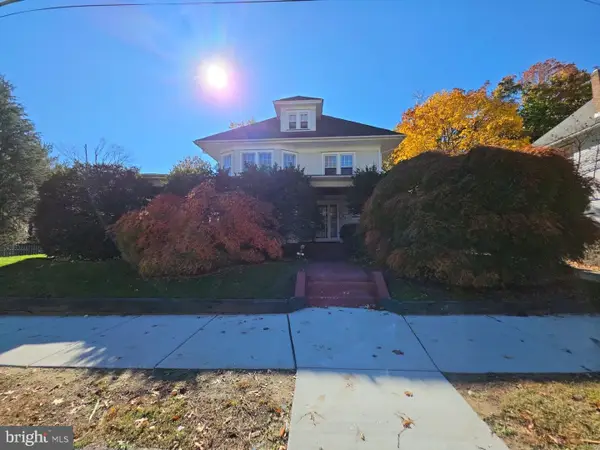 $219,900Active4 beds 2 baths2,380 sq. ft.
72 W Commerce St, BRIDGETON, NJ 08302
MLS# NJCB2033792Listed by: S. KELLY REAL ESTATE LLC - New
 $75,000Active3.06 Acres
116 Cohansey Rd, BRIDGETON, NJ 08302
MLS# NJSA2020706Listed by: BHHS FOX & ROACH-MULLICA HILL SOUTH - New
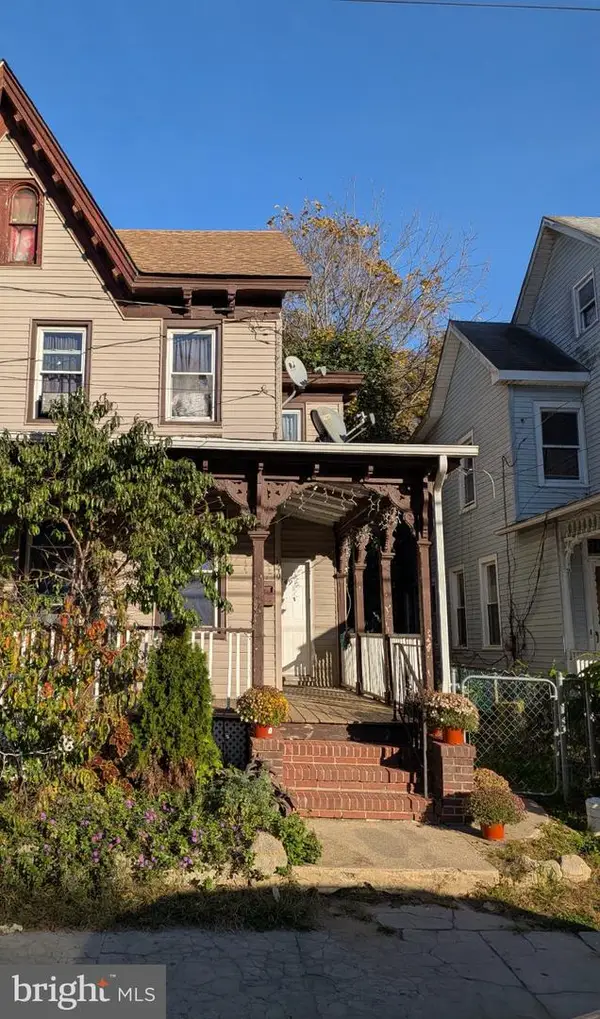 $165,500Active3 beds 1 baths1,432 sq. ft.
149 Church St, BRIDGETON, NJ 08302
MLS# NJCB2033742Listed by: ACE IN REAL ESTATE LLC - New
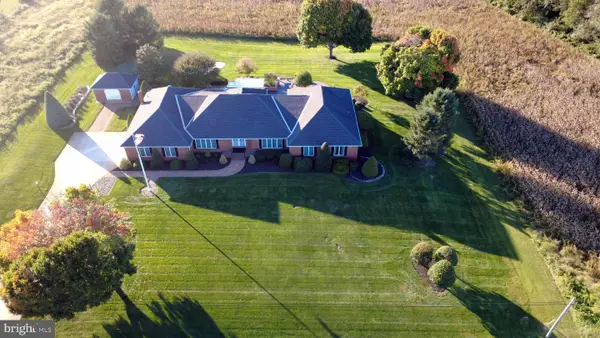 $895,000Active3 beds 3 baths4,006 sq. ft.
236 Shiloh Rd, BRIDGETON, NJ 08302
MLS# NJCB2033720Listed by: THE ROARKE AGENCY - New
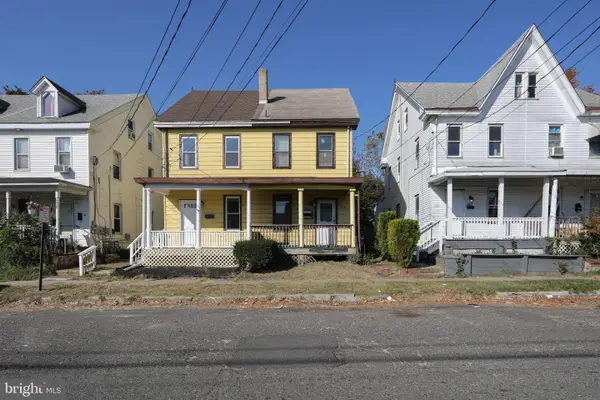 $99,000Active3 beds 2 baths1,178 sq. ft.
260 Walnut St, BRIDGETON, NJ 08302
MLS# NJCB2033598Listed by: KELLER WILLIAMS - MAIN STREET 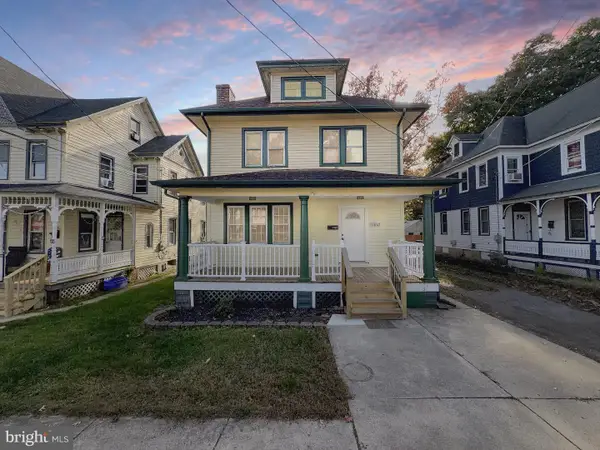 $225,000Pending4 beds 3 baths2,118 sq. ft.
204 Hampton St, BRIDGETON, NJ 08302
MLS# NJCB2033696Listed by: DEPALMA REALTY


Protect your home and budget from life's surprises with an Assurant Home Warranty, backed by a partner that supports you through every step of homeownership. Explore Plans.
© 2023 - 2026 ERA Franchise Systems LLC. All rights reserved. ERA Franchise Systems LLC fully supports the principles of the Fair Housing Act and the Equal Opportunity Act. ERA, ERA Real Estate powered, and their respective logos are registered service marks of ERA Franchise Systems LLC. Each office is independently owned and operated.