
8 Eisenhower Dr, Bridgeton, NJ 08302
Local realty services provided by:ERA Martin Associates
8 Eisenhower Dr,Bridgeton, NJ 08302
$390,000
- 4 Beds
- 3 Baths
- 1,687 sq. ft.
- Single family
- Pending
Listed by: sandra quigley
Office: bhhs fox & roach-washington-gloucester
MLS#:NJCB2031670
Source:BRIGHTMLS
Price summary
- Price:$390,000
- Price per sq. ft.:$231.18
About this home
JUST REDUCED! Welcome home to 8 Eisenhower Drive! This pristine, just 5-year-young D.R. Horton home in Upper Deerfield Township in the Mill Creek development, offers the perfect combination of modern design, comfortable living, and a convenient location.
The popular Glendale model features 1,649 square feet, 4 bedrooms, 2.5 bathrooms, and a 2-car garage. Step inside to a welcoming foyer that opens into a spacious family room featuring custom fireplace with ceiling to floor brick surround, creating the perfect space for relaxing or entertaining. The open-concept layout flows seamlessly into the eat-in kitchen, featuring rich espresso cabinetry, stainless steel appliances, upgraded granite countertops, farmhouse sink and peninsula island overlooking the living room. This home comes complete with D.R. Horton's new Smart Home System featuring a Qolsys IQ Panel, Honeywell Z-Wave Thermostat, Amazon Echo Dot, Skybell, Eaton Z-Wave Switch and Kwikset Smart Door Lock.
Upstairs, you’ll find four generously sized bedrooms and two full bathrooms, including a spacious owner’s suite with a walk-in closet and private bath. The conveniently located second-floor laundry room makes everyday living even easier.
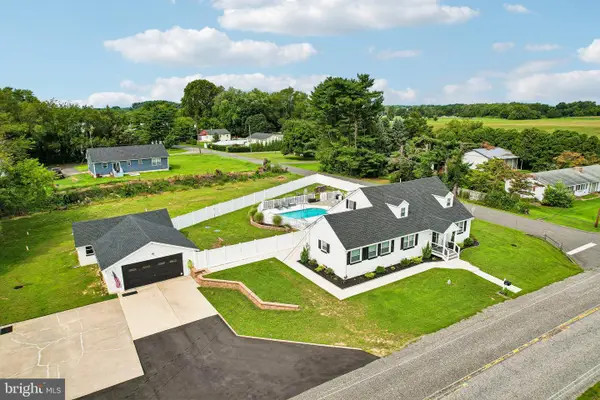
Step outside through the sliding glass doors to your fully fenced backyard—perfect for entertaining, pets, or simply enjoying your own private retreat. The current owners have thoughtfully enhanced the outdoor space with underground sprinklers, professional landscaping, a deck, an above-ground pool (which could be removed if buyers choose) and a storage shed, creating a backyard that’s ready to enjoy.
This move-in-ready home offers modern finishes, thoughtful upgrades, and all the conveniences today’s buyers are looking for. Upper Deerfield schools offer free full day Pre-K 3 & 4 year old classes. Close to community ballfields with playgrounds, Cohanzick Zoo, Bridgeton Splash Park, Inspira hospital and Rt. 55. Don’t miss your opportunity to make 8 Eisenhower Drive your next home!...
Contact an agent
Home facts
- Year built:2021
- Subdivision & Development:NONE AVAILABLE
- Listing ID #:NJCB2031670
- Added:56 day(s) ago
- Updated:September 07, 2026 at 08:07 AM
Rooms and interior
- Bedrooms:4
- Total bathrooms:3
- Full bathrooms:2
- Half bathrooms:1
- Flooring:Carpet, Laminate Plank, Vinyl
- Kitchen Description:Breakfast Area, Carpet, Dishwasher, Disposal, Kitchen - Eat-In, Kitchen - Island, Microwave, Oven - Self Cleaning, Pantry, Refrigerator, Stainless Steel Appliances, Upgraded Countertops
- Bedroom Description:Carpet, Walk In Closet(s)
- Living area:1,687 sq. ft.
Heating and cooling
- Cooling:Central A/C
- Heating:Forced Air, Natural Gas
Structure and exterior
- Year built:2021
- Building area:1,687 sq. ft.
- Lot area:0.28 Acres
- Architectural Style:Colonial
- Construction Materials:Frame
- Foundation Description:Slab
- Levels:2 Stories
Utilities
- Water:Public
- Sewer:Public Sewer
Finances and disclosures
- Price:$390,000
- Price per sq. ft.:$231.18
- Tax amount:$6,842 (2025)
Features and amenities
- Laundry features:Dryer, Washer
- Amenities:Carpet, Ceiling Fan(s), Efficiency, Sprinkler System, Window Treatments
- Pool features:Above Ground
- Smart home:Yes
Parking
- Parking description:Attached Garage, Garage - Front Entry, Inside Access, On Street, Oversized
- Garage:Yes
- Garage spaces:2
New listings near 8 Eisenhower Dr
- Coming Soon
 $250,000Coming Soon2 beds 2 baths1,392 sq. ft.
176 Landis Ave, BRIDGETON, NJ 08302
MLS# NJCB2032756Listed by: WEICHERT REALTORS-MULLICA HILL - New
 $79,000Active4 beds 1 baths1,354 sq. ft.
64 Walnut St, BRIDGETON, NJ 08302
MLS# NJCB2032810Listed by: REAL BROKER, LLC - New
 $224,000Active21.68 Acres
0 Fairton Millville Rd, BRIDGETON, NJ 08302
MLS# NJCB2032668Listed by: WARNER REAL ESTATE & AUCTION COMPANY - New
 $119,000Active2.9 Acres
476 Old Cohansey Rd, BRIDGETON, NJ 08302
MLS# NJCB2032800Listed by: KELLER WILLIAMS REALTY - New
 $170,000Active1 beds 1 baths525 sq. ft.
322 Fairton Gouldtown Rd, BRIDGETON, NJ 08302
MLS# NJCB2032792Listed by: EXP REALTY, LLC - New
 $295,000Active2 beds 1 baths1,688 sq. ft.
Address Withheld By Seller, BRIDGETON, NJ 08302
MLS# NJCB2032700Listed by: BHHS FOX & ROACH-MULLICA HILL SOUTH - New
 $549,000Active4 beds 3 baths2,850 sq. ft.
630 Barretts Run Rd, BRIDGETON, NJ 08302
MLS# NJCB2032648Listed by: EXP REALTY, LLC - New
 $310,000Active3 beds 3 baths1,724 sq. ft.
4 Hillside Ave, BRIDGETON, NJ 08302
MLS# NJCB2032630Listed by: REDFIN - New
 $419,000Active3 beds 2 baths1,337 sq. ft.
57 Pindale Dr, BRIDGETON, NJ 08302
MLS# NJCB2032554Listed by: REAL BROKER, LLC - New
 $330,000Active4 beds 2 baths1,900 sq. ft.
61 Hitchner Ave, BRIDGETON, NJ 08302
MLS# NJCB2032692Listed by: BETTER HOMES AND GARDENS REAL ESTATE MATURO


Protect your home and budget from life's surprises with an Assurant Home Warranty, backed by a partner that supports you through every step of homeownership. Explore Plans.
© 2023 - 2026 ERA Franchise Systems LLC. All rights reserved. ERA Franchise Systems LLC fully supports the principles of the Fair Housing Act and the Equal Opportunity Act. ERA, ERA Real Estate powered, and their respective logos are registered service marks of ERA Franchise Systems LLC. Each office is independently owned and operated.