
31 Jack Surrency Way (former Bank), Bridgeton, NJ 08302
Local realty services provided by:Pagoda Realty ERA Powered
31 Jack Surrency Way (former Bank),Bridgeton, NJ 08302
$125,000
- 3 Beds
- 1 Baths
- 1,740 sq. ft.
- Single family
- Active
Listed by: laura a schweitzer
Office: warner real estate & auction company
MLS#:NJCB2033286
Source:BRIGHTMLS
Price summary
- Price:$125,000
- Price per sq. ft.:$71.84
About this home
Large 3 bedroom and one bath home just waiting for the new owners. Whether it be for an investor or someone looking for a home to grow in, this is the home for you. Home is being sold in as is condition with buyer being responsible for all inspections and certifications.
Contact an agent
Home facts
- Year built:1900
- Subdivision & Development:"NONE"
- Listing ID #:NJCB2033286
- Added:1 day(s) ago
- Updated:October 08, 2026 at 12:41 PM
Rooms and interior
- Bedrooms:3
- Total bathrooms:1
- Full bathrooms:1
- Rooms Total:7
- Flooring:Carpet, Hardwood, Vinyl
- Kitchen Description:Built-Ins, Carpet
- Bedroom Description:Carpet
- Basement:Yes
- Basement Description:Full, Interior Access, Unfinished
- Living area:1,740 sq. ft.
Heating and cooling
- Cooling:Ceiling Fan(s), Wall Unit
- Heating:Baseboard - Electric, Electric
Structure and exterior
- Roof:Architectural Shingle, Pitched
- Year built:1900
- Building area:1,740 sq. ft.
- Lot area:0.22 Acres
- Architectural Style:Traditional
- Construction Materials:Vinyl Siding
- Exterior Features:Exterior Lighting, Patio(s), Porch(es), Sidewalks, Street Lights
- Foundation Description:Brick/Mortar
- Levels:3 Story
Schools
- High school:BRIDGETON SENIOR H.S.
Utilities
- Water:Public
- Sewer:Public Sewer
Finances and disclosures
- Price:$125,000
- Price per sq. ft.:$71.84
- Tax amount:$3,316 (2026)
Features and amenities
- Amenities:Built-Ins, Carpet, Ceiling Fan(s), Replacement Windows
Parking
- Parking description:On Street
New listings near 31 Jack Surrency Way (former Bank)
- Coming Soon
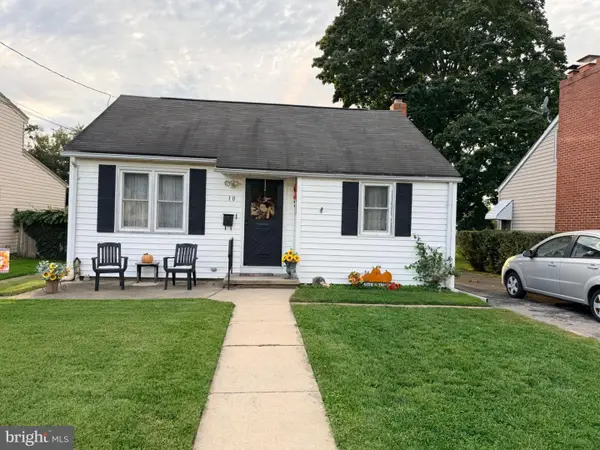 $199,000Coming Soon2 beds 1 baths1,214 sq. ft.
10 Ridge Ave, BRIDGETON, NJ 08302
MLS# NJCB2033246Listed by: THE ROARKE AGENCY - Coming Soon
 $440,000Coming Soon3 beds 2 baths1,640 sq. ft.
344 Woodruff Rd, BRIDGETON, NJ 08302
MLS# NJCB2033164Listed by: THE ROARKE AGENCY - New
 $230,000Active3 beds 2 baths1,188 sq. ft.
26 Cobbs Mill Rd #alloway Twp, BRIDGETON, NJ 08302
MLS# NJSA2020372Listed by: MAHONEY REALTY PENNSVILLE, LLC - New
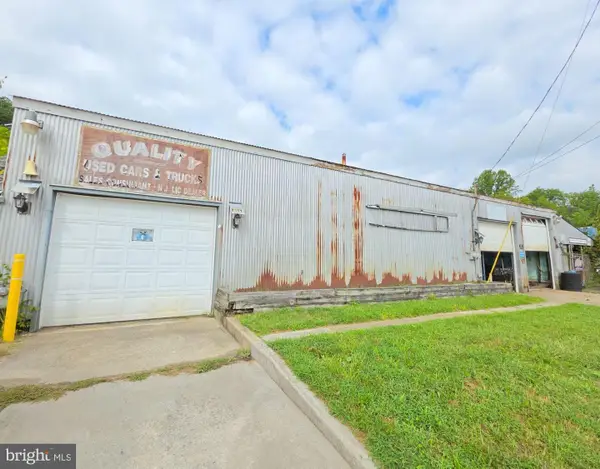 $194,500Active1 beds 1 baths2,000 sq. ft.
120 Water St, BRIDGETON, NJ 08302
MLS# NJCB2033270Listed by: S. KELLY REAL ESTATE LLC - New
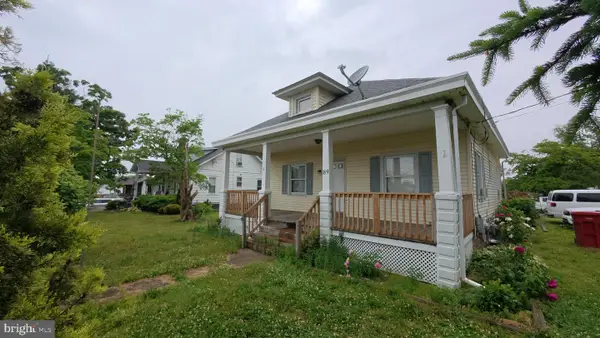 $194,900Active2 beds 1 baths1,014 sq. ft.
89 Rosenhayn Ave, BRIDGETON, NJ 08302
MLS# NJCB2033262Listed by: KELLER WILLIAMS PRIME REALTY - New
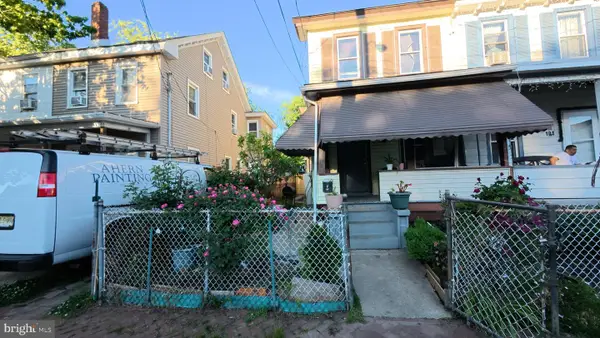 $130,000Active2 beds 1 baths1,402 sq. ft.
103 Church St, BRIDGETON, NJ 08302
MLS# NJCB2033230Listed by: KELLER WILLIAMS PRIME REALTY - New
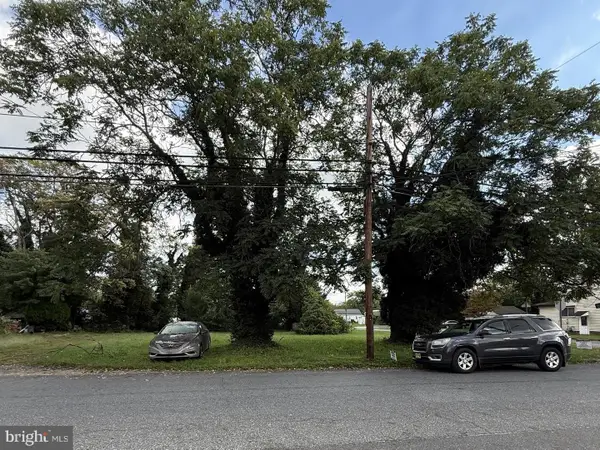 $25,000Active0.2 Acres
423-427 South Ave, BRIDGETON, NJ 08302
MLS# NJCB2033248Listed by: THE ROARKE AGENCY - New
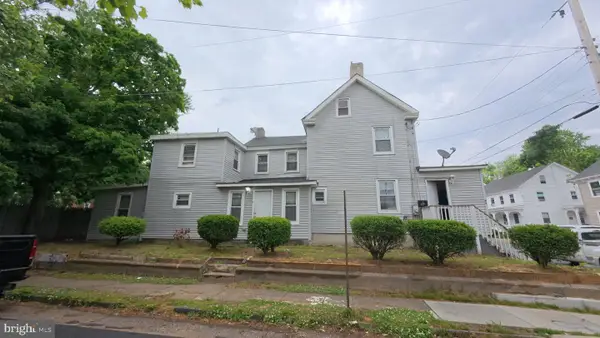 $214,900Active4 beds 2 baths1,872 sq. ft.
56 Walnut St, BRIDGETON, NJ 08302
MLS# NJCB2033206Listed by: KELLER WILLIAMS PRIME REALTY - New
 $550,000Active3 beds 2 baths1,092 sq. ft.
350 Lummistown Rd, BRIDGETON, NJ 08302
MLS# NJCB2033132Listed by: SWINK REALTY


Protect your home and budget from life's surprises with an Assurant Home Warranty, backed by a partner that supports you through every step of homeownership. Explore Plans.
© 2023 - 2026 ERA Franchise Systems LLC. All rights reserved. ERA Franchise Systems LLC fully supports the principles of the Fair Housing Act and the Equal Opportunity Act. ERA, ERA Real Estate powered, and their respective logos are registered service marks of ERA Franchise Systems LLC. Each office is independently owned and operated.