
1003 Buxton Road, Bridgewater, NJ 08807
Local realty services provided by:ERA Suburb Realty Agency
1003 Buxton Road,Bridgewater Twp., NJ 08807
$699,000
- 3 Beds
- 2 Baths
- 1,438 sq. ft.
- Single family
- Active
Listed by: kevin a. collison, sandra d o keefe
Office: re/max preferred professionals908-685-0700
MLS#:4054860
Source:NJ_GSMLS
Price summary
- Price:$699,000
- Price per sq. ft.:$486.09
About this home
***PRICE IMPROVEMENT*** Convenient one-floor living and wooded privacy distinguish this classic Bridgewater ranch home in the desirable Sunset Ridge neighborhood. Rustic, early-American style appears throughout the home: decorative hand-hewn beams, a cast-iron potbelly wood stove, iron-tone light fixtures, and brick hearths. The kitchen features updated appliances and a gas fireplace, adding to the cozy charm. Beautiful original wood floors on the main level, including beneath bedroom carpets. Finished basement recreation room(s) with another brick hearth with wood burning stove. Enjoy the private wooded lot and its peaceful natural surrounding from a back yard deck, which steps down to a brick patio. Two-car garage. This home offers a place to settle in and create a secluded retreat, customized to your taste, yet conveniently located within Bridgewater's highly-rated school district with parks, shopping, restaurants, and commuter options nearby.
Contact an agent
Home facts
- Year built:1966
- Listing ID #:4054860
- Added:47 day(s) ago
- Updated:November 11, 2026 at 05:01 AM
Rooms and interior
- Bedrooms:3
- Total bathrooms:2
- Full bathrooms:1
- Half bathrooms:1
- Rooms Total:8
- Flooring:Wood
- Dining Description:Formal Dining Room, On First Floor
- Bathrooms Description:Tub Shower
- Kitchen Description:Cooktop - Gas, Dishwasher, Galley Type, Wall Oven(s) - Gas
- Bedroom Description:On Level 1
- Basement Description:Basement, Finished-Partially, Full
- Living area:1,438 sq. ft.
Heating and cooling
- Cooling:1 Unit, Central Air
- Heating:1 Unit, Forced Hot Air
Structure and exterior
- Roof:Asphalt Shingle
- Year built:1966
- Building area:1,438 sq. ft.
- Lot area:1.09 Acres
- Lot Features:Level Lot, Wooded Lot
- Architectural Style:Ranch
- Construction Materials:Aluminum Siding, Brick, Wood Shingle
- Exterior Features:Deck
Schools
- High school:BRIDG-RAR
- Middle school:HILLSIDE
- Elementary school:HAMILTON
Utilities
- Water:Public Water
- Sewer:Public Sewer
Finances and disclosures
- Price:$699,000
- Price per sq. ft.:$486.09
- Tax amount:$10,905 (2025)
Features and amenities
- Appliances:Wall Oven(s) - Gas, Washer
- Laundry features:Dryer, Washer
- Amenities:All Utilities Underground, Blinds, Gas-Natural, TubShowr
Parking
- Parking description:2 Car Width, Attached Garage, Blacktop Driveway, Garage Door Opener, Pull Down Stairs
- Garage spaces:2
New listings near 1003 Buxton Road
- Coming Soon
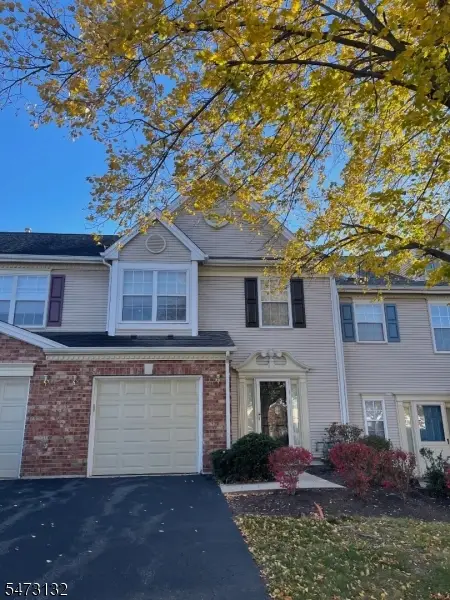 $525,000Coming Soon2 beds 3 baths1,424 sq. ft.
805 Bayley Court, Bridgewater Twp., NJ 08807
MLS# 4063795Listed by: NEXTHOME PREMIER - New
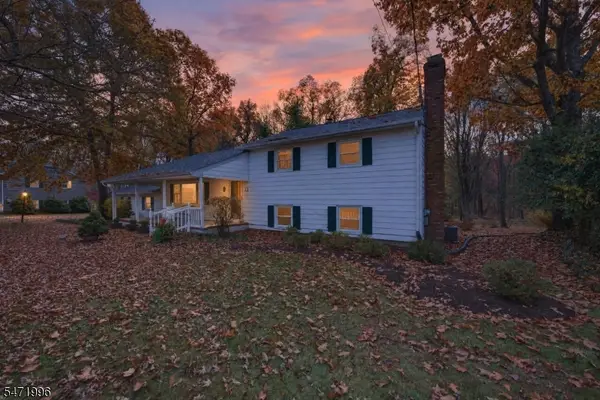 $695,000Active4 beds 3 baths2,156 sq. ft.
13 Crestwood Dr, Bridgewater Twp., NJ 08807
MLS# 4063713Listed by: RE/MAX INSTYLE - New
 $668,000Active3 beds 3 baths
76 Stryker Ct, Bridgewater Twp., NJ 08807
MLS# 4063535Listed by: PREMIUMONE REALTY - New
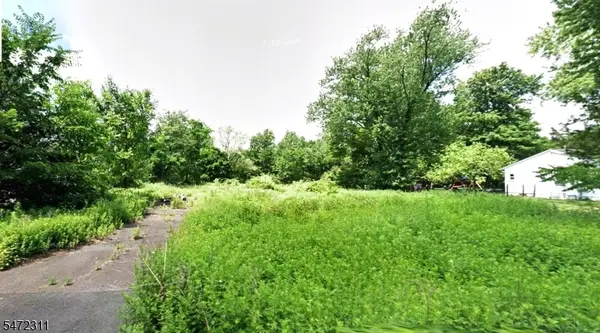 $469,000Active0.46 Acres
63 Somerset Ave, Bridgewater Twp., NJ 08807
MLS# 4063531Listed by: RE/MAX CLASSIC GROUP - New
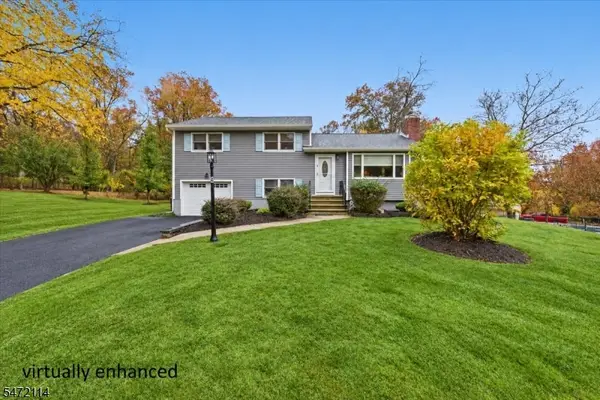 $699,000Active3 beds 2 baths
4 Copper Hill Rd, Bridgewater Twp., NJ 08807
MLS# 4063396Listed by: COLDWELL BANKER REALTY - New
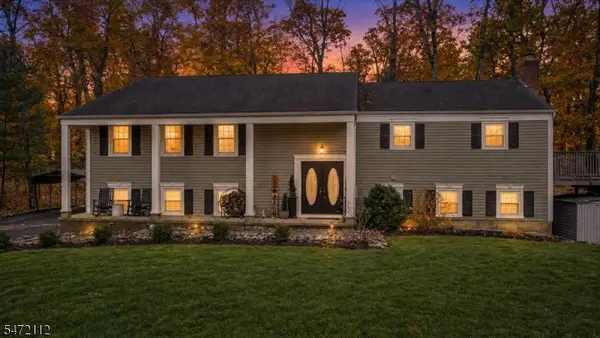 $899,000Active4 beds 3 baths
983 Rector Rd, Bridgewater Twp., NJ 08807
MLS# 4063122Listed by: COLDWELL BANKER REALTY - New
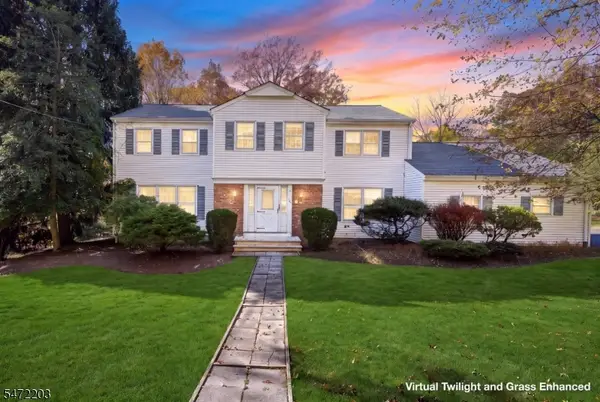 $749,000Active4 beds 3 baths2,670 sq. ft.
141 Edgewood Dr, Bridgewater Twp., NJ 08807
MLS# 4062888Listed by: EXP REALTY, LLC - New
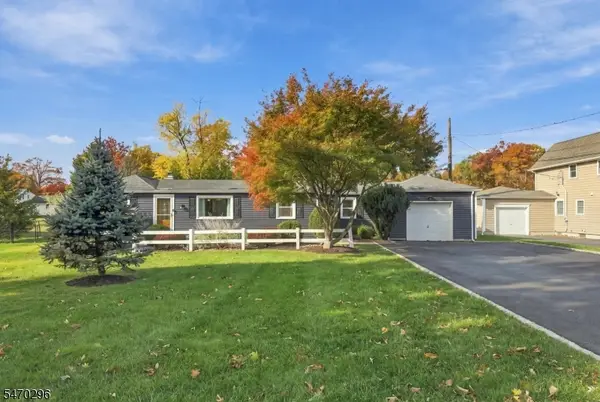 $524,999Active3 beds 1 baths
15 Vones Ln, Bridgewater Twp., NJ 08807
MLS# 4062402Listed by: WEICHERT REALTORS - New
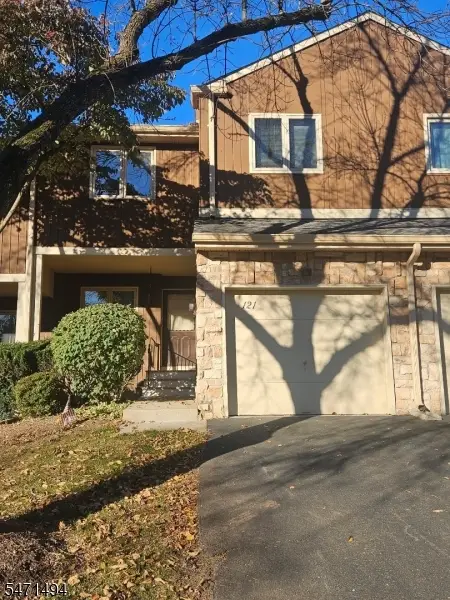 $650,000Active3 beds 3 baths1,800 sq. ft.
121 Bond St, Bridgewater Twp., NJ 08807
MLS# 4062421Listed by: COLDWELL BANKER REALTY - New
 $499,000Active3 beds 3 baths1,807 sq. ft.
23 Chelsea Way, Bridgewater Twp., NJ 08807
MLS# 4062342Listed by: RE/MAX CLASSIC GROUP


Protect your home and budget from life's surprises with an Assurant Home Warranty, backed by a partner that supports you through every step of homeownership. Explore Plans.
© 2023 - 2026 ERA Franchise Systems LLC. All rights reserved. ERA Franchise Systems LLC fully supports the principles of the Fair Housing Act and the Equal Opportunity Act. ERA, ERA Real Estate powered, and their respective logos are registered service marks of ERA Franchise Systems LLC. Each office is independently owned and operated.