
1065 Papen Rd, Bridgewater, NJ 08807
Local realty services provided by:Burgdorff ERA
1065 Papen Rd,Bridgewater Twp., NJ 08807
$657,000
- 4 Beds
- 1 Baths
- - sq. ft.
- Single family
- Sold
Listed by: david tibbetts
Office: re/max competitive edge732-548-5555
MLS#:4039775
Source:NJ_GSMLS
Sorry, we are unable to map this address
Price summary
- Price:$657,000
Contact an agent
Home facts
- Year built:1963
- Listing ID #:4039775
- Added:46 day(s) ago
- Updated:August 25, 2026 at 04:07 AM
Rooms and interior
- Bedrooms:4
- Total bathrooms:1
Structure and exterior
- Year built:1963
Finances and disclosures
- Price:$657,000
New listings near 1065 Papen Rd
- Coming Soon
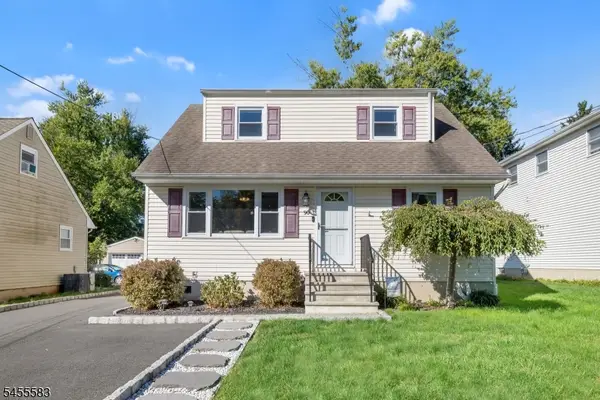 $549,000Coming Soon4 beds 2 baths
90 Linden St, Bridgewater Twp., NJ 08807
MLS# 4048512Listed by: WEICHERT REALTORS - New
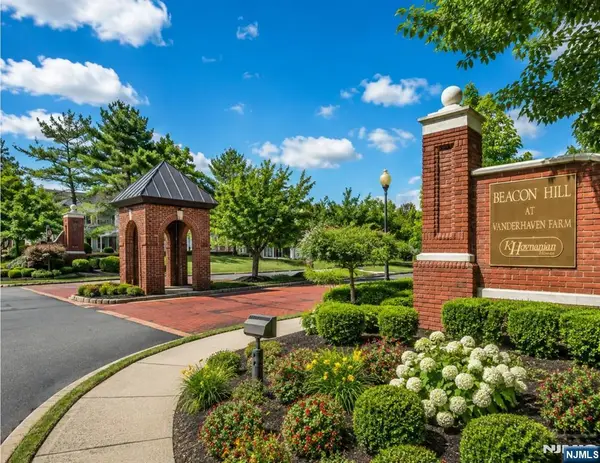 $420,000Active2 beds 3 baths
2903 Pinhorn Drive, Bridgewater, NJ 08807
MLS# 26031500Listed by: PROMINENT PROPERTIES SOTHEBY'S INTERNATIONAL REALTY-ENGLEWOOD CLIFFS
- New
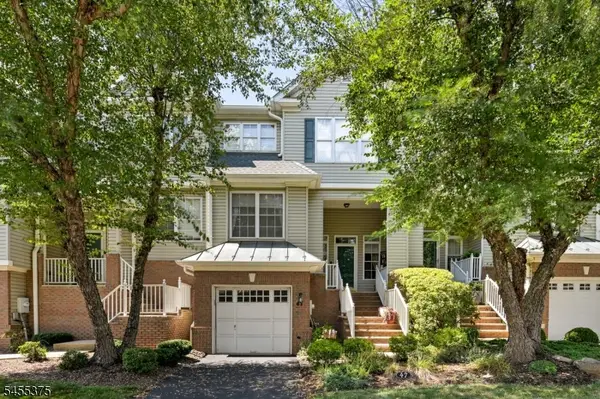 $650,000Active2 beds 3 baths
47 Loft Dr, Bridgewater Twp., NJ 08807
MLS# 4048213Listed by: WEICHERT REALTORS - New
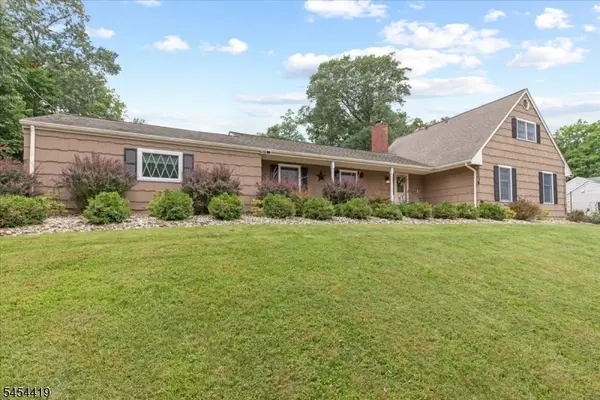 $899,000Active5 beds 3 baths
1137 Concord Dr, Bridgewater Twp., NJ 08807
MLS# 4048165Listed by: RE/MAX CLASSIC GROUP - New
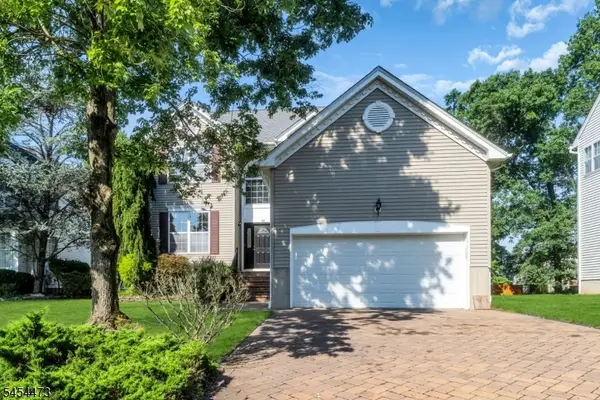 $879,000Active4 beds 3 baths
10 Sutton Ct, Bridgewater Twp., NJ 08807
MLS# 4048166Listed by: COLDWELL BANKER REALTY - Open Sun, 1 to 3pmNew
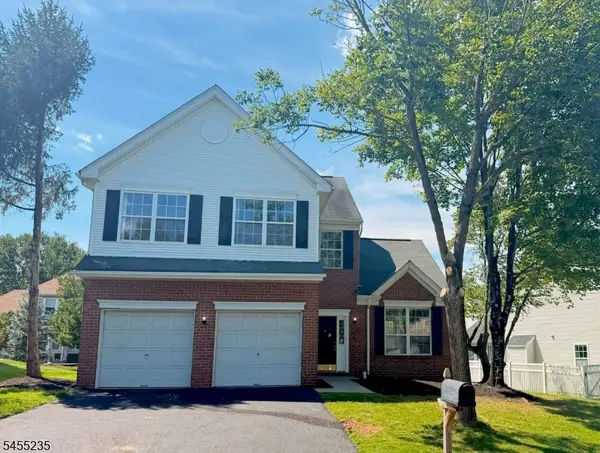 $799,900Active3 beds 3 baths
6 Joanne Ct, Bridgewater Twp., NJ 08807
MLS# 4048093Listed by: REALMART REALTY - New
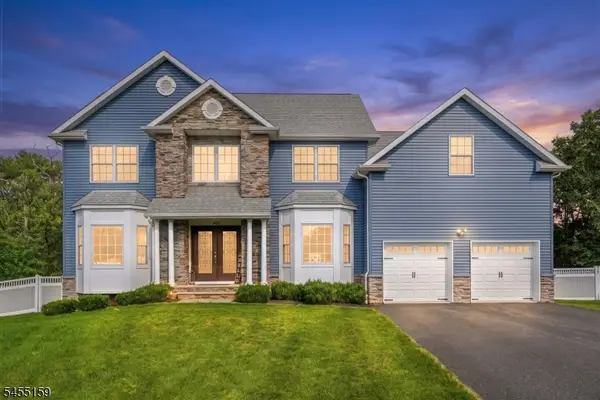 $1,250,000Active5 beds 3 baths2,678 sq. ft.
403 Sunnyside Ter, Bridgewater Twp., NJ 08807
MLS# 4047989Listed by: REAL - New
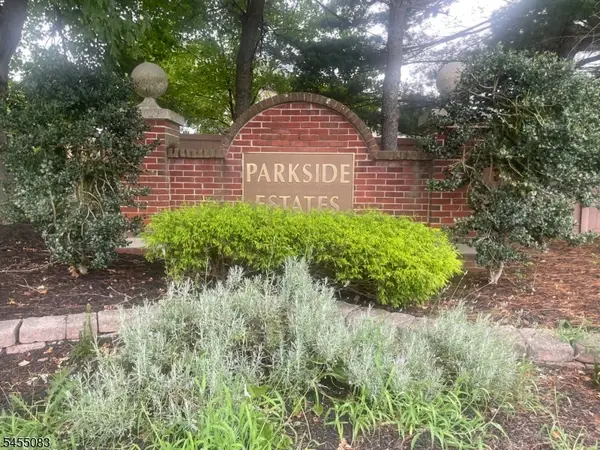 $699,000Active4 beds 3 baths
32 Mcbride Way, Bridgewater Twp., NJ 08807
MLS# 4047994Listed by: COLDWELL BANKER REALTY - New
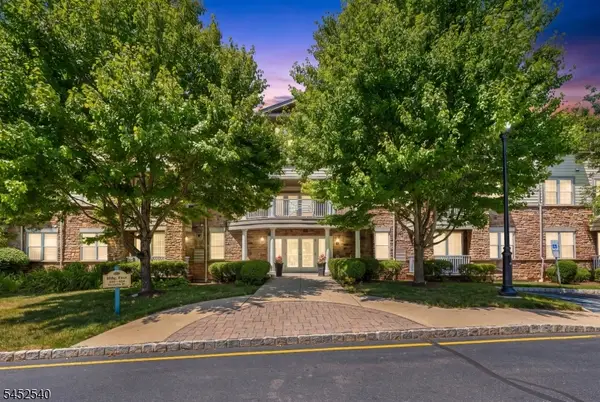 $434,999Active2 beds 2 baths
461 Victoria Drive, Bridgewater Twp., NJ 08807
MLS# 4047786Listed by: WEICHERT REALTORS - New
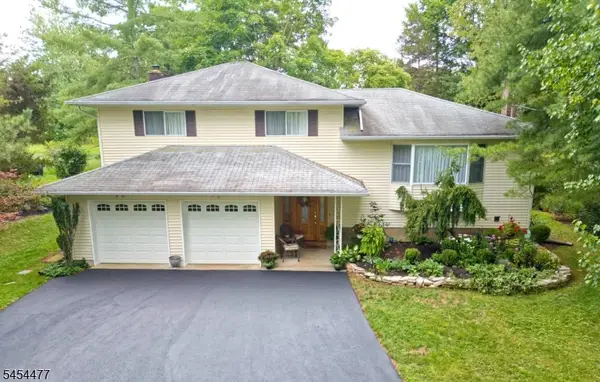 $650,000Active3 beds 3 baths
548 Garretson Rd, Bridgewater Twp., NJ 08807
MLS# 4047661Listed by: RE/MAX PREFERRED PROFESSIONALS


Protect your home and budget from life's surprises with an Assurant Home Warranty, backed by a partner that supports you through every step of homeownership. Explore Plans.
© 2023 - 2026 ERA Franchise Systems LLC. All rights reserved. ERA Franchise Systems LLC fully supports the principles of the Fair Housing Act and the Equal Opportunity Act. ERA, ERA Real Estate powered, and their respective logos are registered service marks of ERA Franchise Systems LLC. Each office is independently owned and operated.