
921 Riverview Drive, Brielle, NJ 08730
Local realty services provided by:ERA Suburb Realty Agency
921 Riverview Drive,Brielle, NJ 08730
$1,900,000
- 3 Beds
- 3 Baths
- 3,002 sq. ft.
- Single family
- Pending
Upcoming open houses
- Sun, Sep 0610:00 am - 12:00 pm
Listed by: amber fernicola, jennifer osborn
Office: keller williams realty spring lake
MLS#:22627181
Source:NJ_MOMLS
Price summary
- Price:$1,900,000
- Price per sq. ft.:$632.91
About this home
Tucked back from the road behind a circular driveway in Brielle's sought-after Country Club section, 921 Riverview Drive is one of those homes you truly have to see to appreciate. With nearly 3,000 square feet, this three-bedroom home has been beautifully updated while keeping all the warmth and character that make it feel special. The open kitchen and living area is the heart of the home, featuring a vaulted tongue-and-groove ceiling, exposed wood beams, oversized windows and wide-plank oak floors. The Design Line kitchen is complete with gorgeous, veined quartz countertops, a polished marble mosaic backsplash, a large waterfall-edge island and professional Monogram appliances, including a six-burner gas range from TopLine Appliance. The herringbone brick flooring in the dining room is such an unexpected detail and gives the space so much personality. And the first-floor primary suite? A total retreat. The spa-like bathroom features heated marble floors, an oversized dual-head shower with frameless glass and a freestanding soaking tub with matte-black fixtures. Upstairs, you'll find two generously sized bedrooms with hardwood floors, charming ceilings and custom built-ins, plus another beautifully updated full bath. The full finished basement gives you plenty of additional living space, while the oversized garage has room for your car, storage and even a golf cart—because this is Brielle, after all! The new washer and dryer area could also be turned into a really functional mudroom. Outside, the private backyard and saltwater gunite pool make it feel like your own little escape. With NEW three-zone air conditioning, a NEW furnace, NEW tankless hot water heater and fresh paint, the big projects have already been handled....
Contact an agent
Home facts
- Year built:1955
- Subdivision & Development:None
- Listing ID #:22627181
- Added:6 day(s) ago
- Updated:September 06, 2026 at 07:38 AM
Rooms and interior
- Bedrooms:3
- Total bathrooms:3
- Full bathrooms:3
- Rooms Total:4
- Flooring:Wood
- Basement:Yes
- Basement Description:Bilco Style Doors, Finished, Full
- Living area:3,002 sq. ft.
Heating and cooling
- Cooling:3+ Zoned AC, Central Air
- Heating:3+ Zoned Heat, Forced Air, Natural Gas
- Central air:Yes
Structure and exterior
- Roof:Shingle
- Year built:1955
- Building area:3,002 sq. ft.
- Lot area:0.39 Acres
- Architectural Style:Cape, Custom
Schools
- High school:Manasquan
- Middle school:Brielle
- Elementary school:Brielle
Utilities
- Water:Public
- Sewer:Public Sewer
Finances and disclosures
- Price:$1,900,000
- Price per sq. ft.:$632.91
- Tax amount:$14,280 (2025)
Features and amenities
- Pool features:Gunite, In Ground, Salt Water
Parking
- Parking description:Asphalt, Circular Driveway, Driveway, Off Street, Oversized
- Garage:Yes
- Garage spaces:1
New listings near 921 Riverview Drive
- Coming SoonOpen Sat, 10am to 12pm
 $990,000Coming Soon3 beds 2 baths1,464 sq. ft.
504 Union Lane, Brielle, NJ 08730
MLS# 22627373Listed by: DIANE TURTON, REALTORS-SEA GIRT  $2,750,000Active5 beds 7 baths3,656 sq. ft.
641 Park Avenue, Brielle, NJ 08730
MLS# 22626579Listed by: RE/MAX REVOLUTION $999,999Active3 beds 3 baths1,854 sq. ft.
401 Brown Street, Brielle, NJ 08730
MLS# 22625589Listed by: KELLER WILLIAMS REALTY OCEAN LIVING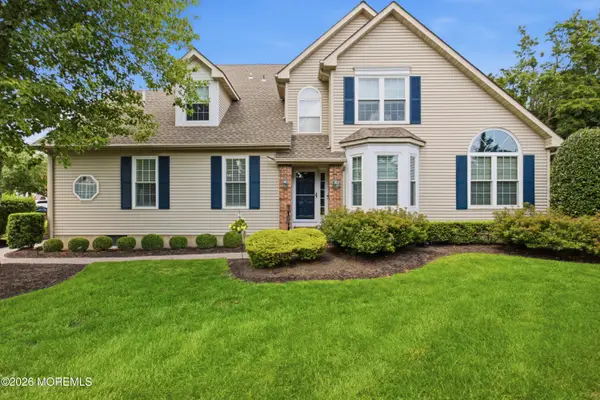 $925,000Pending3 beds 4 baths2,036 sq. ft.
12 Courtyard Lane, Brielle, NJ 08730
MLS# 22623754Listed by: COLDWELL BANKER REALTY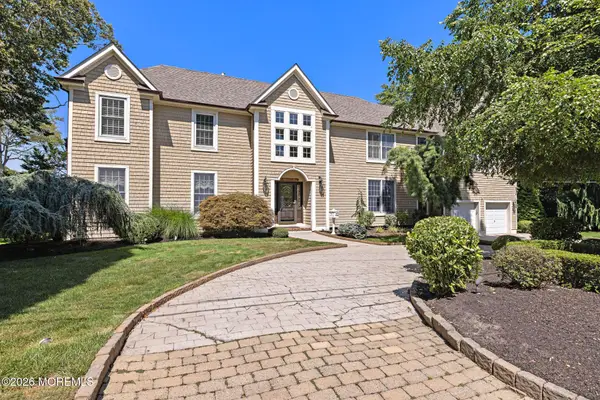 $2,095,000Pending6 beds 6 baths3,812 sq. ft.
416 Laurel Avenue, Brielle, NJ 08730
MLS# 22622913Listed by: COLDWELL BANKER REALTY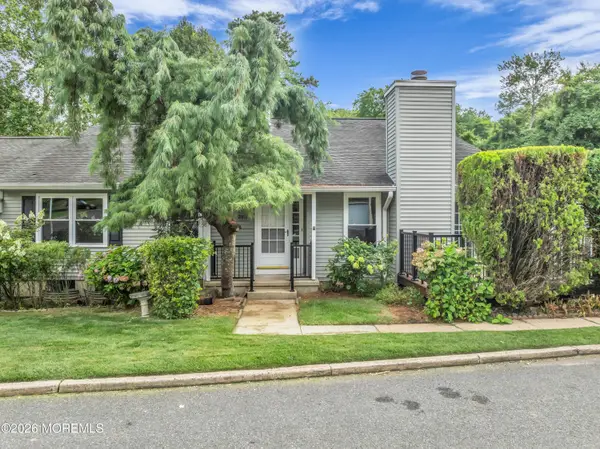 $625,000Pending2 beds 2 baths1,048 sq. ft.
29 Mulberry Court #D, Brielle, NJ 08730
MLS# 22622525Listed by: KELLER WILLIAMS CITY LIFE $1,150,000Active2 beds 4 baths1,958 sq. ft.
302 River Mist Way, Brielle, NJ 08730
MLS# 22621917Listed by: BERKSHIRE HATHAWAY HOMESERVICES FOX & ROACH - HOLMDEL $1,675,000Pending3 beds 3 baths1,786 sq. ft.
616 Valley Road, Brielle, NJ 08730
MLS# 22621791Listed by: HOMECOIN.COM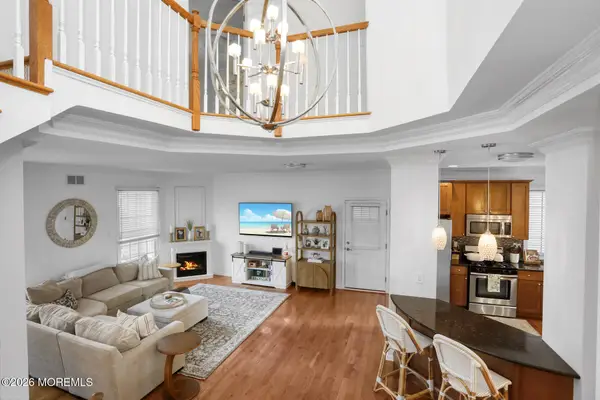 $699,000Pending2 beds 3 baths2,347 sq. ft.
16 Mariners Bend, Brielle, NJ 08730
MLS# 22621739Listed by: KELLER WILLIAMS REALTY SPRING LAKE


Protect your home and budget from life's surprises with an Assurant Home Warranty, backed by a partner that supports you through every step of homeownership. Explore Plans.
© 2023 - 2026 ERA Franchise Systems LLC. All rights reserved. ERA Franchise Systems LLC fully supports the principles of the Fair Housing Act and the Equal Opportunity Act. ERA, ERA Real Estate powered, and their respective logos are registered service marks of ERA Franchise Systems LLC. Each office is independently owned and operated.