
1421 Sheridan Blvd, Brigantine, NJ 08203
Local realty services provided by:ERA Martin Associates
1421 Sheridan Blvd,Brigantine, NJ 08203
$760,000
- 3 Beds
- 2 Baths
- 1,440 sq. ft.
- Single family
- Pending
Listed by: pamela a stearns
Office: re/max atlantic
MLS#:NJAC2025664
Source:BRIGHTMLS
Price summary
- Price:$760,000
- Price per sq. ft.:$527.78
About this home
Unobstructed sunsets and Golf course and pond views. This is what you get at this amazing ranch home, sitting on the 15th green and overlooking a most picturesque pond and foot bridge, this location is truly one of a kind! Everything's been updated and meticulously maintained so you can move right in. You'll know you've found something special the moment you step onto the large front deck with Trellised roof and privacy screen. The tiled entry foyer takes you into the great room with vaulted ceilings, custom Hickory wood floors laid on the diagonal, surround sound, skylight and a gorgeous corner gas fireplace. Also open to this room is the dining room with sliders taking you to the back deck. The eat in kitchen has been totally updated with Maple cottage cabinets, granite counters and stainless appliances. There are 3bedrooms including a primary suite with walk-in closet and an updated en-suite bathroom. Besides the other two spacious bedrooms and updated hall bath, there is a bonus room that could serve as a 4th bedroom, office or den - you decide. If all this isn't enough, step outside onto the back deck and be WOW'd by the amazing views. Imagine relaxing with your friends and family while enjoying the gorgeous landscaping, gardens, pond views and nature at it's best. But don't leave before the sun sets, this is a show you won't want to miss. Too hot? Open up the retractable awning. There's also an outdoor shower which is a must in a beach home. Best of all, almost everything has been updated . . new windows, new HVAC in 2024, a tankless gas hot water heater and updated appliances. Nothing to do but move in! There's several including a floored attic and outdoor shed. This home is in close proximity to Brigantine Golf Links and minutes away from the beach, bay, restaurants and shops. Enjoy the pristine beaches, fishing, boating and many community amenities such as pickleball, bocce, tennis, public golf course and vibrant CER. Don't miss out on this one, it won't last long!...
Contact an agent
Home facts
- Year built:1989
- Subdivision & Development:BRIGANTINE
- Listing ID #:NJAC2025664
- Added:52 day(s) ago
- Updated:September 07, 2026 at 08:07 AM
Rooms and interior
- Bedrooms:3
- Total bathrooms:2
- Full bathrooms:2
- Rooms Total:6
- Flooring:Carpet, Ceramic Tile, Hardwood
- Kitchen Description:Breakfast Area, Dishwasher, Microwave, Oven/Range - Gas, Refrigerator, Stainless Steel Appliances, Water Heater
- Bedroom Description:Walk In Closet(s)
- Living area:1,440 sq. ft.
Heating and cooling
- Cooling:Central A/C
- Heating:Forced Air, Natural Gas
Structure and exterior
- Year built:1989
- Building area:1,440 sq. ft.
- Lot Features:Year Round Access
- Architectural Style:Ranch/Rambler
- Construction Materials:Stick Built, Vinyl Siding
- Exterior Features:Awning(s), Deck(s), Exterior Lighting, Gutter System, Lawn Sprinkler, Outside Shower, Porch(es), Sidewalks
- Foundation Description:Crawl Space
- Levels:1 Story
Utilities
- Water:Public
- Sewer:Public Sewer
Finances and disclosures
- Price:$760,000
- Price per sq. ft.:$527.78
- Tax amount:$5,872 (2025)
Features and amenities
- Laundry features:Dryer, Washer
- Amenities:Ceiling Fan(s), Sprinkler System
Parking
- Parking description:Attached Garage, Garage - Front Entry
- Garage:Yes
- Garage spaces:1
New listings near 1421 Sheridan Blvd
- Coming Soon
 $759,000Coming Soon2 beds 2 baths1,155 sq. ft.
233 39th Street, BRIGANTINE, NJ 08203
MLS# NJAC2025956Listed by: OCF REALTY LLC - New
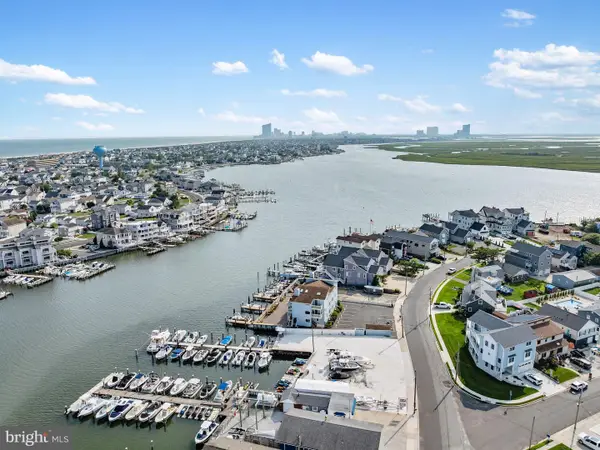 $785,000Active2 beds 2 baths928 sq. ft.
444 W Shore Dr #apt 4, BRIGANTINE, NJ 08203
MLS# NJAC2026292Listed by: REAL BROKER, LLC  $824,999Active2 beds 2 baths1,125 sq. ft.
116 W Brigantine Ave #107, BRIGANTINE, NJ 08203
MLS# NJAC2026300Listed by: REAL BROKER, LLC $3,590,000Active6 beds 6 baths6,499 sq. ft.
401 W Brigantine Ave, BRIGANTINE, NJ 08203
MLS# NJAC2026078Listed by: REAL BROKER, LLC $1,295,000Pending0.09 Acres
333 14th St S, BRIGANTINE, NJ 08203
MLS# NJAC2026102Listed by: BHHS FOX & ROACH-BRIGANTINE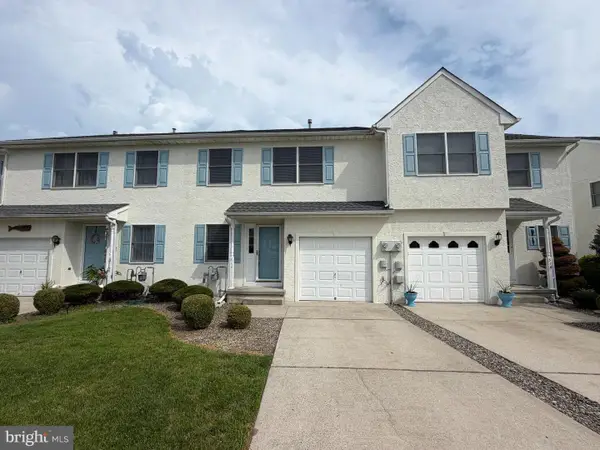 $699,900Pending3 beds 3 baths1,722 sq. ft.
314 Arbegast Dr, BRIGANTINE, NJ 08203
MLS# NJAC2025840Listed by: BHHS FOX & ROACH-BRIGANTINE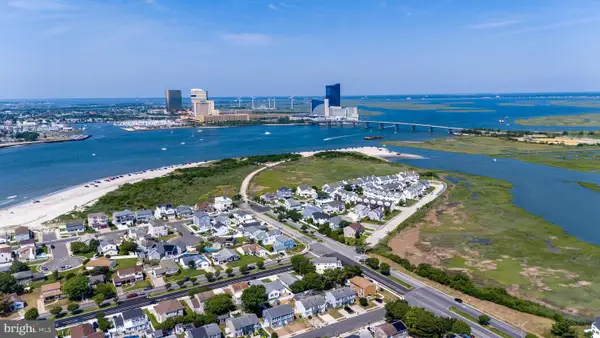 $550,000Pending2 beds 3 baths1,140 sq. ft.
6 Ontario (unit B) Dr, BRIGANTINE, NJ 08203
MLS# NJAC2025862Listed by: BHHS FOX & ROACH-BRIGANTINE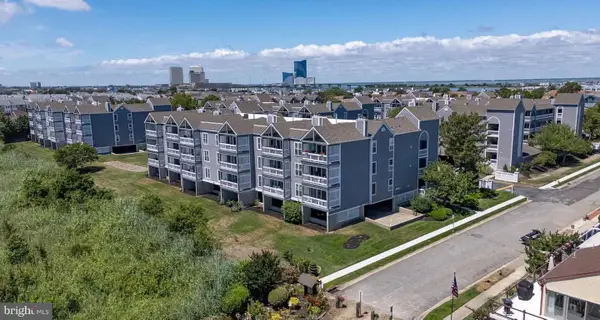 $765,000Active2 beds 2 baths1,490 sq. ft.
4800 Harbor Beach Blvd #5102, BRIGANTINE, NJ 08203
MLS# NJAC2025850Listed by: REMAX WELCOME HOME $795,000Active3 beds 2 baths1,242 sq. ft.
3901 Ocean Ave #14, BRIGANTINE, NJ 08203
MLS# NJAC2025786Listed by: KELLER WILLIAMS REALTY - MARLTON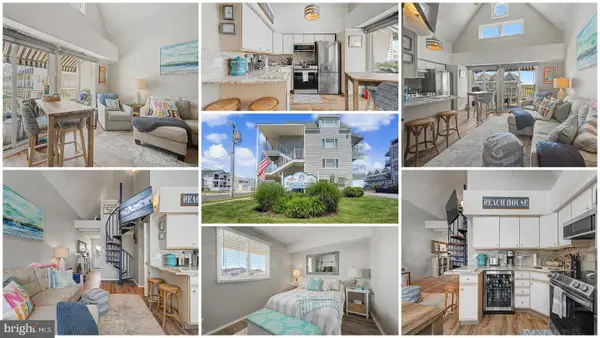 $425,000Pending2 beds 2 baths750 sq. ft.
100 13th St N #224, BRIGANTINE, NJ 08203
MLS# NJAC2025724Listed by: CENTURY 21 ACTION PLUS REALTY - NORTHFIELD


Protect your home and budget from life's surprises with an Assurant Home Warranty, backed by a partner that supports you through every step of homeownership. Explore Plans.
© 2023 - 2026 ERA Franchise Systems LLC. All rights reserved. ERA Franchise Systems LLC fully supports the principles of the Fair Housing Act and the Equal Opportunity Act. ERA, ERA Real Estate powered, and their respective logos are registered service marks of ERA Franchise Systems LLC. Each office is independently owned and operated.