
38 Victoria Dr, Brookfield, NJ 07823
Local realty services provided by:ERA Central Realty Group
38 Victoria Dr,White Twp., NJ 07823
$524,900
- 3 Beds
- 2 Baths
- 2,060 sq. ft.
- Single family
- Active
Upcoming open houses
- Sun, Oct 0412:00 pm - 02:00 pm
Listed by: michael del cioppo, tracy mills
Office: realty one group next door908-777-0599
MLS#:4056311
Source:NJ_GSMLS
Price summary
- Price:$524,900
- Price per sq. ft.:$254.81
- Monthly HOA dues:$185
About this home
**Welcome to 38 Victoria Drive, featuring the Fairfield, the largest model in the desirable Brookfield community.** Set on one of the community's more spacious homesites, this property offers noticeably more open space around the home than many others in the development, creating a setting that feels open and less closely surrounded. The thoughtfully designed one-level layout features generous room sizes, abundant natural light, and a flexible floor plan. The expansive living room offers a vaulted ceiling and fireplace and opens to a bright sunroom overlooking the grounds. The large eat-in kitchen includes extensive cabinetry, center island, ample counter space an adjoining dining area with access to the rear patio. The primary suite features a walk-in closet and private bath with dual vanities, soaking tub and separate shower. A second bedroom, full bath, private office, laundry room, and two-car garage complete the home. Major updates include a **newer roof, newer central air conditioning and new boiler**. Brookfield amenities include a clubhouse, outdoor pool, fitness center, library, billiards/game room, gathering spaces, tennis/pickleball courts and additional recreation....
Contact an agent
Home facts
- Year built:2000
- Subdivision & Development:Brookfield
- Listing ID #:4056311
- Added:2 day(s) ago
- Updated:October 04, 2026 at 02:17 PM
Rooms and interior
- Bedrooms:3
- Total bathrooms:2
- Full bathrooms:2
- Rooms Total:8
- Flooring:Carpeting, Tile
- Dining Description:Formal Dining Room
- Bathrooms Description:Soaking Tub, Stall Shower
- Kitchen Description:Dishwasher, Eat-In Kitchen, Microwave Oven, Range/Oven-Gas, Refrigerator
- Bedroom Description:Full Bath, On Level 1, Walk-In Closet
- Living area:2,060 sq. ft.
Heating and cooling
- Cooling:1 Unit, Central Air
- Heating:1 Unit, Forced Hot Air
Structure and exterior
- Roof:Asphalt Shingle
- Year built:2000
- Building area:2,060 sq. ft.
- Lot Features:Open Lot
- Architectural Style:Ranch
- Construction Materials:Vinyl Siding
- Exterior Features:Patio, Sidewalk, Tennis Courts
Utilities
- Water:Public Water
- Sewer:Public Sewer
Finances and disclosures
- Price:$524,900
- Price per sq. ft.:$254.81
- Tax amount:$6,812 (2025)
Features and amenities
- Appliances:Microwave Oven, Range/Oven-Gas, Refrigerator, Washer
- Laundry features:Dryer, Washer
- Amenities:All Utilities Underground, Billiards Room, Club House, Exercise Room, Gas-Natural, Jogging/Biking Path, Kitchen Facilities, Pool-Outdoor, Smoke Detector, Tennis Courts, Walk-In Closet
- Pool features:Association Pool, Pool, Pool-Outdoor
Parking
- Parking description:2 Car Width, Blacktop Driveway, Built-In Garage
- Garage spaces:2
New listings near 38 Victoria Dr
- New
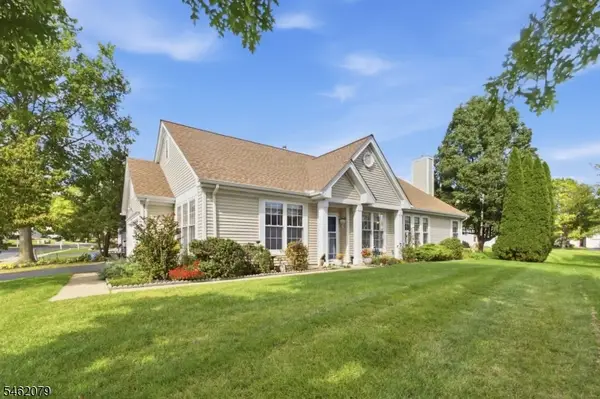 $439,000Active2 beds 2 baths
10 Stafford Ln, White Twp., NJ 07823
MLS# 4055259Listed by: BHHS FOX & ROACH 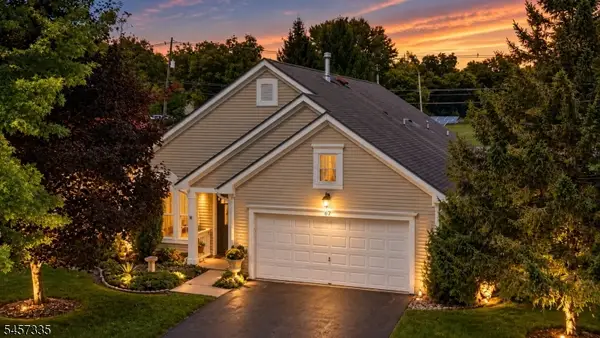 $469,000Active3 beds 2 baths
62 Kensington Cir, White Twp., NJ 07823
MLS# 4051944Listed by: COMPASS NEW JERSEY, LLC $550,000Active3 beds 2 baths
6 Weybourne Ln, White Twp., NJ 07823
MLS# 4050792Listed by: RE/MAX SUPREME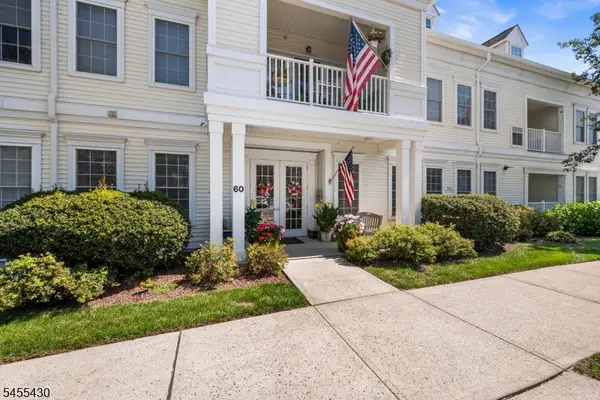 $360,000Active2 beds 2 baths1,683 sq. ft.
6001 Brookfield Glen Dr #01, White Twp., NJ 07823
MLS# 4050671Listed by: REDFIN CORPORATION $449,900Active2 beds 2 baths1,837 sq. ft.
112 Kensington Cir, White Twp., NJ 07823
MLS# 4048845Listed by: LISTONENJ $420,000Pending2 beds 2 baths
99 Kensington Cir, White Twp., NJ 07823
MLS# 4048672Listed by: REALTY ONE GROUP NEXT DOOR $525,000Active3 beds 2 baths2,062 sq. ft.
24 Stafford Ln, White Twp., NJ 07823
MLS# 4048421Listed by: RE/MAX SUPREME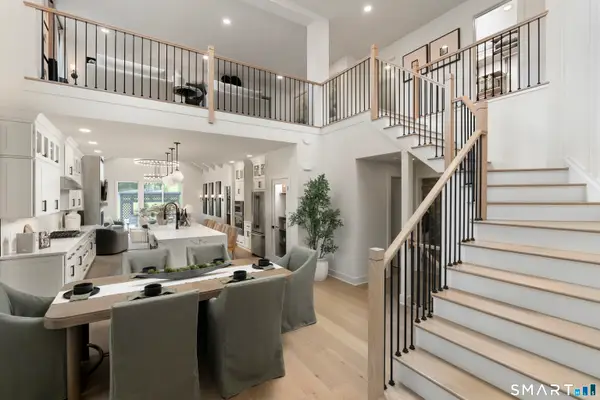 $849,000Pending3 beds 3 baths2,594 sq. ft.
6 Elmwood Court #Homesite 18, Brookfield, CT 06804
MLS# 24193713Listed by: Thomas Jacovino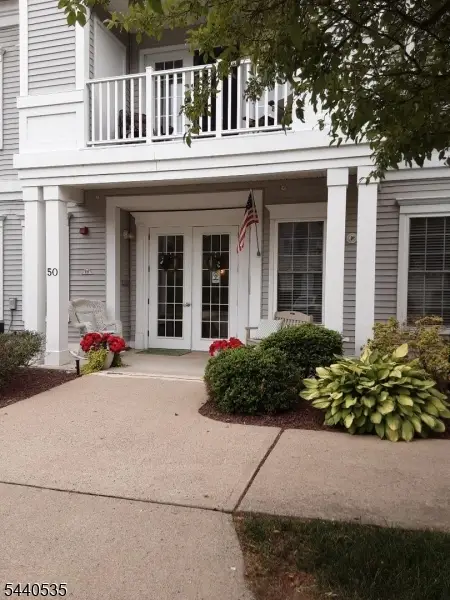 $309,000Pending2 beds 2 baths
5011 Brookfield Glen Dr, White Twp., NJ 07823
MLS# 4035681Listed by: RE/MAX TOWN & VALLEY


Protect your home and budget from life's surprises with an Assurant Home Warranty, backed by a partner that supports you through every step of homeownership. Explore Plans.
© 2023 - 2026 ERA Franchise Systems LLC. All rights reserved. ERA Franchise Systems LLC fully supports the principles of the Fair Housing Act and the Equal Opportunity Act. ERA, ERA Real Estate powered, and their respective logos are registered service marks of ERA Franchise Systems LLC. Each office is independently owned and operated.