
-204 E Lakeshore Drive E, Browns Mills, NJ 08015
Local realty services provided by:ERA Suburb Realty Agency
-204 E Lakeshore Drive E,Pemberton Twp, NJ 08015
$199,000
- 2 Beds
- 1 Baths
- 696 sq. ft.
- Single family
- Active
Office: re/max 1st advantage
MLS#:2616562R
Source:NJ_MCMLS
Price summary
- Price:$199,000
- Price per sq. ft.:$285.92
About this home
Charming 2 Bed 1 Bath Ranch in desirable Pemberton Twp is bursting with possibilities! Lovingly owned and maintained, ready and waiting for its new owners to make it their very own. Ideal for the first time buyer, downsizer, or an excellent rental property to add to your portfolio, just pack your bags and move right in. Step in to find a quaint eat-in-kitchen with newer laminate flooring and ample cabinet storage. Spacious living room is adorned with plush carpeting and tons of natural light. Down the hall, find the full bath with tub shower and 2 sizable bedrooms with laminate flooring. Peaceful outdoor area is your blank canvas, with plenty of extra space to expand and play, equipped with a storage shed for all of your equipment. All in a great location, close to lakes, parks, shopping, dining, and major roads for an easy commute. Don't miss out! Come and see TODAY!!
Contact an agent
Home facts
- Year built:1967
- Listing ID #:2616562R
- Added:51 day(s) ago
- Updated:July 17, 2026 at 03:19 PM
Rooms and interior
- Bedrooms:2
- Total bathrooms:1
- Full bathrooms:1
- Rooms Total:5
- Flooring:Carpet, Laminate
- Dining Description:Living Dining Combo
- Kitchen Description:Eat-in Kitchen, Electric Range/Oven, Kitchen, Refrigerator
- Bedroom Description:1st Floor
- Living area:696 sq. ft.
Heating and cooling
- Cooling:Ceiling Fan(s), Central Air
- Heating:Forced Air
- Central air:Yes
Structure and exterior
- Roof:Asphalt
- Year built:1967
- Building area:696 sq. ft.
- Lot area:0.27 Acres
- Lot Features:Level, Near Shopping
- Architectural Style:Ranch
- Exterior Features:Open Porch(es), Porch, Storage Shed, Yard
- Levels:1 Story
Utilities
- Water:Public
- Sewer:Public Sewer
Finances and disclosures
- Price:$199,000
- Price per sq. ft.:$285.92
- Tax amount:$3,425
Features and amenities
- Appliances:Electric Water Heater, Refrigerator
- Amenities:Electric Water Heater
New listings near -204 E Lakeshore Drive E
- Coming Soon
 $359,000Coming Soon3 beds 3 baths
103 Lakeview Blvd, BROWNS MILLS, NJ 08015
MLS# NJBL2116914Listed by: HOMESMART FIRST ADVANTAGE REALTY - Coming Soon
 $362,000Coming Soon3 beds 2 baths
719 Nutmeg St., BROWNS MILLS, NJ 08015
MLS# NJBL2116368Listed by: GARDEN STATE PROPERTIES GROUP - MEDFORD - New
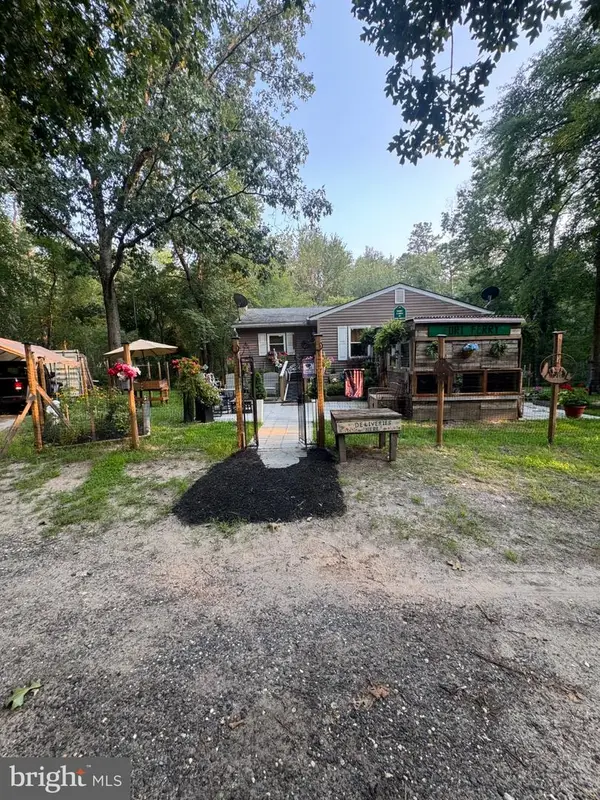 $315,000Active3 beds 1 baths888 sq. ft.
320 Hemlock Ave, BROWNS MILLS, NJ 08015
MLS# NJBL2116870Listed by: SCHNEIDER REAL ESTATE AGENCY - New
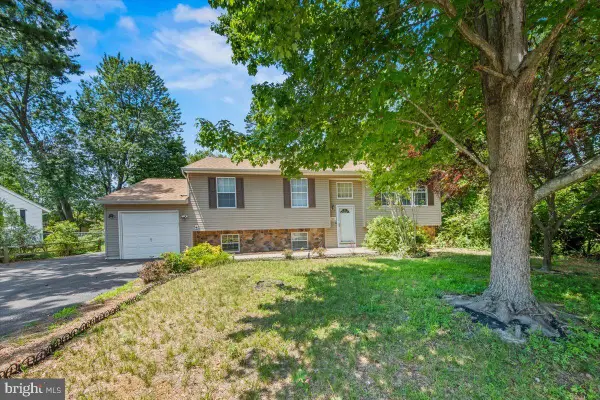 $380,000Active4 beds 2 baths1,958 sq. ft.
302 Cheyenne Trl, BROWNS MILLS, NJ 08015
MLS# NJBL2116872Listed by: CROWN REALTY INC - New
 $385,000Active4 beds 2 baths1,888 sq. ft.
402 Wisconsin Trl, BROWNS MILLS, NJ 08015
MLS# NJBL2116858Listed by: WEICHERT REALTORS-MEDFORD - New
 $439,000Active2 beds 3 baths1,540 sq. ft.
2122 Hanover Blvd, BROWNS MILLS, NJ 08015
MLS# NJBL2116750Listed by: RE/MAX EXECUTIVE REALTY-PEMBERTON - New
 $439,900Active3 beds 2 baths1,850 sq. ft.
5 Maryland Trl, BROWNS MILLS, NJ 08015
MLS# NJBL2113804Listed by: SCHNEIDER REAL ESTATE AGENCY - New
 $350,000Active4 beds 2 baths1,225 sq. ft.
50 Aster St, BROWNS MILLS, NJ 08015
MLS# NJBL2116516Listed by: SCHNEIDER REAL ESTATE AGENCY - New
 $47,000Active3 beds 2 baths980 sq. ft.
3623 Weymouth Rd, BROWNS MILLS, NJ 08015
MLS# NJBL2115276Listed by: KELLER WILLIAMS REALTY - New
 $346,000Active3 beds 2 baths1,552 sq. ft.
803 Hanover Blvd, BROWNS MILLS, NJ 08015
MLS# NJBL2115888Listed by: CENTURY 21 ALLIANCE-MEDFORD


Protect your home and budget from life's surprises with an Assurant Home Warranty, backed by a partner that supports you through every step of homeownership. Explore Plans.
© 2023 - 2026 ERA Franchise Systems LLC. All rights reserved. ERA Franchise Systems LLC fully supports the principles of the Fair Housing Act and the Equal Opportunity Act. ERA, ERA Real Estate powered, and their respective logos are registered service marks of ERA Franchise Systems LLC. Each office is independently owned and operated.