
220 Tulip St, Browns Mills, NJ 08015
Local realty services provided by:ERA Liberty Realty
220 Tulip St,Browns Mills, NJ 08015
$375,000
- 3 Beds
- 2 Baths
- 1,379 sq. ft.
- Single family
- Active
Listed by: robert greenblatt, holden greenblatt
Office: weichert realtors - moorestown
MLS#:NJBL2124574
Source:BRIGHTMLS
Price summary
- Price:$375,000
- Price per sq. ft.:$271.94
About this home
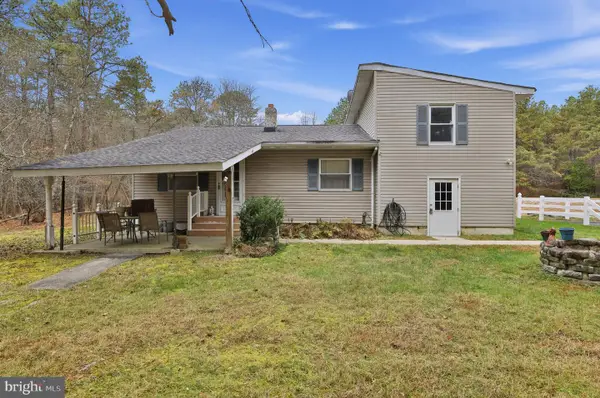
Welcome to 220 Tulip Street in Browns Mills! This beautifully maintained 3-bedroom, 2-bath rancher offers the perfect combination of comfortable one-level living, thoughtful updates, and fantastic outdoor space! Step inside to discover a spacious living room with LOFTED CEILINGS, creating a bright and inviting atmosphere, along with beautiful luxury vinyl flooring throughout much of the home. The updated kitchen features granite countertops, stainless steel appliances, ample cabinetry, and tile flooring, making it a wonderful space for cooking and entertaining. All three bedrooms are generously sized, including the primary suite with its own beautifully renovated bathroom! Outside, you'll love the spacious backyard featuring a LARGE TREX DECK, HOT TUB, 6-foot vinyl privacy fence, and spacious storage shed, perfect for relaxing, entertaining, or enjoying time outdoors! Additional highlights include a NEWER ROOF, a 1-CAR GARAGE, and a double-wide driveway proving ample off-street parking. Conveniently located near Joint Base McGuire-Dix-Lakehurst, shopping, parks, and everyday amenities, this wonderful rancher has so much to offer. Schedule your private showing today!...
Contact an agent
Home facts
- Year built:1996
- Subdivision & Development:NONE AVAILABLE
- Listing ID #:NJBL2124574
- Added:1 day(s) ago
- Updated:November 19, 2026 at 09:44 PM
Rooms and interior
- Bedrooms:3
- Total bathrooms:2
- Full bathrooms:2
- Bathrooms Description:Primary Bathroom
- Bedroom Description:Primary Bedroom
- Living area:1,379 sq. ft.
Heating and cooling
- Cooling:Central A/C
- Heating:Forced Air, Natural Gas
Structure and exterior
- Roof:Shingle
- Year built:1996
- Building area:1,379 sq. ft.
- Lot area:0.18 Acres
- Architectural Style:Ranch/Rambler
- Construction Materials:Frame
- Exterior Features:Deck(s)
- Foundation Description:Slab
- Levels:1 Story
Schools
- High school:PEMBERTON TWP. H.S.
- Middle school:HELEN A. FORT M.S.
Utilities
- Water:Public
- Sewer:Public Sewer
Finances and disclosures
- Price:$375,000
- Price per sq. ft.:$271.94
- Tax amount:$5,757 (2026)
Features and amenities
- Laundry features:Laundry
Parking
- Parking description:Attached Garage, Garage - Front Entry, Garage Door Opener
- Garage:Yes
- Garage spaces:1
New listings near 220 Tulip St
- Coming SoonOpen Sat, 1 to 3pm
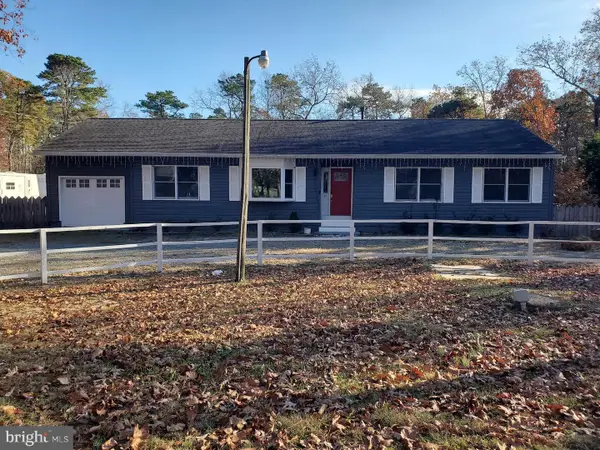 $449,900Coming Soon4 beds 2 baths1,558 sq. ft.
19 Pepper Rd, BROWNS MILLS, NJ 08015
MLS# NJBL2124360Listed by: SCHNEIDER REAL ESTATE AGENCY - Coming Soon
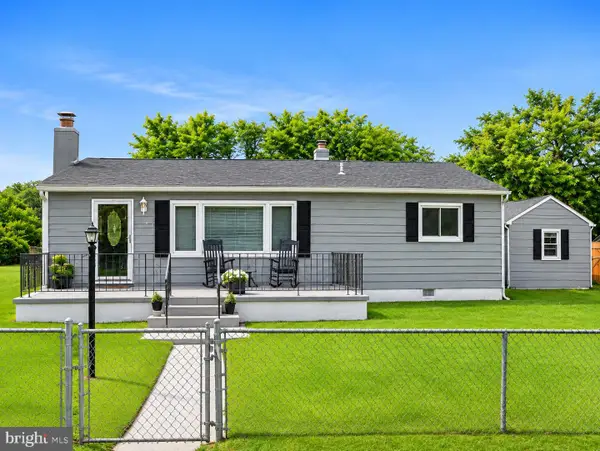 $349,900Coming Soon3 beds 2 baths1,528 sq. ft.
2502 S Lakeshore Dr, BROWNS MILLS, NJ 08015
MLS# NJBL2124224Listed by: REAL BROKER, LLC - New
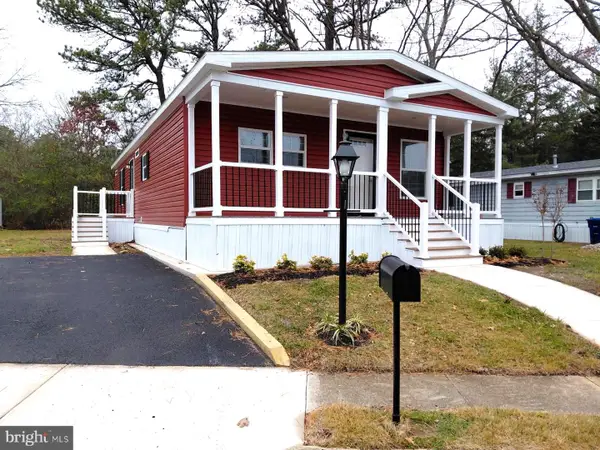 $190,000Active2 beds 2 baths1,200 sq. ft.
43 Meadowbrook Dr, BROWNS MILLS, NJ 08015
MLS# NJBL2124552Listed by: RE/MAX AT HOME - New
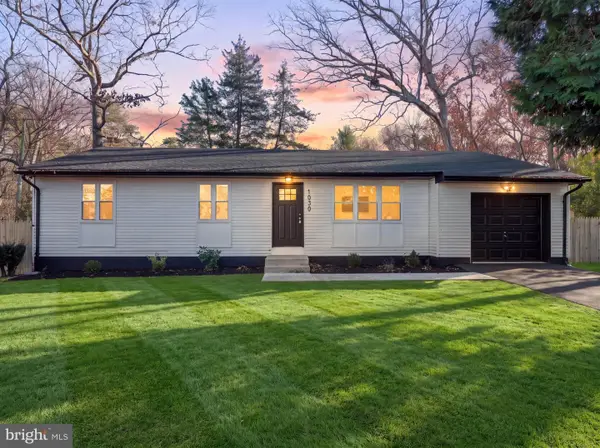 $359,900Active3 beds 1 baths
1030 Hanover Blvd, BROWNS MILLS, NJ 08015
MLS# NJBL2124570Listed by: GOLDSTONE RESIDENTIAL LLC - New
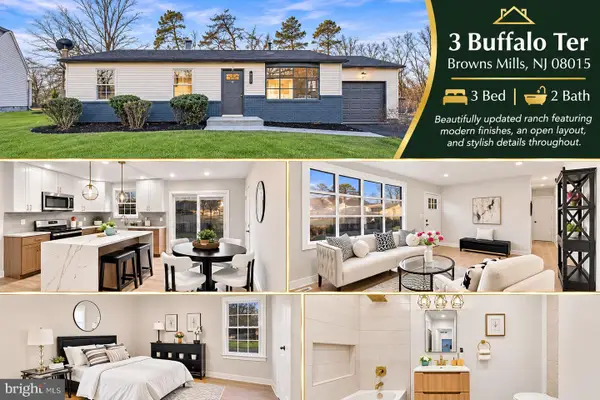 $369,900Active3 beds 2 baths1,120 sq. ft.
3 Buffalo Ter, BROWNS MILLS, NJ 08015
MLS# NJBL2124590Listed by: NATIONWIDE HOMES REALTY - New
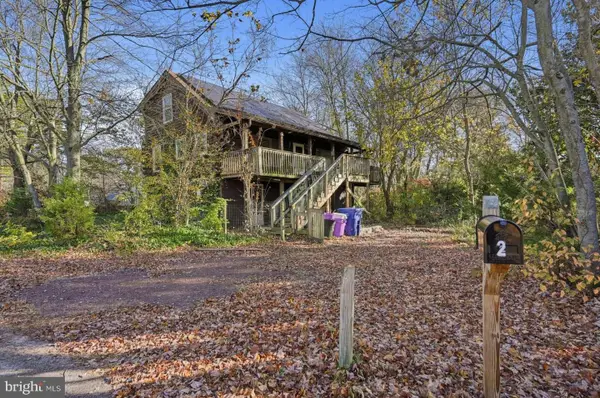 $249,000Active3 beds 2 baths1,387 sq. ft.
2 Escambia Trl, BROWNS MILLS, NJ 08015
MLS# NJBL2124594Listed by: HOMEZU BY SIMPLE CHOICE - New
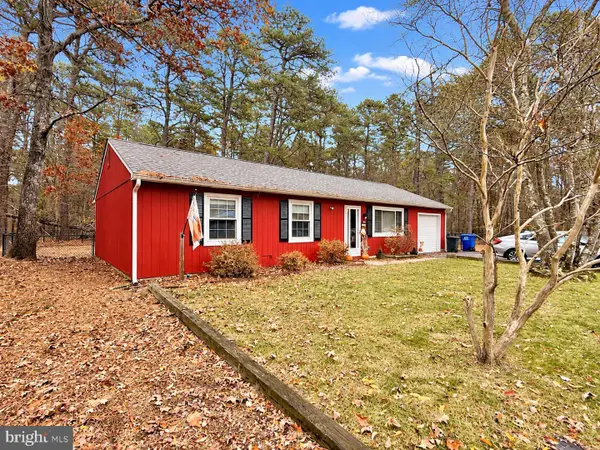 $300,000Active3 beds 1 baths1,092 sq. ft.
65 River St, BROWNS MILLS, NJ 08015
MLS# NJBL2124414Listed by: KELLER WILLIAMS REALTY - New
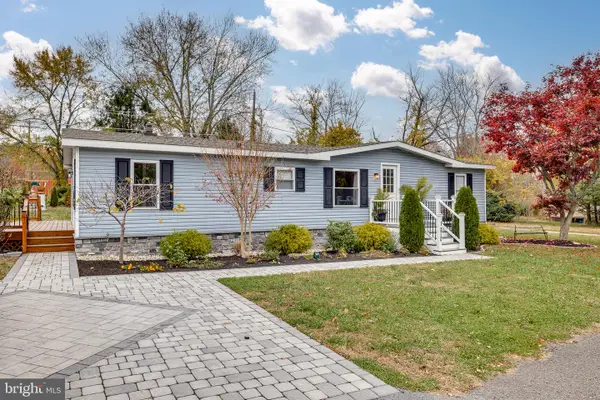 $159,900Active3 beds 2 baths1,404 sq. ft.
1 Brian Dr, BROWNS MILLS, NJ 08015
MLS# NJBL2124126Listed by: TESLA REALTY GROUP LLC - New
 $250,000Active3 beds 2 baths1,737 sq. ft.
301 Carroll St, BROWNS MILLS, NJ 08015
MLS# NJBL2124434Listed by: EPIQUE REALTY


Protect your home and budget from life's surprises with an Assurant Home Warranty, backed by a partner that supports you through every step of homeownership. Explore Plans.
© 2023 - 2026 ERA Franchise Systems LLC. All rights reserved. ERA Franchise Systems LLC fully supports the principles of the Fair Housing Act and the Equal Opportunity Act. ERA, ERA Real Estate powered, and their respective logos are registered service marks of ERA Franchise Systems LLC. Each office is independently owned and operated.